Skip main navigation
Off market
Street View
  • $1,523,600

    4608 W 146th St, Leawood, KS 66224

    5beds
    6baths
    5,838sqft
    SingleFamily
    Built in 2005
    0.73 Acres Lot
    $1,523,600 Zestimate®
    $261/sqft
    $5,854 Estimated rent

    Home value

    $1,523,600

    $1.40M - $1.66M

    $5,854/mo

    Zestimate® history
    Loading
    Loading...

    Owner options

    List your home for rent

    $5,854/mo

    Rent Zestimate®

    Find your next renter with Zillow Rental Manager. Plus, with online applications, you can quickly screen prospective tenants – for free.

    Learn more

    $5,854/mo

    Rent Zestimate®

    Refinance and save

    $7,919/mo

    Est. payment

    Refinancing to a lower rate could help reduce your monthly payments and save thousands over the life of the loan.

    See today's rates

    $7,919/mo

    Est. payment

    Explore your selling options

    Work with a Zillow partner agent

    Leverage their expertise and Zillow's premium Showcase listings to get your home seen by more buyers.

    Get started

    List with your own agent

    Get your home in front of millions of buyers by listing it on Zillow.

    Learn how to do it

    Sell it yourself

    Take full control of how buyers see your home on Zillow by listing For Sale by Owner (FSBO).

    List your home

    What's special

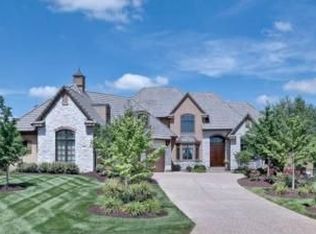
    Looking for curb appeal-this is the front yard from the movies! Spacious former Parade of Homes featured show home in the coveted Pavilions ESTATES that features large spread out lots landscaped for privacy. Home has an open floor plan and has been meticulously maintained and it shows. Build quality is superior with upgraded woodwork trim throughout the home. Exterior features traditional colored stucco that does not need painting, a concrete tile roof by Monier (home roof pictures were featured in their Sales catalog as a show home) along with wood trim being Smart Wood that does not rot like traditional wood. Wide planked wood floors throughout the first floor. The floating custom-built spiral staircase is spectacular plus a back staircase. Fabulous Master Retreat w/large sitting area has beautiful Acacia wood flooring, breakfast bar off master with built in Refrigerator and microwave, enormous bath and room sized closet with hidden safe room closet! Gourmet kitchen with oversized island and large hidden walk in pantry room. Office has built in Cabinets with built in computer hutch. Finished lower level has a lovely family room with 5th double bedroom and a storage area that can be converted to another office or bedroom. Home features a 4-car garage that has 'SwissTrax' flooring that is the same flooring Jay Leno uses in his garage. The basement level workshop area has a separate staircase to the garage for ease of bringing things from lower level out. Extensive landscaping with 6' fenced in back yard, sprinkler system and landscape lighting. Large lot size at .73 acres 2021-03-23

    This property is off market, which means it's not currently listed for sale or rent on Zillow. This may be different from what's available on other websites or public sources.

    Facts & features

    Interior

    Bedrooms & bathrooms
    • Bedrooms: 5
    • Bathrooms: 6
    Heating
    • Forced air, Gas
    Cooling
    • Central
    Appliances
    • Laundry: Main Level
    Features
    • Kitchen Island, Pantry, Walk-In Closet(s), Vaulted Ceiling(s), Great Room, Sitting Room, Den/Study, Basement BR
    • Flooring: Softwood
    • Basement: Unfinished
    • Has fireplace: Yes
    • Fireplace features: wood stove
    Interior area
    • Total interior livable area: 5,838 sqft

    Property

    Parking
    • Total spaces: 4
    • Parking features: Garage - Attached
    Features
    • Patio & porch: Deck- Covered
    • Exterior features: Stucco
    • Pool features: Swimming Pool
    • Spa features: Bath
    Lot
    • Size: 0.73 Acres
    • Features: Cul-de-Sac, Estate Lot
    Details
    • Parcel number: HP914000000259

    Construction

    Type & style
    • Home type: SingleFamily
    • Architectural style: Conventional
    Materials
    • Frame
    • Foundation: Concrete
    • Roof: Tile
    Condition
    • Year built: 2005

    Utilities & green energy

    • Water: Public

    Community & HOA

    HOA
    • Has HOA: Yes
    • Amenities included: Pool, Other, Trash
    • Services included: Trash, Pool, Other
    • HOA fee: $94 monthly
    Location
    • Region: Leawood

    Financial & listing details

    • Price per square foot: $261/sqft
    • Tax assessed value: $1,423,700
    • Annual tax amount: $16,921

    Price history

    DateEventPrice
    4/29/2021Sold--
    Source: Heartland MLS as distributed by MLS GRID #2310581 Report a problem
    3/23/2021Pending sale$1,079,000$185/sqft
    Source: Heartland MLS as distributed by MLS GRID #2310581 Report a problem
    3/19/2021Listed for sale$1,079,000$185/sqft
    Source: Heartland MLS as distributed by MLS GRID #2310581 Report a problem
    12/18/2020Listing removed$1,079,000$185/sqft
    Source: ReeceNichols - Leawood #2248518 Report a problem
    10/23/2020Listed for sale$1,079,000-6.1%$185/sqft
    Source: ReeceNichols - Leawood #2248518 Report a problem
    8/10/2011Listing removed$1,149,000$197/sqft
    Source: John Moffitt & Associates #1686354 Report a problem
    3/2/2011Price change$1,149,000+114899900%$197/sqft
    Source: Neighbors Sells Kansas City #1686354 Report a problem
    2/25/2011Price change$1-100%
    Source: Neighbors Sells Kansas City #1686354 Report a problem
    7/29/2010Listed for sale$1,149,000$197/sqft
    Source: Coldwell Banker John Moffitt #1686354 Report a problem

    Public tax history

    YearProperty taxesTax assessment
    2025$16,921 -0.9%$163,726 +7.9%
    2024$17,080 +3.3%$151,719 +4.2%
    2023$16,539 +19.1%$145,659 +21.5%
    2022$13,890 $119,853 +0.7%
    2021-- $118,979 +4.7%
    2020$14,033 $113,597 -3.3%
    2019-- $117,415 +6%
    2018-- $110,814 +5%
    2017$13,740 +4%$105,490 +3.8%
    2016$13,215 -0.7%$101,580 +0.5%
    2015$13,312 +4.7%$101,074 +1.6%
    2013$12,719 -9.3%$99,464 -3.3%
    2012$14,028 +7.4%$102,833 +2.5%
    2010$13,056 +2.1%$100,315 -2.7%
    2009$12,785 -3.1%$103,098 -5.3%
    2008$13,188 +0.8%$108,865 -0.7%
    2007$13,079 -0.4%$109,595
    2006$13,128 $109,595 +80%
    2005-- $60,870
    Find assessor info on the county website

    Neighborhood: 66224

    Nearby schools

    GreatSchools rating
    Schools provided by the listing agent
    • Elementary: Prairie Star
    • Middle: Prairie Star
    • High: Blue Valley
    • District: Blue Valley

    Source: The MLS. This data may not be complete. We recommend contacting the local school district to confirm school assignments for this home.

    Get a cash offer in 3 minutes
    Find out how much your home could sell for in as little as 3 minutes with a no-obligation cash offer.
    Estimated market value
    $1,523,600
    Get a cash offer in 3 minutes
    Find out how much your home could sell for in as little as 3 minutes with a no-obligation cash offer.
    Estimated market value
    $1,523,600