Tucked away in the exclusive ESTATES section of the Pavilions of Leawood, this exceptional home delivers the Trifecta: Privacy, Luxury & Exceptional Design—all on a quiet cul-de-sac with circular drive and stunning curb appeal, highlighted by a grand double-door entry.
Designed for everyday living AND exceptional entertaining, the expansive island kitchen is the HEART of this home - overlooking the soaring living room, hearth room, and breakfast area, with seamless views to the backyard and pool. Taller ceilings throughout the home enhance natural light and showcase beautiful wood flooring throughout all 3 levels and staircases.
One of the MOST captivating features of the home are the TRANQUIL POOL VIEWS from nearly everywhere on the main level, including the primary suite—creating a RESORT-LIKE feel you’ll enjoy every single day!
The main-level primary suite offers dual walk-in closets and a spa-like bath with curbless walk-in steam shower. The front office features french doors, custom ceiling details, and functional built-ins. You’ll also appreciate two half baths, a mudroom with lockers, and a “friends & family” entry.
Upstairs: 3 spacious bedroom suites (all with private baths), a large loft, and 2nd laundry. All 5 bedrooms feature en-suite baths with high-end finishes and custom tile showers.
The finished walkout lower level is absolutely built for entertaining---stunning wet bar/kitchenette with multiple TV locations, counter seating, custom banquette so you to eat and visit , stylish family room with feature wall & wood-burning fireplace, 5th bedroom suite, glass-enclosed gym, plus abundant storage.
Spectacular outdoor living with a private & treed fenced yard, custom pool with tanning ledge, fountains & hot tub, and a spacious patio with TV—perfect for relaxing or hosting.
Extras: Oversized 4-car garage (2+2), zoned HVAC, plantation shutters, dual laundry rooms & prep kitchen.
Do not miss this opportunity for luxury living in Leawood!
Pending
$2,995,000
4600 W 146th St, Leawood, KS 66224
5beds
8,079sqft
:
Get pre-qualified$20,008/mo
Single Family Residence
Built in 2014
0.77 Acres Lot
$-- Zestimate®
$371/sqft
$127/mo HOA
What's special
- 74 days |
- 125 |
- 2 |
Zillow last checked:
Listing updated:
Listed by:
House of Couse Team 913-961-5799,
EXP Realty LLC,
Dan Couse 913-961-5799,
EXP Realty LLC
Source: Heartland MLS as distributed by MLS GRID,MLS#: 2616595
Facts & features
Interior
Bedrooms & bathrooms
- Bedrooms: 5
- Bathrooms: 8
- Full bathrooms: 5
- 1/2 bathrooms: 3
Primary bedroom
- Features: Walk-In Closet(s)
- Level: First
- Dimensions: 19 x 14
Bedroom 2
- Features: Walk-In Closet(s)
- Level: Second
- Dimensions: 22 x 13
Bedroom 3
- Features: Walk-In Closet(s)
- Level: Second
- Dimensions: 20 x 13
Bedroom 4
- Features: Walk-In Closet(s)
- Level: Second
- Dimensions: 21 x 14
Bedroom 5
- Features: Ceiling Fan(s), Walk-In Closet(s), Wood Floor
- Level: Basement
- Dimensions: 16 x 12
Primary bathroom
- Features: Ceramic Tiles, Double Vanity, Granite Counters, Shower Only
- Level: First
- Dimensions: 17 x 10
Den
- Features: Built-in Features
- Level: First
- Dimensions: 16 x 13
Dining room
- Features: Built-in Features
- Level: First
- Dimensions: 16 x 13
Exercise room
- Features: Built-in Features, Ceiling Fan(s)
- Level: Basement
- Dimensions: 30 x 13
Family room
- Features: Built-in Features, Ceramic Tiles, Fireplace
- Level: First
- Dimensions: 17 x 17
Kitchen
- Features: Kitchen Island, Pantry, Quartz Counter
- Level: First
- Dimensions: 28 x 18
Living room
- Features: Built-in Features, Fireplace
- Level: First
- Dimensions: 21 x 17
Loft
- Level: Second
- Dimensions: 30 x 13
Office
- Level: First
- Dimensions: 12 x 10
Recreation room
- Features: Built-in Features, Fireplace, Wet Bar, Wood Floor
- Level: Basement
- Dimensions: 41 x 29
Sitting room
- Features: Carpet
- Level: Second
- Dimensions: 13 x 9
Heating
- Forced Air, Zoned
Cooling
- Electric, Zoned
Appliances
- Included: Cooktop, Dishwasher, Disposal, Double Oven, Exhaust Fan, Microwave, Refrigerator, Stainless Steel Appliance(s)
- Laundry: Main Level, Upper Level
Features
- Ceiling Fan(s), Central Vacuum, Kitchen Island, Vaulted Ceiling(s), Walk-In Closet(s), Wet Bar
- Flooring: Ceramic Tile, Wood
- Basement: Finished,Walk-Out Access,Walk-Up Access
- Number of fireplaces: 3
- Fireplace features: Basement, Family Room, Hearth Room, Heat Circulator, Living Room, Wood Burning
Interior area
- Total structure area: 8,079
- Total interior livable area: 8,079 sqft
- Finished area above ground: 5,927
- Finished area below ground: 2,152
Video & virtual tour
Property
Parking
- Total spaces: 4
- Parking features: Attached, Garage Faces Side
- Attached garage spaces: 4
Features
- Patio & porch: Patio
- Has private pool: Yes
- Pool features: In Ground
- Has spa: Yes
- Spa features: Heated, Hot Tub
- Fencing: Metal
Lot
- Size: 0.77 Acres
- Features: Cul-De-Sac
Details
- Parcel number: HP914000000261
Construction
Type & style
- Home type: SingleFamily
- Architectural style: Traditional
- Property subtype: Single Family Residence
Materials
- Stone Trim, Stucco
- Roof: Tile
Condition
- Year built: 2014
Utilities & green energy
- Sewer: Public Sewer
- Water: Public
Community & HOA
Community
- Security: Smoke Detector(s)
- Subdivision: Pavilions
HOA
- Has HOA: Yes
- Amenities included: Pool
- Services included: Curbside Recycle, Management, Trash
- HOA fee: $1,525 annually
- HOA name: The Pavillions Homes Assoc.
Location
- Region: Leawood
Financial & listing details
- Price per square foot: $371/sqft
- Tax assessed value: $2,291,500
- Annual tax amount: $29,717
- Date on market: 5/14/2026
- Listing terms: Cash,Conventional,FHA,VA Loan
- Exclusions: See Seller's Disclosure
- Ownership: Private
Estimated market value
Not available
Estimated sales range
Not available
Not available
Price history
| Date | Event | Price |
|---|---|---|
| 6/14/2026 | Pending sale | $2,995,000$371/sqft |
Source:  Heartland MLS as distributed by MLS GRID #2616595 Report a problem Heartland MLS as distributed by MLS GRID #2616595 Report a problem | ||
| 5/18/2026 | Contingent | $2,995,000$371/sqft |
Source: Heartland MLS as distributed by MLS GRID #2616595 Report a problem | ||
| 5/14/2026 | Listed for sale | $2,995,000+1293%$371/sqft |
Source: Heartland MLS as distributed by MLS GRID #2616595 Report a problem | ||
| 4/16/2013 | Listing removed | $215,000$27/sqft |
Source: Reese and Nichols- Koehler & Bortnick Team #1781720 Report a problem | ||
| 3/14/2013 | Listed for sale | $215,000-28.3%$27/sqft |
Source: Reese and Nichols- Koehler & Bortnick Team #1781720 Report a problem | ||
| 3/4/2013 | Sold | -- |
Source: Heartland MLS as distributed by MLS GRID #1781720 Report a problem | ||
| 7/3/2011 | Listing removed | $299,900$37/sqft |
Source: Reece and Nichols Realtors #1636582 Report a problem | ||
| 4/15/2011 | Price change | $299,900-7.7%$37/sqft |
Source: Reece and Nichols Realtors #1636582 Report a problem | ||
| 1/21/2011 | Listed for sale | $325,000$40/sqft |
Source: Reece and Nichols Realtors #1636582 Report a problem | ||
| 10/3/2010 | Listing removed | $325,000$40/sqft |
Source: Reece and Nichols Realtors #1636582 Report a problem | ||
| 4/10/2010 | Price change | $325,000-7.1%$40/sqft |
Source: Reece and Nichols Realtors #1636582 Report a problem | ||
| 12/9/2009 | Price change | $350,000-6.7%$43/sqft |
Source: Reece and Nichols Realtors #1636582 Report a problem | ||
| 10/3/2009 | Listed for sale | $375,000-69.7%$46/sqft |
Source: Reece and Nichols Realtors #1636582 Report a problem | ||
| 7/13/2008 | Listing removed | $1,239,000$153/sqft |
Source: Listhub #1457801 Report a problem | ||
| 6/29/2008 | Price change | $1,239,000-4.6%$153/sqft |
Source: Listhub #1457801 Report a problem | ||
| 3/15/2008 | Listed for sale | $1,299,000$161/sqft |
Source: Listhub #1457801 Report a problem | ||
| 2/17/2006 | Sold | -- |
Source: Public Record Report a problem | ||
Public tax history
| Year | Property taxes | Tax assessment |
|---|---|---|
| 2025 | $29,717 +9.1% | $263,523 +9.3% |
| 2024 | $27,234 +7.1% | $241,006 +7.8% |
| 2023 | $25,430 +8.7% | $223,514 +11% |
| 2022 | $23,390 | $201,285 +8.1% |
| 2021 | -- | $186,231 +2.4% |
| 2020 | $22,496 | $181,873 +0% |
| 2019 | -- | $181,816 +15.2% |
| 2018 | -- | $157,872 +4.6% |
| 2017 | $19,670 +6.8% | $150,868 +6.6% |
| 2016 | $18,425 +1.4% | $141,485 +2.6% |
| 2015 | $18,173 +303.3% | $137,851 +360% |
| 2013 | $4,505 +19.5% | $29,968 |
| 2012 | $3,771 +1.8% | $29,968 +4.3% |
| 2010 | $3,706 -0.6% | $28,719 -5.2% |
| 2009 | $3,727 -75.9% | $30,307 -76.3% |
| 2008 | $15,451 +0.7% | $127,660 -0.8% |
| 2007 | $15,351 +6.3% | $128,720 +6.8% |
| 2006 | $14,439 | $120,509 +4.3% |
| 2005 | -- | $115,587 |
Find assessor info on the county website
Monthly payment
Est. payment
Payment breakdown
Explore the cost of this home by adjusting the details. Changes won't be saved.Climate risks
Neighborhood: 66224
Nearby schools
GreatSchools rating
- 9/10Prairie Star Elementary SchoolGrades: K-5Distance: 0.7 mi
- 9/10Prairie Star Middle SchoolGrades: 6-8Distance: 0.7 mi
- 10/10Blue Valley High SchoolGrades: 9-12Distance: 2 mi
Schools provided by the listing agent
- Elementary: Prairie Star
- Middle: Prairie Star
- High: Blue Valley
Source: Heartland MLS as distributed by MLS GRID. This data may not be complete. We recommend contacting the local school district to confirm school assignments for this home.
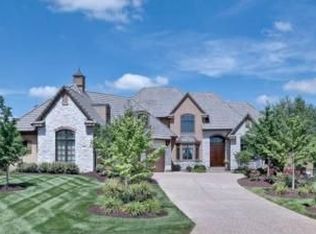
- $2,190,2005 bd7 ba7.9k sqft4604 W 146th St, Leawood, KS 66224Off Market
- $1,635,7005 bd6 ba6.2k sqft14564 Granada Cir, Leawood, KS 66224Off Market
- $1,927,7006 bd8 ba10k sqft14560 Granada Cir, Leawood, KS 66224Off Market
- $1,434,2004 bd6 ba6.2k sqft14566 Granada Cir, Leawood, KS 66224Off Market

- $2,383,1007 bd9 ba10k sqft14556 Granada Cir, Leawood, KS 66224Off Market
- $1,504,9004 bd5 ba6k sqft14570 Granada Cir, Overland Park, KS 66224Off Market
- $1,679,9005 bd5 ba5.3k sqft4605 W 146th St, Leawood, KS 66224Off Market
- $1,523,6005 bd6 ba5.8k sqft4608 W 146th St, Leawood, KS 66224Off Market
A local agent can set up tours, give advice and negotiate with sellers.
A local lender can help you make sure your offer is ready when you are.
Similar homes
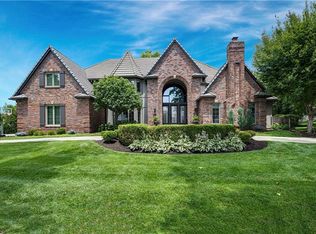
- $2,350,0005 bd6 ba6.4k sqft2844 W 118th Ter, Leawood, KS 66211For Sale
 MLS ID #2629911, Kristin Malfer, Compass Realty Group. Heartland MLS as distributed by MLS GRID
 - $2,300,0007 bd7 ba11k sqft3849 W 139th Ter, Leawood, KS 66224For Sale
 MLS ID #2606425, Sal Termini, Platinum Realty LLC. Heartland MLS as distributed by MLS GRID
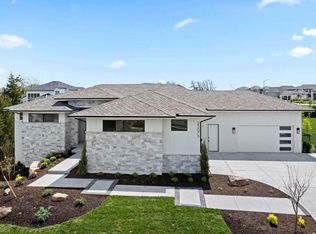
 - $2,245,0005 bd3 ba4.2k sqft13719 Alhambra St, Leawood, KS 66224New Construction
 MLS ID #2578010, Brenda Youness, Weichert, Realtors Welch & Co.. Heartland MLS as distributed by MLS GRID
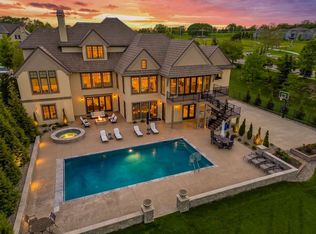
 - $3,150,0006 bd8 ba9.1k sqft15905 Cody St, Overland Park, KS 66221For Sale
 MLS ID #2619406, House of Couse Team, EXP Realty LLC. Heartland MLS as distributed by MLS GRID
 - $3,285,0003 bd5 ba7k sqft200 Hever Knl, Loch Lloyd, MO 64012For SaleMLS ID #2631605, Murray Davis, BHG Kansas City Homes. Heartland MLS as distributed by MLS GRID
- $3,480,0005 bd6 ba6.3k sqft2004 W 114th St, Leawood, KS 66211For SaleMLS ID #2627624, Hallbrook Team, Hallbrook Realty. Heartland MLS as distributed by MLS GRID
- $2,250,0005 bd7 ba7.5k sqft11125 Brookwood St, Leawood, KS 66211For SaleMLS ID #2625284, Blake Nelson Team, KW KANSAS CITY METRO. Heartland MLS as distributed by MLS GRID
- $3,375,0004 bd7 ba5.6k sqft8700 Meadow Ln, Leawood, KS 66206For SaleMLS ID #2621280, David Costello, RE/MAX Premier Realty. Heartland MLS as distributed by MLS GRID
- $1,850,0005 bd7 ba7k sqft13905 Dearborn St, Overland Park, KS 66223For SaleMLS ID #2620206, Nika Sien, Real Broker, LLC. Heartland MLS as distributed by MLS GRID
- $2,543,0005 bd6 ba5k sqft13721 Guilford Rd, Leawood, KS 66224New ConstructionMLS ID #2589521, Brenda Youness, Weichert, Realtors Welch & Co.. Heartland MLS as distributed by MLS GRID
- $1,700,0004 bd6 ba6.2k sqft12605 W 160th St, Overland Park, KS 66221For SaleMLS ID #2632864, Judy Shearman, BHG Kansas City Homes. Heartland MLS as distributed by MLS GRID
- $2,098,5004 bd5 ba6.1k sqft3805 W 123rd St, Leawood, KS 66209For SaleMLS ID #2628028, Bryan Huff, Keller Williams Realty Partners Inc.. Heartland MLS as distributed by MLS GRID
- $2,295,0004 bd6 ba6.6k sqft2608 W 118th St, Leawood, KS 66211For SaleMLS ID #2601974, Giovanna DiMartino, ReeceNichols - Leawood. Heartland MLS as distributed by MLS GRID
- $1,599,0006 bd6 ba5.7k sqft14645 S Caenen Ln, Olathe, KS 66062For SaleMLS ID #2633071, Erin Miller, ReeceNichols - Country Club Plaza. Heartland MLS as distributed by MLS GRID
- $1,600,0007 bd7 ba6.4k sqft13820 Horton Dr, Overland Park, KS 66223For SaleMLS ID #2623792, Becky Brock, ReeceNichols - Leawood. Heartland MLS as distributed by MLS GRID
- $3,875,0005 bd7 ba8.9k sqft16916 Bond St, Overland Park, KS 66221For SaleMLS ID #2619284, Kristin Malfer, Compass Realty Group. Heartland MLS as distributed by MLS GRID
- $3,500,0004 bd4 ba5.6k sqft17105 Galloway Dr, Belton, MO 64012New ConstructionMLS ID #2620854, Danny Watts, Trident Real Estate. Heartland MLS as distributed by MLS GRID
- $2,200,0007 bd10 ba11k sqft3109 W 118th St, Leawood, KS 66211For SaleMLS ID #2595869, Blake Nelson Team, KW KANSAS CITY METRO. Heartland MLS as distributed by MLS GRID
- $4,099,0005 bd9 ba7.1k sqft17040 Highland Rdg, Loch Lloyd, MO 64012For SaleMLS ID #2597814, Rebekah Schaaf, ReeceNichols - Overland Park. Heartland MLS as distributed by MLS GRID
- $1,750,0006 bd8 ba7.2k sqft14105 Stearns St, Overland Park, KS 66221For SaleMLS ID #2608615, Dan Lynch, Lynch Real Estate. Heartland MLS as distributed by MLS GRID
