CHECK OUT THE HOUSE TOUR ON YOUTUBE @sarahlyonsrealestate As you make breakfast, the sunrise greets you through the kitchen window. You savor living on a ridgetop facing east.
You appreciate your three-bedroom home's mid-century touches: the stacked-stone fireplace, the wide soffits, & the two exuberant bathrooms (green-tiled for the boys, pink-tiled for the girls —hey, it was built in the Truman era). You adore the gorgeous floor of red oak that looks new because it was protected by wall-to-wall carpet until 2022. This house has soul.
The day's errands & commute are convenient because of your home's fantastic location. It's tucked in a placid neighborhood that's three minutes to Tom Thumb, Sprouts, the public library, Walgreens and Camp Bowie & a few minutes to schools, the Trinity River trailhead, Whole Foods at Waterside, & I-30. Downtown is just 10 minutes away!
In the evening you grill on the back patio, in the shade of cedars. The green, spacious yard has room for friends and family (and pets) to romp in the sun.
When people say a house has character, they usually mean it has problems. But this house has character because it was built in an optimistic era, expressed in architecture. When each house on every block looked different. When architects on the West Side designed mid-century modern houses for middle-class families.
You were pleased that the previous owner left the mechanical systems in sound shape: The roof was replaced in 2019. The electrical panel (meeting current code) & recessed lights were installed in 2021. The floors were refinished, & the inside of the house painted, in 2022. The original galvanized plumbing was replaced by free-flowing, freeze-resistant PEX plumbing in 2023, & the water heater was replaced at the same time. The air conditioning & heating system was replaced in April 2025. In all, more than $60,000 in improvements.
Because the home was move-in ready, you were able to adapt it to suit your taste — on your timeline.
Sold
Price Unknown
4608 Winthrop Ave E, Fort Worth, TX 76116
3beds
1,552sqft
Single Family Residence
Built in 1950
10,105 Square Feet Lot
$321,500 Zestimate®
$--/sqft
$1,922 Estimated rent
Home value
$321,500
$296,000 - $347,000
$1,922/mo
Zestimate® history
Owner options
List your home for rent
$1,922/mo
Rent Zestimate®
Find your next renter with Zillow Rental Manager. Plus, with online applications, you can quickly screen prospective tenants – for free.
$1,922/mo
Rent Zestimate®
Refinance and save
Refinancing to a lower rate could help reduce your monthly payments and save thousands over the life of the loan.
Explore your selling options
Work with a Zillow partner agent
Leverage their expertise and Zillow's premium Showcase listings to get your home seen by more buyers.
Get startedList with your own agent
Get your home in front of millions of buyers by listing it on Zillow.
Learn how to do itSell it yourself
Take full control of how buyers see your home on Zillow by listing For Sale by Owner (FSBO).
List your homeWhat's special
Stacked-stone fireplaceMid-century touchesSpacious yardBack patioExuberant bathroomsRidgetop facing eastWide soffits
Zillow last checked:
Listing updated:
Listed by:
Sarah Lyons 0638592 817-731-8667,
CENTURY 21 Judge Fite Co. 817-731-8667
Bought with:
Beau Jennings
Live Urban Fort Worth
Source: NTREIS,MLS#: 20965602
Facts & features
Interior
Bedrooms & bathrooms
- Bedrooms: 3
- Bathrooms: 2
- Full bathrooms: 2
Primary bedroom
- Level: First
- Dimensions: 15 x 15
Bedroom
- Level: First
- Dimensions: 12 x 12
Bedroom
- Level: First
- Dimensions: 10 x 11
Breakfast room nook
- Features: Built-in Features, Eat-in Kitchen
- Level: First
- Dimensions: 8 x 5
Dining room
- Level: First
- Dimensions: 10 x 10
Kitchen
- Features: Built-in Features, Eat-in Kitchen
- Level: First
- Dimensions: 11 x 8
Living room
- Features: Built-in Features, Fireplace
- Level: First
- Dimensions: 18 x 14
Heating
- Central
Cooling
- Central Air, Electric
Appliances
- Included: Electric Range
- Laundry: Washer Hookup, Electric Dryer Hookup, In Kitchen
Features
- Eat-in Kitchen, High Speed Internet, Cable TV, Natural Woodwork, Walk-In Closet(s)
- Flooring: Ceramic Tile, Hardwood, Linoleum, Wood
- Windows: Window Coverings
- Has basement: No
- Number of fireplaces: 1
- Fireplace features: Living Room, Wood Burning
Interior area
- Total interior livable area: 1,552 sqft
Property
Parking
- Total spaces: 2
- Parking features: Attached Carport, Covered
- Carport spaces: 2
Features
- Levels: One
- Stories: 1
- Patio & porch: Rear Porch, Front Porch, Covered
- Exterior features: Storage
- Pool features: None
- Fencing: Chain Link
Lot
- Size: 10,105 Square Feet
- Features: Subdivision, Few Trees
- Residential vegetation: Grassed
Details
- Parcel number: 02395630
Construction
Type & style
- Home type: SingleFamily
- Architectural style: Mid-Century Modern,Detached
- Property subtype: Single Family Residence
Materials
- Wood Siding
- Foundation: Pillar/Post/Pier
- Roof: Composition
Condition
- Year built: 1950
Utilities & green energy
- Sewer: Public Sewer
- Water: Public
- Utilities for property: Electricity Connected, Natural Gas Available, Phone Available, Sewer Available, Separate Meters, Underground Utilities, Water Available, Cable Available
Green energy
- Energy efficient items: HVAC
Community & HOA
Community
- Features: Curbs
- Subdivision: Ridglea Add
HOA
- Has HOA: No
Location
- Region: Fort Worth
Financial & listing details
- Tax assessed value: $484,439
- Annual tax amount: $9,864
- Date on market: 6/12/2025
- Cumulative days on market: 5 days
- Listing terms: Cash,Conventional,FHA
- Exclusions: none
- Electric utility on property: Yes
Price history
| Date | Event | Price |
|---|---|---|
| 6/30/2025 | Sold | -- |
Source: NTREIS #20965602 Report a problem | ||
| 6/27/2025 | Pending sale | $350,000$226/sqft |
Source: NTREIS #20965602 Report a problem | ||
| 6/18/2025 | Contingent | $350,000$226/sqft |
Source: NTREIS #20965602 Report a problem | ||
| 6/12/2025 | Listed for sale | $350,000$226/sqft |
Source: NTREIS #20965602 Report a problem | ||
Public tax history
| Year | Property taxes | Tax assessment |
|---|---|---|
| 2025 | $10,605 +7.5% | $484,439 |
| 2024 | $9,864 +19% | $484,439 +32.2% |
| 2023 | $8,289 -0.3% | $366,312 +14.5% |
| 2022 | $8,314 +421.1% | $319,806 +12.1% |
| 2021 | $1,596 +3.6% | $285,231 +24.6% |
| 2020 | $1,540 +3.4% | $228,997 -12.3% |
| 2019 | $1,489 +4.1% | $261,113 +43.2% |
| 2018 | $1,430 +2.9% | $182,347 -1.1% |
| 2017 | $1,390 +2.5% | $184,389 +1.4% |
| 2016 | $1,357 -7% | $181,780 +32.7% |
| 2015 | $1,459 | $137,000 |
| 2014 | $1,459 | $137,000 +7.1% |
| 2013 | -- | $127,900 -8.5% |
| 2012 | -- | $139,800 |
| 2011 | -- | $139,800 -0.4% |
| 2010 | -- | $140,400 -0.8% |
| 2009 | -- | $141,500 +3.4% |
| 2008 | -- | $136,800 +10.4% |
| 2007 | -- | $123,900 |
| 2006 | -- | $123,900 +17.4% |
| 2005 | -- | $105,500 +7.1% |
| 2004 | -- | $98,500 |
| 2003 | -- | $98,500 +32.7% |
| 2002 | -- | $74,200 +7.1% |
| 2001 | -- | $69,300 -5.8% |
| 2000 | -- | $73,600 |
Find assessor info on the county website
Neighborhood: Ridglea
Nearby homes
- $349,8002 bd1 ba1.4k sqft6100 Sharon Rd, Fort Worth, TX 76116Off Market
- $--3 bd3 ba1.9k sqft4600 Winthrop Ave E, Fort Worth, TX 76116Sold
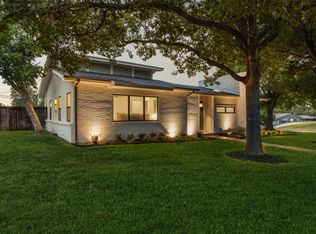
- $406,2003 bd2 ba1.6k sqft6108 Sharon Rd, Fort Worth, TX 76116Off Market
- $146,2623 bd2 ba1.4k sqft6120 Sharon Rd, Fort Worth, TX 76116Off Market
- $321,0003 bd1 ba1.1k sqft6109 Ridgeway St, Fort Worth, TX 76116Off Market
- $--3 bd2 ba1.9k sqft6116 Sharon Rd, Fort Worth, TX 76116Sold
- $385,4003 bd3 ba1.9k sqft4609 Winthrop Ave E, Fort Worth, TX 76116Off Market
- $398,0003 bd2 ba1.5k sqft4613 Winthrop Ave E, Fort Worth, TX 76107For Sale
Nearby schools
GreatSchools rating
- 5/10Ridglea Hills Elementary SchoolGrades: PK-5Distance: 1.1 mi
- 3/10Monnig Middle SchoolGrades: 6-8Distance: 1.1 mi
- 3/10Arlington Heights High SchoolGrades: 9-12Distance: 2 mi
Schools provided by the listing agent
- Elementary: Ridgleahil
- Middle: Monnig
- High: Arlngtnhts
- District: Fort Worth ISD
Source: NTREIS. This data may not be complete. We recommend contacting the local school district to confirm school assignments for this home.
Get a cash offer in 3 minutes
Find out how much your home could sell for in as little as 3 minutes with a no-obligation cash offer.
Estimated market value
$321,500
Get a cash offer in 3 minutes
Find out how much your home could sell for in as little as 3 minutes with a no-obligation cash offer.
Estimated market value
$321,500
- Texas
- Tarrant County
- Fort Worth
- 76116
- Ridglea
- 4608 Winthrop Ave E
Nearby cities
Nearby neighborhoods
Nearby zip codes
Other Fort Worth Topics
