Hello, Mid-Century Modern!
Step into this charming 1953 home filled with authentic character and timeless style, including beautiful original hardwood floors throughout much of the home.
The spacious kitchen features a window overlooking the front yard along with a second window that looks into the home's unique open-air atrium, bringing in natural light and creating a seamless connection between indoor and outdoor spaces. The open dining area flows into the inviting living room, where a wood-burning fireplace creates a cozy focal point. Sliding glass doors open to the backyard patio, while double doors lead to the private atrium—an ideal spot to enjoy your morning coffee, unwind in the evening, or gather with friends.
Two bedrooms are thoughtfully positioned on either side of the home's distinctive Hollywood bath. The split bathroom features a shared double-vanity dressing area that opens to two separate private toilet and shower rooms, all showcasing original 1950s tile that perfectly complements the home's mid-century appeal. The laundry area is conveniently located in the main hallway.
The third bedroom, located at the rear of the home, overlooks the backyard and would make an ideal home office, den, or guest room.
Additional features include a two-car garage with two overhead doors, one equipped with an automatic opener. Situated on a generous 0.276-acre lot, the property also includes an additional adjoining parcel at the rear (Lot 8A), adding approximately 0.028 acres.
If you've been searching for authentic mid-century architecture with original details, functional living spaces, and room to make it your own, this delightful home is one you won't want to miss.
Listing agent is also the seller.
Under contract
$398,000
4613 Winthrop Ave E, Fort Worth, TX 76107
3beds
1,596sqft
:
Get pre-qualified$2,957/mo
Single Family Residence
Built in 1953
0.28 Acres Lot
$379,500 Zestimate®
$249/sqft
$-- HOA
What's special
Wood-burning fireplacePrivate atriumFunctional living spacesOpen dining areaNatural lightSpacious kitchenShared double-vanity dressing area
- 17 days |
- 1,066 |
- 127 |
Likely to sell faster than
Zillow last checked:
Listing updated:
Listed by:
Martha Gensheimer 0513923 817-523-9113,
League Real Estate 817-523-9113
Source: NTREIS,MLS#: 21288431
Facts & features
Interior
Bedrooms & bathrooms
- Bedrooms: 3
- Bathrooms: 2
- Full bathrooms: 2
Primary bedroom
- Features: Ceiling Fan(s)
- Level: First
- Dimensions: 13 x 12
Bedroom
- Features: Ceiling Fan(s)
- Level: First
- Dimensions: 13 x 11
Bedroom
- Level: First
- Dimensions: 14 x 11
Dining room
- Level: First
- Dimensions: 13 x 12
Other
- Features: Built-in Features, Double Vanity, Hollywood Bath
- Level: First
- Dimensions: 11 x 10
Other
- Features: Hollywood Bath
- Level: First
- Dimensions: 11 x 10
Kitchen
- Features: Built-in Features
- Level: First
- Dimensions: 14 x 11
Living room
- Features: Ceiling Fan(s), Fireplace
- Level: First
- Dimensions: 23 x 15
Heating
- Electric
Cooling
- Central Air, Ceiling Fan(s)
Appliances
- Included: Dishwasher, Disposal, Gas Range
- Laundry: Dryer Hookup, ElectricDryer Hookup, In Hall
Features
- Decorative/Designer Lighting Fixtures, Cable TV
- Flooring: Carpet, Ceramic Tile, Hardwood, Vinyl
- Has basement: No
- Number of fireplaces: 1
- Fireplace features: Living Room, Masonry
Interior area
- Total interior livable area: 1,596 sqft
Video & virtual tour
Property
Parking
- Total spaces: 2
- Parking features: Door-Multi, Garage Faces Front, Garage, Garage Door Opener
- Garage spaces: 2
Features
- Levels: One
- Stories: 1
- Patio & porch: Patio
- Exterior features: Courtyard, Rain Gutters
- Pool features: None
- Fencing: Chain Link,Wood
Lot
- Size: 0.28 Acres
- Features: Backs to Greenbelt/Park, Interior Lot
Details
- Parcel number: 02394928
Construction
Type & style
- Home type: SingleFamily
- Architectural style: Mid-Century Modern,Detached
- Property subtype: Single Family Residence
Materials
- Brick
- Foundation: Pillar/Post/Pier
- Roof: Other
Condition
- Year built: 1953
Utilities & green energy
- Sewer: Public Sewer
- Water: Public
- Utilities for property: Sewer Available, Water Available, Cable Available
Community & HOA
Community
- Features: Curbs
- Subdivision: Ridglea Add
HOA
- Has HOA: No
Location
- Region: Fort Worth
Financial & listing details
- Price per square foot: $249/sqft
- Tax assessed value: $396,580
- Annual tax amount: $8,681
- Date on market: 7/8/2026
- Cumulative days on market: 18 days
- Listing terms: Cash,Conventional,1031 Exchange
- Exclusions: None
- Road surface type: Asphalt
Estimated market value
$379,500
$361,000 - $398,000
$2,229/mo
Price history
| Date | Event | Price |
|---|---|---|
| 7/22/2026 | Contingent | $398,000$249/sqft |
Source: NTREIS #21288431 Report a problem | ||
| 7/8/2026 | Listed for sale | $398,000+136.9%$249/sqft |
Source: NTREIS #21288431 Report a problem | ||
| 3/2/2020 | Listing removed | $1,700$1/sqft |
Source: Helen Painter Property Management, LLC Report a problem | ||
| 12/10/2019 | Listed for rent | $1,700+23.6%$1/sqft |
Source: Helen Painter Property Management, LLC Report a problem | ||
| 1/7/2016 | Listing removed | $1,375$1/sqft |
Source: Helen Painter Property Management Report a problem | ||
| 10/21/2015 | Price change | $1,375-8.3%$1/sqft |
Source: Helen Painter Property Management Report a problem | ||
| 9/16/2015 | Listed for rent | $1,500$1/sqft |
Source: Helen Painter Property Management Report a problem | ||
| 10/10/2009 | Listing removed | $168,000$105/sqft |
Source: Virginia Cook, Realtors #11141923 Report a problem | ||
| 9/6/2009 | Price change | $168,000-2.3%$105/sqft |
Source: Virginia Cook, Realtors #11141923 Report a problem | ||
| 5/29/2009 | Listed for sale | $172,000$108/sqft |
Source: Virginia Cook, Realtors #11141923 Report a problem | ||
Public tax history
| Year | Property taxes | Tax assessment |
|---|---|---|
| 2025 | $8,681 -15.2% | $396,580 -20.5% |
| 2024 | $10,233 +19% | $499,156 +31.3% |
| 2023 | $8,600 +12.1% | $380,051 +28.8% |
| 2022 | $7,669 -3.3% | $295,000 |
| 2021 | $7,930 +18.4% | $295,000 +20.9% |
| 2020 | $6,696 -2.7% | $244,091 -6.1% |
| 2019 | $6,882 +27.6% | $260,000 +32.7% |
| 2018 | $5,392 -1.2% | $196,000 |
| 2017 | $5,458 -2.8% | $196,000 -1.1% |
| 2016 | $5,613 +33.4% | $198,125 +33.7% |
| 2015 | $4,207 | $148,200 |
| 2014 | $4,207 | $148,200 +8.6% |
| 2013 | -- | $136,500 -9.8% |
| 2012 | -- | $151,300 |
| 2011 | -- | $151,300 -0.4% |
| 2010 | -- | $151,900 +0.6% |
| 2009 | -- | $151,000 +4.1% |
| 2008 | -- | $145,000 +81.8% |
| 2007 | -- | $79,750 -46.9% |
| 2006 | -- | $150,100 +6.5% |
| 2005 | -- | $141,000 |
| 2004 | -- | $141,000 +6.8% |
| 2003 | -- | $132,000 +57.5% |
| 2002 | -- | $83,800 +7% |
| 2001 | -- | $78,300 |
Find assessor info on the county website
Monthly payment
Est. payment
Payment breakdown
Explore the cost of this home by adjusting the details. Changes won't be saved.Climate risks
Neighborhood: Ridglea
Nearby schools
GreatSchools rating
- 5/10Ridglea Hills Elementary SchoolGrades: PK-5Distance: 1.1 mi
- 3/10Monnig Middle SchoolGrades: 6-8Distance: 1.2 mi
- 3/10Arlington Heights High SchoolGrades: 9-12Distance: 2 mi
Schools provided by the listing agent
- Elementary: Ridgleahil
- Middle: Monnig
- High: Arlington Heights
- District: Fort Worth ISD
Source: NTREIS. This data may not be complete. We recommend contacting the local school district to confirm school assignments for this home.
- $100-- bd-- ba-- sqft4613 Winthrop Ave E, Fort Worth, TX 76107Off Market
- $386,6003 bd3 ba1.9k sqft4609 Winthrop Ave E, Fort Worth, TX 76116Off Market
- $616,6005 bd3 ba2.9k sqft4621 Winthrop Ave E, Fort Worth, TX 76116Off Market
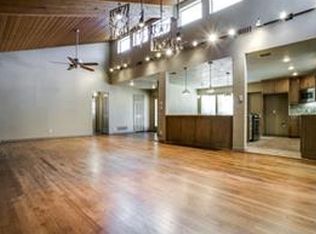
- $100-- bd-- ba-- sqft4621 Winthrop Ave E, Fort Worth, TX 76107Off Market
- $100-- bd-- ba-- sqft4604 Ridglea Ln, Fort Worth, TX 76107Off Market
- $535,8002 bd2 ba1.8k sqft4601 Winthrop Ave E, Fort Worth, TX 76116Off Market
- $258,0003 bd2 ba1.9k sqft4627 Winthrop Ave E, Fort Worth, TX 76116Off Market
- $100-- bd-- ba-- sqft4627 Winthrop Ave E, Fort worth, TX 76116Off Market
A local agent can set up tours, give advice and negotiate with sellers.
Similar homes
- $395,0003 bd1 ba1.7k sqft3851 Harley Ave, Fort Worth, TX 76107For Sale
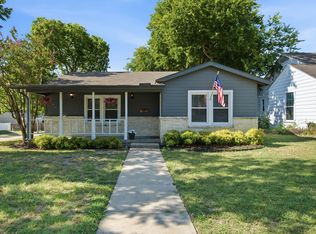 MLS ID #21328429, Amy Moody. NTREIS
 - $399,9003 bd2 ba1.5k sqft6463 Lindell Ave, Fort Worth, TX 76116For Sale
 MLS ID #21242368, Lisa O'harra. NTREIS
 - $298,0003 bd2 ba1.4k sqft4509 Donnelly Ave, Fort Worth, TX 76107For Sale
 MLS ID #21327997, John Zimmerman. NTREIS
 - $370,0003 bd2 ba1.3k sqft3137 Bigham Blvd, Fort Worth, TX 76116For Sale
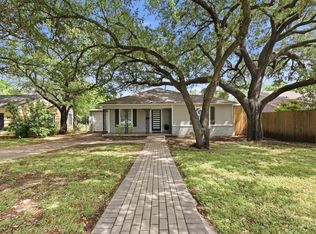 MLS ID #21229571, Sarah Bailey. NTREIS
 - $425,0003 bd2 ba2k sqft5608 Odom Ave, Fort Worth, TX 76114For SaleMLS ID #21323760, Anna Tonore. NTREIS
- $350,0003 bd2 ba1.7k sqft7105 Culver Ave, Fort Worth, TX 76116For SaleMLS ID #21321432, Lori Brookshire. NTREIS
- $345,0003 bd2 ba1k sqft4913 Calmont Ave, Fort Worth, TX 76107For SaleMLS ID #21278525, Charre Smith. NTREIS
- $399,0003 bd2 ba2k sqft3825 Twilight Dr S, Benbrook, TX 76116For SaleMLS ID #21307086, Gina Ulrich. NTREIS
- $309,9993 bd2 ba1.5k sqft7509 Overhill Rd, Fort Worth, TX 76116For SaleMLS ID #21224805, Lorrie Tezak. NTREIS
- $429,0004 bd3 ba1.8k sqft3936 Winfield Ave, Fort Worth, TX 76109For SaleMLS ID #21245846, Kim Bedwell. NTREIS
- $450,0002 bd2 ba1.6k sqft3465 Wellington Rd, Fort Worth, TX 76116For SaleMLS ID #21073844, Martha Hicks. NTREIS
- $378,5003 bd2 ba1.5k sqft4028 Boyd Ave, Fort Worth, TX 76109For SaleMLS ID #21068419, Dan Combe. NTREIS
- $530,0003 bd2 ba2.1k sqft6705 Hanover Rd, Fort Worth, TX 76116For SaleMLS ID #21301249, Kellie Bullinger. NTREIS
- $425,0004 bd3 ba2.2k sqft8520 Marys Creek Dr, Benbrook, TX 76116For SaleMLS ID #21313333, Corey Bearden. NTREIS
- $475,0003 bd2 ba1.6k sqft3616 Harwen Ter, Fort Worth, TX 76109For SaleMLS ID #21306086, Mary Jensen. NTREIS
- $215,0003 bd2 ba1.1k sqft5517 Fletcher Ave, Fort Worth, TX 76107For SaleMLS ID #21236220, Erin Isaac. NTREIS
- $499,0004 bd2 ba1.7k sqft4009 Anita Ave, Fort Worth, TX 76109For SaleMLS ID #21318506, Michael Reeder. NTREIS
- $383,0004 bd3 ba2.2k sqft2524 Watauga Rd, Fort Worth, TX 76111For SaleMLS ID #21268454, Rachel Rosenfeld. NTREIS
- $275,0002 bd1 ba1k sqft6404 Malvey Ave, Fort Worth, TX 76116For SaleMLS ID #21338072, Terri Silva. NTREIS
- $328,0003 bd2 ba1.9k sqft6400 Winn St, Fort Worth, TX 76133For SaleMLS ID #21319046, Chris Farley. NTREIS
