One-owner home on a third of an acre with four bedrooms and a pool. Welcome to 8520 Marys Creek Dr! Here is YOUR opportunity to add YOUR style to this lovely home surrounded by large oak trees in an established Benbrook neighborhood! The HVAC system was replaced in 2018 and new water heater in 2019. Great floorplan with a front living area, family room with gas log fireplace, dining room, and breakfast nook. Fourth bedroom or office includes an ensuite half bath. Oversized two car garage. Front and back yards are fully irrigated. No HOA and easy access retail and restaurants along Camp Bowie Blvd. Schedule a showing today!
Pending
$425,000
8520 Marys Creek Dr, Benbrook, TX 76116
4beds
2,270sqft
Single Family Residence
Built in 1967
0.32 Acres Lot
$411,400 Zestimate®
$187/sqft
$-- HOA
What's special
Great floorplanDining roomFour bedroomsOversized two car garageBreakfast nook
- 59 days |
- 1,062 |
- 87 |
Zillow last checked:
Listing updated:
Listed by:
Corey Bearden 0657597 817-523-9113,
League Real Estate 817-523-9113
Source: NTREIS,MLS#: 21313333
Facts & features
Interior
Bedrooms & bathrooms
- Bedrooms: 4
- Bathrooms: 3
- Full bathrooms: 2
- 1/2 bathrooms: 1
Primary bedroom
- Features: Closet Cabinetry, Ceiling Fan(s), Double Vanity, En Suite Bathroom, Walk-In Closet(s)
- Level: First
- Dimensions: 15 x 13
Bedroom
- Features: Closet Cabinetry, Ceiling Fan(s)
- Level: First
- Dimensions: 11 x 12
Bedroom
- Features: Closet Cabinetry, Ceiling Fan(s)
- Level: First
- Dimensions: 12 x 15
Bedroom
- Features: Closet Cabinetry, Ceiling Fan(s), En Suite Bathroom, Split Bedrooms
- Level: First
- Dimensions: 13 x 11
Primary bathroom
- Features: Built-in Features, Closet Cabinetry, En Suite Bathroom, Granite Counters
- Level: First
- Dimensions: 9 x 10
Breakfast room nook
- Level: First
- Dimensions: 10 x 9
Dining room
- Features: Ceiling Fan(s)
- Level: First
- Dimensions: 12 x 10
Family room
- Features: Built-in Features, Ceiling Fan(s), Fireplace
- Level: First
- Dimensions: 19 x 14
Other
- Features: Built-in Features, Granite Counters
- Level: First
- Dimensions: 11 x 7
Half bath
- Features: Granite Counters
- Level: First
- Dimensions: 5 x 6
Kitchen
- Features: Built-in Features, Galley Kitchen
- Level: First
- Dimensions: 13 x 9
Living room
- Features: Ceiling Fan(s)
- Level: First
- Dimensions: 14 x 15
Utility room
- Features: Built-in Features, Linen Closet, Utility Room
- Level: First
- Dimensions: 9 x 8
Heating
- Central, Natural Gas
Cooling
- Central Air, Ceiling Fan(s), Electric
Appliances
- Included: Some Gas Appliances, Dishwasher, Electric Cooktop, Electric Oven, Disposal, Gas Water Heater, Microwave, Plumbed For Gas, Refrigerator, Vented Exhaust Fan
- Laundry: Electric Dryer Hookup, Laundry in Utility Room
Features
- Built-in Features, Chandelier, Decorative/Designer Lighting Fixtures, Granite Counters, Paneling/Wainscoting, Cable TV, Walk-In Closet(s)
- Flooring: Engineered Hardwood, Tile, Wood
- Windows: Window Coverings
- Has basement: No
- Number of fireplaces: 1
- Fireplace features: Family Room, Gas, Gas Log
Interior area
- Total interior livable area: 2,270 sqft
Video & virtual tour
Property
Parking
- Total spaces: 2
- Parking features: Driveway, Garage Faces Front, Garage, Garage Door Opener, On Street
- Attached garage spaces: 2
Accessibility
- Accessibility features: Accessible Full Bath, Grip-Accessible Features
Features
- Levels: One
- Stories: 1
- Patio & porch: Front Porch, Patio, Covered
- Exterior features: Rain Gutters
- Pool features: Gunite, In Ground, Pool
- Fencing: Privacy,Wood
Lot
- Size: 0.32 Acres
- Features: Back Yard, Hardwood Trees, Interior Lot, Lawn, Landscaped, Level, Many Trees, Sprinkler System
Details
- Parcel number: 00320315
Construction
Type & style
- Home type: SingleFamily
- Architectural style: Ranch,Detached
- Property subtype: Single Family Residence
Materials
- Brick
- Foundation: Slab
- Roof: Metal
Condition
- Year built: 1967
Utilities & green energy
- Sewer: Public Sewer
- Water: Public
- Utilities for property: Electricity Connected, Natural Gas Available, Overhead Utilities, Sewer Available, Separate Meters, Water Available, Cable Available
Community & HOA
Community
- Features: Curbs
- Security: Smoke Detector(s)
- Subdivision: Brooks-Moreland Add
HOA
- Has HOA: No
Location
- Region: Benbrook
Financial & listing details
- Price per square foot: $187/sqft
- Tax assessed value: $252,402
- Annual tax amount: $5,168
- Date on market: 6/26/2026
- Cumulative days on market: 31 days
- Listing terms: Cash,Conventional,FHA,VA Loan
Estimated market value
$411,400
$391,000 - $432,000
$2,910/mo
Price history
| Date | Event | Price |
|---|---|---|
| 8/12/2026 | Pending sale | $425,000$187/sqft |
Source: NTREIS #21313333 Report a problem | ||
| 8/8/2026 | Contingent | $425,000$187/sqft |
Source: NTREIS #21313333 Report a problem | ||
| 7/23/2026 | Listed for sale | $425,000$187/sqft |
Source: NTREIS #21313333 Report a problem | ||
| 7/14/2026 | Pending sale | $425,000$187/sqft |
Source: NTREIS #21313333 Report a problem | ||
| 6/30/2026 | Contingent | $425,000$187/sqft |
Source: NTREIS #21313333 Report a problem | ||
| 6/26/2026 | Listed for sale | $425,000$187/sqft |
Source: NTREIS #21313333 Report a problem | ||
Public tax history
| Year | Property taxes | Tax assessment |
|---|---|---|
| 2025 | $1,474 -1.9% | $252,402 |
| 2024 | $1,502 -41.7% | $252,402 -8.2% |
| 2023 | $2,578 -2.2% | $274,883 +15.6% |
| 2022 | $2,637 +1.8% | $237,700 +12.7% |
| 2021 | $2,589 -4.1% | $210,918 -18.8% |
| 2020 | $2,699 +1.5% | $259,764 +7.4% |
| 2019 | $2,659 +1.8% | $241,850 +9.3% |
| 2018 | $2,613 +1.8% | $221,276 +6.7% |
| 2017 | $2,567 +1.4% | $207,393 +13.4% |
| 2016 | $2,531 -3.7% | $182,873 +9.6% |
| 2015 | $2,630 | $166,800 |
| 2014 | $2,630 | $166,800 +2.3% |
| 2013 | -- | $163,000 +0.2% |
| 2012 | -- | $162,600 -3.9% |
| 2011 | -- | $169,200 -0.5% |
| 2010 | -- | $170,000 +3.2% |
| 2009 | -- | $164,800 |
| 2008 | -- | $164,800 +2.6% |
| 2007 | -- | $160,600 |
| 2006 | -- | $160,600 +11.4% |
| 2005 | -- | $144,200 |
| 2004 | -- | $144,200 |
| 2003 | -- | $144,200 +18.5% |
| 2002 | -- | $121,700 +13.4% |
| 2001 | -- | $107,300 |
| 2000 | -- | $107,300 |
Find assessor info on the county website
Monthly payment
Est. payment
Payment breakdown
Explore the cost of this home by adjusting the details. Changes won't be saved.Climate risks
Neighborhood: Brooks-Moreland
Nearby schools
GreatSchools rating
- 5/10Waverly Park Elementary SchoolGrades: PK-5Distance: 0.8 mi
- 2/10Leonard Middle SchoolGrades: 6-8Distance: 1 mi
- 2/10Western Hills High SchoolGrades: 9-12Distance: 0.9 mi
Schools provided by the listing agent
- Elementary: Waverlypar
- Middle: Leonard
- High: Westn Hill
- District: Fort Worth ISD
Source: NTREIS. This data may not be complete. We recommend contacting the local school district to confirm school assignments for this home.
- $406,1003 bd2 ba2.3k sqft8516 Marys Creek Dr, Benbrook, TX 76116Off Market
- $432,6003 bd2 ba2.3k sqft8524 Marys Creek Dr, Benbrook, TX 76116Off Market
- $412,3004 bd2 ba2.5k sqft4413 Springbranch Dr, Benbrook, TX 76116Off Market
- $407,5004 bd3 ba2.5k sqft4432 Idledell Dr, Benbrook, TX 76116Off Market
- $403,1004 bd3 ba2.4k sqft8512 Marys Creek Dr, Benbrook, TX 76116Off Market
- $383,0004 bd2 ba2.3k sqft4428 Idledell Dr, Benbrook, TX 76116Off Market
- $363,3003 bd2 ba2.3k sqft8525 Marys Creek Dr, Benbrook, TX 76116Off Market
- $327,9003 bd2 ba1.8k sqft4500 Idledell Dr, Benbrook, TX 76116Off Market
A local agent can set up tours, give advice and negotiate with sellers.
Similar homes
- $325,0003 bd2 ba2.9k sqft3912 Plantation Dr, Benbrook, TX 76116For Sale
 MLS ID #21341127, Daniel Cline. NTREIS
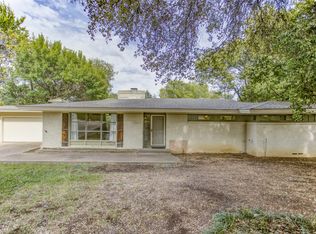
 - $425,0002 bd2 ba1.6k sqft3465 Wellington Rd, Fort Worth, TX 76116For Sale
 MLS ID #21073844, Martha Hicks. NTREIS
 - $435,0004 bd3 ba2.7k sqft1240 Trinity Dr, Benbrook, TX 76126For Sale
 MLS ID #21300107, Erin Herren. NTREIS
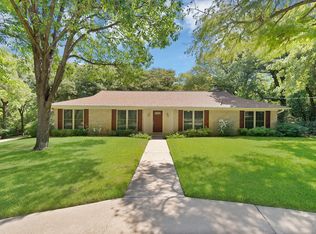
 - $425,0003 bd2 ba2.3k sqft451 Cooks Ln, Fort Worth, TX 76120For Sale
 MLS ID #21366437, Jessica Craig. NTREIS
 - $440,0004 bd3 ba2.5k sqft1803 Oak Grove Dr, Arlington, TX 76013For SaleMLS ID #21360248, Belva Gruden. NTREIS
- $399,0004 bd3 ba2.4k sqft404 Green River Trl, Fort Worth, TX 76103For SaleMLS ID #21338690, Melanie Mulamba. NTREIS
- $419,9004 bd3 ba2.6k sqft2057 Spinnaker Ln, Azle, TX 76020For SaleMLS ID #21309170, Steve Metarelis. NTREIS
- $406,0004 bd3 ba2.7k sqft4400 Kingswick Dr, Arlington, TX 76016For SaleMLS ID #21360415, Angela Hudson. NTREIS
- $379,0004 bd3 ba2.4k sqft2320 N Edgewood Ter, Fort Worth, TX 76103For SaleMLS ID #21352334, John Pollock. NTREIS
- $415,0004 bd3 ba2.7k sqft2414 Lakeview Cir, Arlington, TX 76013For SaleMLS ID #21280353, Dawn Przybylski. NTREIS
- $496,0004 bd2 ba1.7k sqft4009 Anita Ave, Fort Worth, TX 76109For SaleMLS ID #21318506, Michael Reeder. NTREIS
- $569,9003 bd2 ba2.4k sqft6348 Juneau Rd, Fort Worth, TX 76116For SaleMLS ID #21262582, Amanda Osterkamp. NTREIS
- $460,0004 bd3 ba2.7k sqft104 Creekside Ct, Kennedale, TX 76060For SaleMLS ID #21275263, Micheal Price. NTREIS
- $350,0004 bd2 ba2.5k sqft7454 Queensbury Cir, Fort Worth, TX 76133For SaleMLS ID #21290325, Don Lawyer. NTREIS
- $375,0004 bd3 ba2.3k sqft4501 Trowbridge Dr, Arlington, TX 76013For SaleMLS ID #21307482, Dawn Sumrall. NTREIS
- $395,0004 bd3 ba2.3k sqft2705 Black Oak Ln, Arlington, TX 76012For SaleMLS ID #21223915, Ashley Nemecek. NTREIS
- $402,5004 bd3 ba2.4k sqft5112 Oak Gate Ct, Arlington, TX 76016For SaleMLS ID #21314639, Keith Sevanandam. NTREIS
- $392,5003 bd2 ba1.7k sqft217 Kingswood Rd, Willow Park, TX 76087For SaleMLS ID #21306436, Lauren Becera. NTREIS
- $415,0003 bd2 ba2k sqft5629 Puerto Vallarta Dr, North Richland Hills, TX 76180For SaleMLS ID #21357599, Steven Nieves. NTREIS
- $454,0003 bd2 ba2.2k sqft6404 Suncrest Ct, North Richland Hills, TX 76180For SaleMLS ID #21337409, Treci Torbett. NTREIS
