Located in King City's popular Pine Meadow Estates, just outside King City proper that offers that Country Feel". This 1,300 sq ft home features three bedrooms and two full bathrooms. The kitchen is equipped with tile countertops, an electric oven range, a hood over the range, a refrigerator, a garbage disposal & a garden window. Flooring throughout the home includes carpet and vinyl/linoleum. The living room offers a wood-burning fireplace, and the home is heated by central forced air with ceiling fan cooling. Bathrooms include double sinks, a shower over tub, and a stall shower. Additional amenities include double-pane windows and low-flow shower and toilet fixtures. The rear yard is a Lucious garden oasis, and the front yard is low maintenance The property includes a two-car garage. This residence falls within the King City Union Elementary School District. Come experience the quiet streets of Pine Meadow Estates
For sale
Price cut: $15K (8/17)
$545,000
46085 Pine Meadow Dr, King City, CA 93930
3beds
1,300sqft
Single Family Residence, Residential
Built in 1989
6,000 Square Feet Lot
$541,300 Zestimate®
$419/sqft
$85/mo HOA
What's special
Two-car garageHood over the rangeCeiling fan coolingStall showerThree bedroomsShower over tubGarbage disposal
- 38 days
- 829
- 14
Zillow last checked:
Listing updated:
Listed by:
Lynette Oliveira 00645576 831-235-1946,
Lynnie O Real Estate 831-235-1946
Source: MLSListings Inc,MLS#: ML82055333
Facts & features
Interior
Bedrooms & bathrooms
- Bedrooms: 3
- Bathrooms: 2
- Full bathrooms: 2
Bathroom
- Features: DoubleSinks, ShoweroverTub1, StallShower
Dining room
- Features: BreakfastBar, DiningArea
Family room
- Features: NoFamilyRoom
Kitchen
- Features: Countertop_Tile
Heating
- Central Forced Air
Cooling
- Ceiling Fan(s)
Appliances
- Included: Disposal, Range Hood, Electric Oven/Range, Refrigerator
- Laundry: Inside
Features
- Flooring: Carpet, Vinyl Linoleum
- Number of fireplaces: 1
- Fireplace features: Living Room, Wood Burning
Interior area
- Total structure area: 1,300
- Total interior livable area: 1,300 sqft
Property
Parking
- Total spaces: 2
- Parking features: Attached
- Attached garage spaces: 2
Accessibility
- Accessibility features: Grip-Accessible Features
Features
- Stories: 1
- Patio & porch: Balcony/Patio
- Exterior features: Back Yard, Fenced
- Fencing: Wood
Lot
- Size: 6,000 Square Feet
- Features: Level
Details
- Parcel number: 235123007000
- Zoning: R1
- Special conditions: Standard
Construction
Type & style
- Home type: SingleFamily
- Architectural style: Traditional
- Property subtype: Single Family Residence, Residential
Materials
- Foundation: Slab
- Roof: Concrete, Tile
Condition
- New construction: No
- Year built: 1989
Utilities & green energy
- Gas: PublicUtilities
- Utilities for property: Public Utilities
Community & HOA
HOA
- Has HOA: Yes
- HOA fee: $85 monthly
Location
- Region: King City
Financial & listing details
- Price per square foot: $419/sqft
- Tax assessed value: $76,434
- Date on market: 7/23/2026
- Listing agreement: ExclusiveRightToSell
- Listing terms: CashorConventionalLoan
Estimated market value
$541,300
$514,000 - $568,000
$3,113/mo
Price history
| Date | Event | Price |
|---|---|---|
| 8/17/2026 | Price change | $545,000-2.7%$419/sqft |
Source:  MLSListings Inc #ML82055333 Report a problem MLSListings Inc #ML82055333 Report a problem | ||
| 7/24/2026 | Listed for sale | $560,000+366.7%$431/sqft |
Source: MLSListings Inc #ML82055333 Report a problem | ||
| 5/17/1996 | Sold | $120,000$92/sqft |
Source: Public Record Report a problem | ||
Public tax history
| Year | Property taxes | Tax assessment |
|---|---|---|
| 2026 | -- | $76,434 +2% |
| 2025 | $904 +11.3% | $74,936 +2% |
| 2024 | $812 -1.1% | $73,468 +2% |
| 2023 | $822 +6% | $72,028 +2% |
| 2022 | $775 +4.7% | $70,617 +2% |
| 2021 | $740 -1% | $69,233 +1% |
| 2020 | $748 +2.5% | $68,524 +2% |
| 2019 | $730 +1.8% | $67,181 +2% |
| 2018 | $717 +1.9% | $65,864 +2% |
| 2017 | $703 +3.6% | $64,573 +2% |
| 2016 | $679 +2.9% | $63,308 +1.5% |
| 2015 | $660 | $62,358 +2% |
| 2014 | $660 | $61,137 +2.5% |
| 2012 | -- | $59,669 +2% |
| 2011 | -- | $58,500 +0.8% |
| 2010 | -- | $58,064 -0.2% |
| 2009 | -- | $58,203 +2% |
| 2008 | -- | $57,063 +2% |
| 2007 | -- | $55,945 +2% |
| 2006 | -- | $54,849 +2% |
| 2005 | -- | $53,774 +2% |
| 2004 | -- | $52,721 +1.9% |
| 2003 | -- | $51,756 +2% |
| 2002 | -- | $50,742 +2% |
| 2001 | $516 | $49,748 +2% |
| 2000 | -- | $48,772 |
Find assessor info on the county website
Monthly payment
Est. payment
Payment breakdown
Explore the cost of this home by adjusting the details. Changes won't be saved.Climate risks
Neighborhood: 93930
Nearby schools
Schools provided by the listing agent
- Elementary: DelReyElementary_1
- Middle: ChalonePeaksMiddle
- High: KingCityHigh_2
- District: KingCityUnionElementary
Source: MLSListings Inc. This data may not be complete. We recommend contacting the local school district to confirm school assignments for this home.
- $529,9003 bd2 ba1.3k sqft46095 Pine Meadow Dr, King City, CA 93930Off Market
- $691,6004 bd3 ba2.4k sqft46075 Pine Meadow Dr, King City, CA 93930Off Market
- $559,0003 bd2 ba1.5k sqft46105 Pine Meadow Dr, King City, CA 93930Off Market
- $588,9004 bd2 ba1.6k sqft46065 Pine Meadow Dr, King City, CA 93930Off Market
Similar homes
- $564,9993 bd2 ba1.2k sqft63515 Argyle Rd, King City, CA 93930For Sale
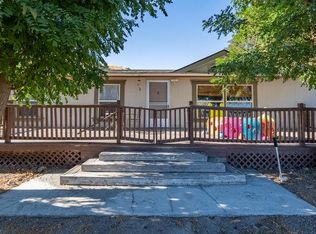 MLS ID #ML81973593, Adrian L Lopez. MLSListings Inc
 - $524,0003 bd2 ba1.2k sqft762 Brandywine Ln, King City, CA 93930For Sale
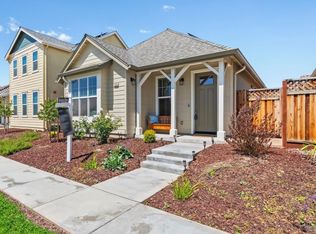 MLS ID #ML82047111, Betty Stringer. MLSListings Inc
 - $540,9003 bd3 ba1.5k sqft748 Aurora Way, Kingcity, CA 93930New Construction
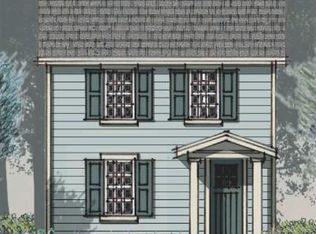 MLSListings Inc
 - from $529,9003 bd2 ba1.2k sqftArcadia Plan, Mills Ranch, King City, CA 93930New Construction
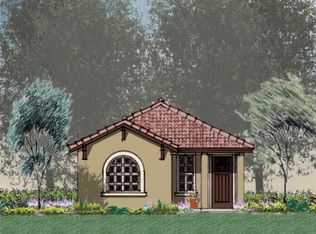 Nino Homes
Local buyer's agents are ready to help
