Welcome to this charming home nestled in the coveted community of Creekwood, conveniently situated between SR70 and SR64 and just minutes away from I75. Embracing a relaxed ambiance, this 3-bedroom, 2-bathroom, 2-car garage home offers an ideal blend of comfort and convenience. As you step inside, you're greeted by an inviting open floorplan adorned with designer tile floors that seamlessly flow throughout the entire home. The vaulted ceilings add a sense of spaciousness, while the elegant Plantation shutters infuse a touch of sophistication. The heart of the home is the well-appointed kitchen, featuring modern appliances, ample cabinetry, and a breakfast bar overlooking the cozy living area. This space exudes warmth and functionality and is perfect for entertaining guests or enjoying family meals. Retreat to the tranquil master suite, boasting a generous layout, a walk-in closet, and an ensuite bathroom complete with a dual sink vanity and a luxurious garden tub with separate shower. Two additional bedrooms offer comfortable accommodations for family members or guests, and a shared bathroom is conveniently located nearby. Outside, the home is situated on a corner lot, providing added privacy with no rear neighbors. The roof, replaced in 2021, ensures peace of mind for years to come. Enjoy the Florida sunshine in the beautifully landscaped yard or enjoy the community amenities, including a refreshing pool, tennis courts, pickleball courts, and basketball courts. Conveniently located within walking and biking distance of shopping, top-rated schools, and parks, this home offers the perfect blend of convenience and leisure. Whether you're relaxing at home or exploring the vibrant surroundings, this Creekwood gem will captivate you with its charm and appeal. Don't miss out on the opportunity to make this delightful residence your new home sweet home!
Sold for $405,000
$405,000
4609 73rd St E, Bradenton, FL 34203
3beds
1,557sqft
Single Family Residence
Built in 1999
9,496 Square Feet Lot
$391,400 Zestimate®
$260/sqft
$2,684 Estimated rent
Home value
$391,400
$372,000 - $411,000
$2,684/mo
Zestimate® history
Owner options
List your home for rent
$2,684/mo
Rent Zestimate®
Find your next renter with Zillow Rental Manager. Plus, with online applications, you can quickly screen prospective tenants – for free.
$2,684/mo
Rent Zestimate®
Refinance and save
$2,770/mo
Est. payment
Refinancing to a lower rate could help reduce your monthly payments and save thousands over the life of the loan.
$2,770/mo
Est. payment
Explore your selling options
Work with a Zillow partner agent
Leverage their expertise and Zillow's premium Showcase listings to get your home seen by more buyers.
Get startedList with your own agent
Get your home in front of millions of buyers by listing it on Zillow.
Learn how to do itSell it yourself
Take full control of how buyers see your home on Zillow by listing For Sale by Owner (FSBO).
List your homeWhat's special
Zillow last checked:
Listing updated:
Listed by:
Nathan Weaver 941-704-4705,
NATHAN WEAVER LIC RE BROKER 941-704-4705
Bought with:
Melissa Kaplan, 3517986
PINNACLE REALTY ADVISORS
Source: Stellar MLS,MLS#: A4599759 Originating MLS: Sarasota - Manatee
Originating MLS: Sarasota - Manatee
Facts & features
Interior
Bedrooms & bathrooms
- Bedrooms: 3
- Bathrooms: 2
- Full bathrooms: 2
Primary bedroom
- Features: Tub with Separate Shower Stall, Walk-In Closet(s)
- Level: First
- Dimensions: 15x14
Kitchen
- Features: Kitchen Island
- Level: First
- Dimensions: 14x12
Living room
- Level: First
- Dimensions: 18x17
Heating
- Central, Electric
Cooling
- Central Air
Appliances
- Included: Dishwasher, Disposal, Electric Water Heater, Exhaust Fan, Range Hood, Refrigerator
- Laundry: Electric Dryer Hookup, In Garage, Washer Hookup
Features
- Cathedral Ceiling(s), Ceiling Fan(s), Eating Space In Kitchen, High Ceilings, Kitchen/Family Room Combo, Living Room/Dining Room Combo, Open Floorplan, Primary Bedroom Main Floor, Thermostat, Vaulted Ceiling(s), Walk-In Closet(s)
- Flooring: Ceramic Tile, Tile
- Doors: Sliding Doors
- Windows: Blinds, Window Treatments
- Has fireplace: No
Interior area
- Total structure area: 2,075
- Total interior livable area: 1,557 sqft
Property
Parking
- Total spaces: 2
- Parking features: Garage Door Opener
- Attached garage spaces: 2
Features
- Levels: One
- Stories: 1
- Exterior features: Sidewalk
- Has view: Yes
- View description: Park/Greenbelt
Lot
- Size: 9,496 Square Feet
- Features: Greenbelt, In County, Landscaped
- Residential vegetation: Trees/Landscaped
Details
- Parcel number: 1730439609
- Zoning: PDR/WPE/
- Special conditions: None
Construction
Type & style
- Home type: SingleFamily
- Architectural style: Contemporary
- Property subtype: Single Family Residence
Materials
- Block, Concrete, Stucco
- Foundation: Block, Concrete Perimeter, Stem Wall
- Roof: Shingle
Condition
- Completed
- New construction: No
- Year built: 1999
Utilities & green energy
- Sewer: Public Sewer
- Water: Public
- Utilities for property: BB/HS Internet Available, Cable Available, Electricity Connected, Phone Available, Sewer Connected, Underground Utilities, Water Connected
Community & HOA
Community
- Pet fee: $0 monthly
- Subdivision: CREEKWOOD PH TWO SUBPHASE A & B
HOA
- Has HOA: Yes
- HOA fee: $47 monthly
- HOA name: ami management -- Lynn Mahoney
- HOA phone: 941-359-1134
Location
- Region: Bradenton
Financial & listing details
- Price per square foot: $260/sqft
- Tax assessed value: $287,694
- Annual tax amount: $3,831
- Date on market: 2/14/2024
- Cumulative days on market: 49 days
- Listing terms: Cash,Conventional,FHA,VA Loan
- Ownership: Fee Simple
- Total actual rent: 0
- Electric utility on property: Yes
- Road surface type: Paved, Asphalt
Price history
| Date | Event | Price |
|---|---|---|
| 8/1/2024 | Sold | $405,000+0%$260/sqft |
Source:  Stellar MLS #A4599759 Report a problem Stellar MLS #A4599759 Report a problem | ||
| 6/19/2024 | Pending sale | $404,900$260/sqft |
Source: Stellar MLS #A4599759 Report a problem | ||
| 6/10/2024 | Price change | $404,900-2.4%$260/sqft |
Source: Stellar MLS #A4599759 Report a problem | ||
| 5/24/2024 | Price change | $414,900-1%$266/sqft |
Source: Stellar MLS #A4599759 Report a problem | ||
| 5/17/2024 | Listed for sale | $419,000$269/sqft |
Source: Stellar MLS #A4599759 Report a problem | ||
| 3/8/2024 | Pending sale | $419,000$269/sqft |
Source: Stellar MLS #A4599759 Report a problem | ||
| 2/14/2024 | Listed for sale | $419,000+32.3%$269/sqft |
Source: Stellar MLS #A4599759 Report a problem | ||
| 6/22/2021 | Sold | $316,800-1%$203/sqft |
Source: Public Record Report a problem | ||
| 4/5/2021 | Pending sale | $320,000$206/sqft |
Source: Stellar MLS #O5930033 Report a problem | ||
| 3/14/2021 | Listed for sale | $320,000+3.3%$206/sqft |
Source: Stellar MLS #O5930033 Report a problem | ||
| 3/12/2021 | Sold | $309,700+932.3%$199/sqft |
Source: Public Record Report a problem | ||
| 1/31/2020 | Listing removed | $1,645$1/sqft |
Source: RE/MAX ALLIANCE GROUP #A4447445 Report a problem | ||
| 12/29/2019 | Price change | $1,645-3.2%$1/sqft |
Source: RE/MAX ALLIANCE GROUP #A4447445 Report a problem | ||
| 10/1/2019 | Listed for rent | $1,700+3%$1/sqft |
Source: RE/MAX ALLIANCE GROUP #A4447445 Report a problem | ||
| 3/22/2018 | Listing removed | $1,650$1/sqft |
Source: RE/MAX ALLIANCE GROUP #A4209732 Report a problem | ||
| 2/7/2018 | Listed for rent | $1,650$1/sqft |
Source: RE/MAX ALLIANCE GROUP #A4209732 Report a problem | ||
| 10/13/1998 | Sold | $30,000$19/sqft |
Source: Public Record Report a problem | ||
Public tax history
| Year | Property taxes | Tax assessment |
|---|---|---|
| 2025 | $4,244 +9.5% | $287,694 -4.1% |
| 2024 | $3,875 +1.2% | $300,113 +3% |
| 2023 | $3,831 +2.8% | $291,372 +3% |
| 2022 | $3,726 +14.9% | $282,885 +38.9% |
| 2021 | $3,243 +4.5% | $203,590 +5.6% |
| 2020 | $3,103 +1% | $192,836 +2.2% |
| 2019 | $3,073 | $188,707 +54.4% |
| 2018 | $3,073 +108.9% | $122,239 +2.1% |
| 2017 | $1,471 +7.2% | $119,725 +2.1% |
| 2016 | $1,372 | $117,262 +0.7% |
| 2015 | $1,372 | $116,447 +0.8% |
| 2014 | $1,372 +0.6% | $115,523 +1.5% |
| 2013 | $1,364 +136331% | $113,816 +1.7% |
| 2012 | $1 | $111,913 +1.5% |
| 2011 | $1 | $110,210 +1.5% |
| 2010 | -- | $108,581 -18.1% |
| 2009 | $1,669 -5.5% | $132,552 +0.1% |
| 2008 | $1,767 +5.7% | $132,420 +3% |
| 2007 | $1,672 -4.2% | $128,563 +2.5% |
| 2006 | $1,746 +0.7% | $125,427 +3% |
| 2005 | $1,735 +2.4% | $121,774 +3% |
| 2004 | $1,695 +5.3% | $118,227 +1.9% |
| 2003 | $1,610 +2.6% | $116,023 +2.4% |
| 2002 | $1,569 +3.6% | $113,304 +1.6% |
| 2001 | $1,515 -18.5% | $111,520 +7.2% |
| 2000 | $1,860 | $104,051 |
Find assessor info on the county website
Neighborhood: Creekwood
Nearby homes
- $374,2003 bd2 ba1.6k sqft4605 73rd St E, Bradenton, FL 34203Off Market
- $415,0003 bd2 ba1.8k sqft4615 73rd St E, Bradenton, FL 34203Sold
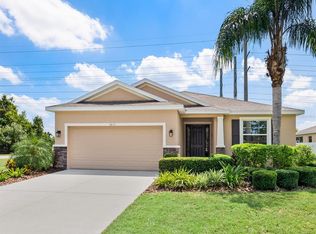
- $373,3003 bd2 ba1.6k sqft4608 73rd St E, Bradenton, FL 34203Off Market

- $389,8003 bd2 ba1.5k sqft4603 73rd St E, Bradenton, FL 34203Off Market
- $360,0003 bd2 ba1.6k sqft4612 73rd St E, Bradenton, FL 34203Off Market
- $349,0003 bd2 ba1.3k sqft4604 73rd St E, Bradenton, FL 34203Off Market
- $485,8003 bd2 ba2k sqft4619 73rd St E, Bradenton, FL 34203Off Market
- $384,6003 bd2 ba1.6k sqft4616 73rd St E, Bradenton, FL 34203Off Market
Nearby schools
GreatSchools rating
- 8/10Tara Elementary SchoolGrades: PK-5Distance: 1.8 mi
- 4/10Braden River Middle SchoolGrades: 6-8Distance: 2.8 mi
- 4/10Braden River High SchoolGrades: 9-12Distance: 0.8 mi
Get a cash offer in 3 minutes
Find out how much your home could sell for in as little as 3 minutes with a no-obligation cash offer.
Estimated market value
$391,400
Get a cash offer in 3 minutes
Find out how much your home could sell for in as little as 3 minutes with a no-obligation cash offer.
Estimated market value
$391,400
- Florida
- Manatee County
- Bradenton
- 34203
- Creekwood
- 4609 73rd St E
Nearby cities
Nearby neighborhoods
Nearby zip codes
Other Bradenton Topics
