No need to move over an hour away to find affordability! Check out this well-priced 2016 year built 3-bedroom, 2-bath home situated on a premium corner lot with no rear neighbors, offering added privacy and extra space. Located west of I-75 and SR 70 in a soon to be highly desirable area of Bradenton as this home is just minutes from all the amenities of Lakewood Ranch, University Town Center, and some of the region’s best dining and shopping yet enjoys quick and easy access to Bradenton, Sarasota, and Lakewood Ranch, with the added convenience of the nearly completed 44th Street extension, which will now offer a connection from our beautiful west coast beaches all the way out to Lakewood Ranch, just around the corner—all without the burden of additional CDD fees! This 3 bed 2 bath home is the perfect size at 1844 sq ft and is truly spacious in feel, it features an open-concept great room with high ceilings and lovely neutral ceramic tile flooring throughout with carpet in the bedrooms, which creates a bright and welcoming atmosphere. The exterior of the home was freshly painted just a few months ago along with a BRAND-NEW A/C just added June 2025 which all adds to its curb appeal and move-in-ready condition. At the heart of the home is the gourmet kitchen, showcasing a large center island, granite countertops, staggered cabinetry, custom lighting above the island and dining area, stainless steel appliances, and a cozy eat-in nook—perfect for casual meals or morning coffee. The open dining and living areas flow seamlessly, offering an ideal setting for both everyday living and entertaining. Step outside to the generously sized screened lanai—an excellent spot to relax and enjoy the Florida lifestyle. The primary suite is a spacious retreat featuring a walk-in closet and a luxurious en-suite bath with dual sinks, granite countertops, a soaking tub, and a separate walk-in shower. Two additional bedrooms are located on the opposite side of the home for enhanced privacy, including one with custom built-in closets. As a resident of Creekwood, you'll enjoy access to their outstanding amenities such as a large community pool, tennis courts, pickle ball, volleyball, basketball and picnic area all with very low HOA fees. The community’s prime location places you just minutes from world-class shopping at The Mall at University Town Center, scenic Benderson Park with its world-renowned rowing facility and lakeside walking and biking trails, and a wide variety of top-rated restaurants and grocery options, including Whole Foods and Fresh Market. You're also just a short drive from downtown Sarasota and the breathtaking beaches of Florida's Gulf Coast. This home offers everything you need without having to drive too far for work or play for the relaxed vibrant lifestyle you want on the West Coast of Florida!
Sold for $415,000
$415,000
4615 73rd St E, Bradenton, FL 34203
3beds
1,844sqft
Single Family Residence
Built in 2016
9,492 Square Feet Lot
$403,500 Zestimate®
$225/sqft
$2,908 Estimated rent
Home value
$403,500
$371,000 - $440,000
$2,908/mo
Zestimate® history
Owner options
List your home for rent
$2,908/mo
Rent Zestimate®
Find your next renter with Zillow Rental Manager. Plus, with online applications, you can quickly screen prospective tenants – for free.
$2,908/mo
Rent Zestimate®
Refinance and save
$2,840/mo
Est. payment
Refinancing to a lower rate could help reduce your monthly payments and save thousands over the life of the loan.
$2,840/mo
Est. payment
Explore your selling options
Work with a Zillow partner agent
Leverage their expertise and Zillow's premium Showcase listings to get your home seen by more buyers.
Get startedList with your own agent
Get your home in front of millions of buyers by listing it on Zillow.
Learn how to do itSell it yourself
Take full control of how buyers see your home on Zillow by listing For Sale by Owner (FSBO).
List your homeWhat's special
Screened lanaiLarge center islandStaggered cabinetryGranite countertopsHigh ceilingsPremium corner lotGourmet kitchen
Zillow last checked:
Listing updated:
Listed by:
Carol Aviles 941-356-6777,
MICHAEL SAUNDERS & COMPANY 941-388-4447
Bought with:
Lindsay Nock, 3426329
MICHAEL SAUNDERS & COMPANY
Source: Stellar MLS,MLS#: A4653576 Originating MLS: Sarasota - Manatee
Originating MLS: Sarasota - Manatee
Facts & features
Interior
Bedrooms & bathrooms
- Bedrooms: 3
- Bathrooms: 2
- Full bathrooms: 2
Rooms
- Room types: Breakfast Room Separate, Great Room, Utility Room
Primary bedroom
- Features: Walk-In Closet(s)
- Level: First
- Area: 210 Square Feet
- Dimensions: 15x14
Bedroom 2
- Features: Built-in Closet
- Level: First
- Area: 132 Square Feet
- Dimensions: 12x11
Bedroom 3
- Features: Walk-In Closet(s)
- Level: First
- Area: 120 Square Feet
- Dimensions: 12x10
Balcony porch lanai
- Level: First
- Area: 128 Square Feet
- Dimensions: 16x8
Dinette
- Level: First
- Area: 90 Square Feet
- Dimensions: 10x9
Dining room
- Level: First
- Area: 144 Square Feet
- Dimensions: 12x12
Great room
- Level: First
- Area: 352 Square Feet
- Dimensions: 22x16
Kitchen
- Level: First
- Area: 135 Square Feet
- Dimensions: 15x9
Heating
- Central, Electric
Cooling
- Central Air
Appliances
- Included: Dishwasher, Dryer, Electric Water Heater, Microwave, Range, Refrigerator, Washer
- Laundry: Electric Dryer Hookup, Inside, Laundry Room, Washer Hookup
Features
- Ceiling Fan(s), Eating Space In Kitchen, High Ceilings, Open Floorplan, Primary Bedroom Main Floor, Walk-In Closet(s)
- Flooring: Carpet, Ceramic Tile
- Doors: Sliding Doors
- Windows: Blinds, Window Treatments, Hurricane Shutters, Hurricane Shutters/Windows
- Has fireplace: No
Interior area
- Total structure area: 2,446
- Total interior livable area: 1,844 sqft
Property
Parking
- Total spaces: 2
- Parking features: Driveway, Garage Door Opener
- Attached garage spaces: 2
- Has uncovered spaces: Yes
Features
- Levels: One
- Stories: 1
- Exterior features: Irrigation System, Sidewalk
- Has view: Yes
- View description: Park/Greenbelt
Lot
- Size: 9,492 Square Feet
- Features: Corner Lot, In County, Sidewalk
Details
- Parcel number: 1730444309
- Zoning: PDR
- Special conditions: None
Construction
Type & style
- Home type: SingleFamily
- Property subtype: Single Family Residence
Materials
- Block, Stucco
- Foundation: Slab
- Roof: Shingle
Condition
- New construction: No
- Year built: 2016
Utilities & green energy
- Sewer: Public Sewer
- Water: Public
- Utilities for property: Cable Available, Cable Connected, Electricity Available, Electricity Connected, Public, Sewer Available, Sewer Connected, Underground Utilities, Water Available, Water Connected
Community & HOA
Community
- Features: Deed Restrictions, Pool, Sidewalks, Tennis Court(s)
- Security: Smoke Detector(s)
- Pet fee: $0 monthly
- Subdivision: CREEKWOOD PH TWO SUBPHASE C
HOA
- Has HOA: Yes
- Amenities included: Pickleball Court(s), Pool, Tennis Court(s)
- HOA fee: $47 monthly
- HOA name: Eric Hagar
- HOA phone: 941-359-1134
Location
- Region: Bradenton
Financial & listing details
- Price per square foot: $225/sqft
- Tax assessed value: $432,847
- Annual tax amount: $3,829
- Date on market: 5/23/2025
- Cumulative days on market: 25 days
- Ownership: Fee Simple
- Total actual rent: 0
- Electric utility on property: Yes
- Road surface type: Paved
Price history
| Date | Event | Price |
|---|---|---|
| 7/23/2025 | Sold | $415,000-4.6%$225/sqft |
Source:  Stellar MLS #A4653576 Report a problem Stellar MLS #A4653576 Report a problem | ||
| 6/19/2025 | Pending sale | $435,000$236/sqft |
Source: Stellar MLS #A4653576 Report a problem | ||
| 6/11/2025 | Price change | $435,000-2.9%$236/sqft |
Source: Stellar MLS #A4653576 Report a problem | ||
| 5/23/2025 | Listed for sale | $448,000+62.2%$243/sqft |
Source: Stellar MLS #A4653576 Report a problem | ||
| 6/28/2016 | Sold | $276,160$150/sqft |
Source: Public Record Report a problem | ||
Public tax history
| Year | Property taxes | Tax assessment |
|---|---|---|
| 2025 | $3,941 +2.9% | $303,726 +2.9% |
| 2024 | $3,829 +1.2% | $295,166 +3% |
| 2023 | $3,783 +2.8% | $286,569 +3% |
| 2022 | $3,681 -0.2% | $278,222 +3% |
| 2021 | $3,688 +0.8% | $270,118 +1.4% |
| 2020 | $3,660 +1.4% | $266,389 +2.3% |
| 2019 | $3,610 | $260,400 +4% |
| 2018 | $3,610 -12% | $250,388 +3.5% |
| 2017 | $4,102 | $241,855 +620.9% |
| 2016 | -- | $33,550 |
Find assessor info on the county website
Neighborhood: Creekwood
Nearby homes
- $485,8003 bd2 ba2k sqft4619 73rd St E, Bradenton, FL 34203Off Market
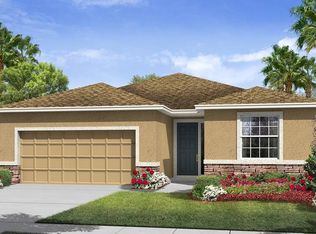
- $405,0003 bd2 ba1.5k sqft4609 73rd St E, Bradenton, FL 34203Sold

- $425,9003 bd2 ba1.8k sqft4623 73rd St E, Bradenton, FL 34203Off Market

- $384,6003 bd2 ba1.6k sqft4616 73rd St E, Bradenton, FL 34203Off Market

- $360,0003 bd2 ba1.6k sqft4612 73rd St E, Bradenton, FL 34203Off Market
- $235,000-- bd-- ba-- sqftE 47th Ave Cir, Bradenton, FL 34203Off Market
- $377,2003 bd2 ba1.5k sqft4620 73rd St E, Bradenton, FL 34203Off Market
- $373,3003 bd2 ba1.6k sqft4608 73rd St E, Bradenton, FL 34203Off Market
Nearby schools
GreatSchools rating
- 8/10Tara Elementary SchoolGrades: PK-5Distance: 1.8 mi
- 4/10Braden River Middle SchoolGrades: 6-8Distance: 2.8 mi
- 4/10Braden River High SchoolGrades: 9-12Distance: 0.8 mi
Schools provided by the listing agent
- Elementary: Tara Elementary
- Middle: Braden River Middle
- High: Braden River High
Source: Stellar MLS. This data may not be complete. We recommend contacting the local school district to confirm school assignments for this home.
Get a cash offer in 3 minutes
Find out how much your home could sell for in as little as 3 minutes with a no-obligation cash offer.
Estimated market value
$403,500
Get a cash offer in 3 minutes
Find out how much your home could sell for in as little as 3 minutes with a no-obligation cash offer.
Estimated market value
$403,500
- Florida
- Manatee County
- Bradenton
- 34203
- Creekwood
- 4615 73rd St E
Nearby cities
Nearby neighborhoods
Nearby zip codes
Other Bradenton Topics
