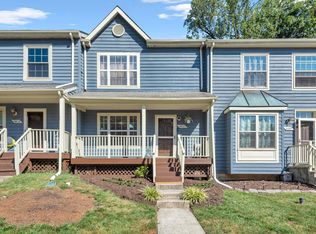
OFFER DEADLINE: 12:00 NOON on Monday, April 15 Lovely 3 Bed/3 Full bath/1 half bath townhome in the heart of New Town in Owings Mills! The charming entrance greets you as you enter the main level foyer and take in the open floor plan. The living room features a bump-out window in the front, laminate flooring and adjacent powder room. Picture perfect, the updated kitchen has painted cabinets, dark granite countertops, pantry cabinets, black appliances, gas range/oven and ample counter space on the peninsula island open to the dining room. Step out the slider door to the spacious deck features convenient walk-down stairs to the yard below, a stunning canopy of flowering cherry blossoms and serene view of the courtyard. The finished basement has a large family room, with windows and space for a bedroom, spacious laundry room and a full bathroom. Upstairs are three bedrooms - the primary with EnSuite, two more spacious bedrooms and a hall bath. Both baths have shower-tubs with vinyl surround. Live, work, play in the community, just minutes to the shops, restaurants, schools and neighborhood facilities. Community amenities include a separate lap pool, community pool, tennis courts, clubhouse and playground. Open House: Sunday, April 14 (2-4 PM).
Sold for $330,000
$330,000
4609 Mews Dr, Owings Mills, MD 21117
3beds
1,746sqft
Townhouse
Built in 1992
1,600 Square Feet Lot
$341,000 Zestimate®
$189/sqft
$2,729 Estimated rent
Home value
$341,000
$324,000 - $358,000
$2,729/mo
Zestimate® history
Owner options
List your home for rent
$2,729/mo
Rent Zestimate®
Find your next renter with Zillow Rental Manager. Plus, with online applications, you can quickly screen prospective tenants – for free.
$2,729/mo
Rent Zestimate®
Refinance and save
$2,154/mo
Est. payment
Refinancing to a lower rate could help reduce your monthly payments and save thousands over the life of the loan.
$2,154/mo
Est. payment
Explore your selling options
Work with a Zillow partner agent
Leverage their expertise and Zillow's premium Showcase listings to get your home seen by more buyers.
Get startedList with your own agent
Get your home in front of millions of buyers by listing it on Zillow.
Learn how to do itSell it yourself
Take full control of how buyers see your home on Zillow by listing For Sale by Owner (FSBO).
List your homeWhat's special
Separate lap poolCommunity poolPeninsula islandHall bathSpacious deckNeighborhood facilitiesVinyl surround
Zillow last checked:
Listing updated:
Listed by:
Jessica Sidar 202-257-8261,
RE/MAX Realty Centre, Inc.
Bought with:
Tahlea Mcneil, 599596
Long & Foster Real Estate, Inc.
Source: Bright MLS,MLS#: MDBC2091818
Facts & features
Interior
Bedrooms & bathrooms
- Bedrooms: 3
- Bathrooms: 4
- Full bathrooms: 3
- 1/2 bathrooms: 1
- Main level bathrooms: 1
Rooms
- Room types: Living Room, Primary Bedroom, Bedroom 2, Bedroom 3, Kitchen, Laundry, Bathroom 2, Bathroom 3, Primary Bathroom
Basement
- Area: 640
Heating
- Heat Pump, Natural Gas
Cooling
- Central Air, Electric
Appliances
- Included: Microwave, Dishwasher, Disposal, Dryer, Exhaust Fan, Oven/Range - Gas, Refrigerator, Washer, Water Heater, Gas Water Heater
- Laundry: In Basement, Laundry Room
Features
- Ceiling Fan(s), Dining Area, Floor Plan - Traditional, Eat-in Kitchen, Pantry, Primary Bath(s), Bathroom - Tub Shower
- Flooring: Carpet, Wood
- Doors: Six Panel
- Windows: Double Pane Windows
- Basement: Other,Partial,Full,Heated,Windows,Finished
- Has fireplace: No
Interior area
- Total structure area: 1,936
- Total interior livable area: 1,746 sqft
- Finished area above ground: 1,296
- Finished area below ground: 450
Property
Parking
- Total spaces: 2
- Parking features: Unassigned, Parking Lot
Accessibility
- Accessibility features: None
Features
- Levels: Three
- Stories: 3
- Exterior features: Bump-outs, Sidewalks, Balcony
- Pool features: Community
- Has view: Yes
- View description: Courtyard
Lot
- Size: 1,600 Square Feet
- Features: Backs - Open Common Area
Details
- Additional structures: Above Grade, Below Grade
- Parcel number: 04022200002597
- Zoning: DR 10.5
- Special conditions: Standard
Construction
Type & style
- Home type: Townhouse
- Architectural style: Colonial
- Property subtype: Townhouse
Materials
- Frame
- Foundation: Block
Condition
- Good,Very Good,Excellent
- New construction: No
- Year built: 1992
Utilities & green energy
- Sewer: Public Septic, Public Sewer
- Water: Public
Community & HOA
Community
- Features: Pool
- Security: Carbon Monoxide Detector(s), Smoke Detector(s)
- Subdivision: Owings Mills New Town
HOA
- Has HOA: Yes
- Amenities included: Common Grounds, Jogging Path, Pool, Clubhouse
- Services included: Common Area Maintenance, Pool(s), Snow Removal, Trash
- HOA fee: $63 monthly
- HOA name: FIVE OAKS
Location
- Region: Owings Mills
Financial & listing details
- Price per square foot: $189/sqft
- Tax assessed value: $226,267
- Annual tax amount: $2,742
- Date on market: 4/12/2024
- Listing agreement: Exclusive Right To Sell
- Exclusions: Curtains
- Ownership: Fee Simple
- Road surface type: Paved
Price history
| Date | Event | Price |
|---|---|---|
| 5/15/2024 | Sold | $330,000+4.8%$189/sqft |
Source:  Bright MLS #MDBC2091818 Report a problem Bright MLS #MDBC2091818 Report a problem | ||
| 4/16/2024 | Pending sale | $315,000$180/sqft |
Source: Bright MLS #MDBC2091818 Report a problem | ||
| 4/12/2024 | Listed for sale | $315,000+37%$180/sqft |
Source: Bright MLS #MDBC2091818 Report a problem | ||
| 7/24/2019 | Sold | $230,000+0.4%$132/sqft |
Source: Public Record Report a problem | ||
| 5/21/2019 | Pending sale | $229,000$131/sqft |
Source: EXP Realty, LLC. #MDBC457606 Report a problem | ||
| 5/18/2019 | Listed for sale | $229,000+11.7%$131/sqft |
Source: EXP Realty, LLC. #MDBC457606 Report a problem | ||
| 8/7/2015 | Sold | $205,000-1.2%$117/sqft |
Source: Public Record Report a problem | ||
| 5/21/2015 | Pending sale | $207,500$119/sqft |
Source: RE/MAX Advantage Realty #BC8604159 Report a problem | ||
| 4/16/2015 | Listed for sale | $207,500+9.3%$119/sqft |
Source: Re/Max Advantage Realty #BC8604159 Report a problem | ||
| 6/30/2011 | Sold | $189,900$109/sqft |
Source: Public Record Report a problem | ||
| 4/17/2011 | Listed for sale | $189,900-24%$109/sqft |
Source: Yaffe Real Estate #BC7578411 Report a problem | ||
| 7/15/2005 | Sold | $250,000+106.6%$143/sqft |
Source: Public Record Report a problem | ||
| 9/14/2001 | Sold | $121,000$69/sqft |
Source: Public Record Report a problem | ||
Public tax history
| Year | Property taxes | Tax assessment |
|---|---|---|
| 2025 | $4,325 +52% | $259,867 +10.7% |
| 2024 | $2,845 +3.7% | $234,700 +3.7% |
| 2023 | $2,742 +3.9% | $226,267 -3.6% |
| 2022 | $2,640 +4% | $234,700 +12.1% |
| 2021 | $2,538 +1.6% | $209,400 +1.6% |
| 2020 | $2,498 +1.6% | $206,133 -1.6% |
| 2019 | $2,459 +1.6% | $209,400 +4.9% |
| 2018 | $2,419 +7.3% | $199,600 +7.3% |
| 2017 | $2,254 -30.9% | $185,967 +7.9% |
| 2016 | $3,264 | $172,333 +8.6% |
| 2015 | $3,264 | $158,700 |
| 2014 | $3,264 | $158,700 |
| 2013 | -- | $158,700 -25.4% |
| 2012 | -- | $212,700 |
| 2011 | -- | $212,700 |
| 2010 | -- | $212,700 -18.1% |
| 2009 | -- | $259,560 +17.8% |
| 2008 | -- | $220,272 +21.7% |
| 2007 | -- | $180,986 +27.7% |
| 2006 | -- | $141,700 +8.3% |
| 2005 | -- | $130,806 +9.1% |
| 2004 | -- | $119,913 +10% |
| 2003 | -- | $109,020 +1% |
| 2002 | -- | $107,902 +1% |
| 2001 | -- | $106,786 |
Find assessor info on the county website
Neighborhood: 21117
Nearby homes
- $324,0003 bd2 ba1.1k sqft4611 Mews Dr, Owings Mills, MD 21117Sold
- $325,1003 bd3 ba1.2k sqft4607 Mews Dr, Owings Mills, MD 21117Off Market

- $322,4003 bd4 ba1.2k sqft4613 Mews Dr, Owings Mills, MD 21117Off Market
- $296,3003 bd2 ba1.2k sqft4605 Mews Dr, Owings Mills, MD 21117Off Market
- $318,0002 bd4 ba1.8k sqft4615 Mews Dr, Owings Mills, MD 21117Off Market
- $309,4002 bd2 ba1.5k sqft4603 Mews Dr, Owings Mills, MD 21117Off Market
- $335,0002 bd3 ba1.2k sqft4617 Mews Dr, Owings Mills, MD 21117Sold
- $368,0003 bd3 ba1.6k sqft4601 Mews Dr, Owings Mills, MD 21117Off Market
Nearby schools
GreatSchools rating
- 3/10New Town Elementary SchoolGrades: PK-5Distance: 0.4 mi
- 3/10Deer Park Middle Magnet SchoolGrades: 6-8Distance: 1.4 mi
- 4/10New Town High SchoolGrades: 9-12Distance: 0.3 mi
Schools provided by the listing agent
- District: Baltimore County Public Schools
Source: Bright MLS. This data may not be complete. We recommend contacting the local school district to confirm school assignments for this home.
Get a cash offer in 3 minutes
Find out how much your home could sell for in as little as 3 minutes with a no-obligation cash offer.
Estimated market value
$341,000
Get a cash offer in 3 minutes
Find out how much your home could sell for in as little as 3 minutes with a no-obligation cash offer.
Estimated market value
$341,000
- Maryland
- Baltimore County
- Owings Mills
- 21117
- 4609 Mews Dr
Nearby cities
Nearby zip codes
Other Owings Mills Topics
