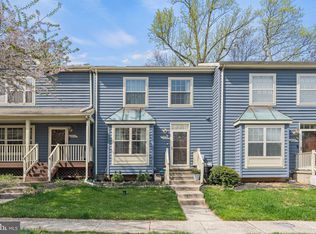
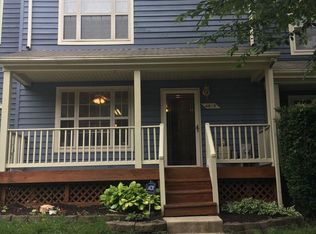
Welcome to 4611 Mews Drive, a beautifully maintained home in the sought-after Five Oaks community of vibrant New Town, Owings Mills. From the moment you arrive, pride of ownership is evident. The inviting front porch, a rare feature in this neighborhood, sets the tone for the warmth and character inside. Step through the door to find gleaming hardwood floors that flow through the foyer, kitchen, and half bath. The updated eat-in kitchen is a true highlight, featuring stainless steel appliances, gas cooking, and granite countertops—perfect for everyday meals or entertaining. Just off the kitchen, the light-filled living room creates a cozy gathering space and opens through elegant French doors to a spacious deck, ideal for relaxing or hosting friends. Upstairs, the generous primary bedroom is joined by two additional bedrooms, all sharing a beautifully updated bathroom with a soaking tub and separate shower. The finished lower level offers incredible flexibility with a large recreation room and an additional office/den. Guests will feel right at home here, and with a bathroom rough-in already in place, there’s potential to easily add another full bath. Ample storage and a utility room complete this level. Not only has this home been lovingly cared for, but it’s also been thoughtfully upgraded for energy efficiency, with a hybrid water heater and a fully insulated attic. All of this comes with the unbeatable lifestyle of New Town—community pools, parks, trails, shops, dining, and more are just steps away, with major commuter routes and the Metro conveniently close by. Move-in ready with numerous updates throughout, this home offers the perfect blend of comfort, convenience, and community living.
Sold for $324,000
$324,000
4611 Mews Dr, Owings Mills, MD 21117
3beds
1,140sqft
Townhouse
Built in 1992
1,742 Square Feet Lot
$329,900 Zestimate®
$284/sqft
$2,403 Estimated rent
Home value
$329,900
$300,000 - $360,000
$2,403/mo
Zestimate® history
Owner options
List your home for rent
$2,403/mo
Rent Zestimate®
Find your next renter with Zillow Rental Manager. Plus, with online applications, you can quickly screen prospective tenants – for free.
$2,403/mo
Rent Zestimate®
Refinance and save
$2,107/mo
Est. payment
Refinancing to a lower rate could help reduce your monthly payments and save thousands over the life of the loan.
$2,107/mo
Est. payment
Explore your selling options
Work with a Zillow partner agent
Leverage their expertise and Zillow's premium Showcase listings to get your home seen by more buyers.
Get startedList with your own agent
Get your home in front of millions of buyers by listing it on Zillow.
Learn how to do itSell it yourself
Take full control of how buyers see your home on Zillow by listing For Sale by Owner (FSBO).
List your homeWhat's special
Zillow last checked:
Listing updated:
Listed by:
Kelly Coward 410-591-7032,
Keller Williams Flagship
Bought with:
Jean Waters, 509438
American Premier Realty, LLC
Source: Bright MLS,MLS#: MDBC2139308
Facts & features
Interior
Bedrooms & bathrooms
- Bedrooms: 3
- Bathrooms: 2
- Full bathrooms: 1
- 1/2 bathrooms: 1
- Main level bathrooms: 1
Rooms
- Room types: Living Room, Primary Bedroom, Bedroom 2, Kitchen, Bedroom 1, Office, Recreation Room, Utility Room, Bathroom 1
Primary bedroom
- Features: Ceiling Fan(s), Cathedral/Vaulted Ceiling
- Level: Upper
- Area: 170 Square Feet
- Dimensions: 17 x 10
Bedroom 1
- Level: Upper
- Area: 81 Square Feet
- Dimensions: 9 x 9
Bedroom 2
- Level: Upper
- Area: 121 Square Feet
- Dimensions: 11 x 11
Bathroom 1
- Features: Soaking Tub, Bathroom - Stall Shower, Double Sink, Lighting - LED
- Level: Upper
- Area: 77 Square Feet
- Dimensions: 11 x 7
Kitchen
- Features: Granite Counters, Dining Area, Flooring - HardWood, Kitchen - Gas Cooking, Pantry
- Level: Main
- Area: 162 Square Feet
- Dimensions: 18 x 9
Living room
- Level: Main
- Area: 209 Square Feet
- Dimensions: 19 x 11
Office
- Level: Lower
- Area: 77 Square Feet
- Dimensions: 11 x 7
Recreation room
- Level: Lower
- Area: 384 Square Feet
- Dimensions: 24 x 16
Utility room
- Level: Lower
- Area: 114 Square Feet
- Dimensions: 19 x 6
Heating
- Forced Air, Natural Gas
Cooling
- Central Air, Electric
Appliances
- Included: Gas Water Heater
Features
- Flooring: Hardwood, Carpet, Ceramic Tile
- Doors: Six Panel, French Doors
- Windows: Double Pane Windows, Screens
- Basement: Full,Connecting Stairway,Rough Bath Plumb,Sump Pump,Windows
- Has fireplace: No
Interior area
- Total structure area: 1,710
- Total interior livable area: 1,140 sqft
- Finished area above ground: 1,140
- Finished area below ground: 0
Property
Parking
- Parking features: Parking Lot
Accessibility
- Accessibility features: None
Features
- Levels: Three
- Stories: 3
- Patio & porch: Deck
- Pool features: Community
- Has view: Yes
- View description: Trees/Woods
Lot
- Size: 1,742 Square Feet
- Features: Backs - Open Common Area
Details
- Additional structures: Above Grade, Below Grade
- Parcel number: 04022200002598
- Zoning: DR 10.5
- Special conditions: Standard
Construction
Type & style
- Home type: Townhouse
- Architectural style: Traditional
- Property subtype: Townhouse
Materials
- Combination, Wood Siding
- Foundation: Concrete Perimeter
- Roof: Asphalt
Condition
- Excellent
- New construction: No
- Year built: 1992
Utilities & green energy
- Sewer: Public Sewer
- Water: Public
- Utilities for property: Cable Available, Electricity Available, Natural Gas Available
Community & HOA
Community
- Subdivision: New Town
HOA
- Has HOA: Yes
- Amenities included: Jogging Path, Pool, Tennis Court(s), Tot Lots/Playground, Community Center, Dog Park
- Services included: Common Area Maintenance, Management, Pool(s), Snow Removal, Trash
- HOA fee: $63 monthly
- HOA name: FIVE OAKS COMMUNITY ASSOCIATION, INC
Location
- Region: Owings Mills
Financial & listing details
- Price per square foot: $284/sqft
- Tax assessed value: $245,000
- Annual tax amount: $2,401
- Date on market: 9/18/2025
- Listing agreement: Exclusive Right To Sell
- Listing terms: Cash,Conventional,FHA,VA Loan
- Ownership: Fee Simple
Price history
| Date | Event | Price |
|---|---|---|
| 11/10/2025 | Sold | $324,000$284/sqft |
Source:  Bright MLS #MDBC2139308 Report a problem Bright MLS #MDBC2139308 Report a problem | ||
| 11/1/2025 | Pending sale | $324,000$284/sqft |
Source: Bright MLS #MDBC2139308 Report a problem | ||
| 11/1/2025 | Listing removed | $324,000$284/sqft |
Source: Bright MLS #MDBC2139308 Report a problem | ||
| 10/13/2025 | Pending sale | $324,000$284/sqft |
Source: Bright MLS #MDBC2139308 Report a problem | ||
| 10/13/2025 | Listing removed | $324,000$284/sqft |
Source: Bright MLS #MDBC2139308 Report a problem | ||
| 10/2/2025 | Price change | $324,000-1.5%$284/sqft |
Source: Bright MLS #MDBC2139308 Report a problem | ||
| 9/18/2025 | Listed for sale | $329,000+40.6%$289/sqft |
Source: Bright MLS #MDBC2139308 Report a problem | ||
| 9/29/2005 | Sold | $234,000$205/sqft |
Source: Public Record Report a problem | ||
Public tax history
| Year | Property taxes | Tax assessment |
|---|---|---|
| 2025 | $3,372 +40.5% | $213,733 +7.9% |
| 2024 | $2,401 +2.4% | $198,100 +2.4% |
| 2023 | $2,344 +2.5% | $193,367 -2.4% |
| 2022 | $2,286 +2.6% | $198,100 +7.7% |
| 2021 | $2,229 +0.9% | $183,900 +0.9% |
| 2020 | $2,209 +0.9% | $182,267 -0.9% |
| 2019 | $2,189 +0.9% | $183,900 +2.7% |
| 2018 | $2,169 +6.9% | $179,000 +6.9% |
| 2017 | $2,030 -27.9% | $167,467 +7.4% |
| 2016 | $2,814 | $155,933 +8% |
| 2015 | $2,814 | $144,400 |
| 2014 | $2,814 | $144,400 |
| 2013 | -- | $144,400 -26% |
| 2012 | -- | $195,200 |
| 2011 | -- | $195,200 |
| 2010 | -- | $195,200 -17.1% |
| 2009 | -- | $235,570 +16.2% |
| 2008 | -- | $202,712 +19.3% |
| 2007 | -- | $169,856 +24% |
| 2006 | -- | $137,000 +8.3% |
| 2005 | -- | $126,550 +9% |
| 2004 | -- | $116,100 +9.9% |
| 2003 | -- | $105,650 +1% |
| 2002 | -- | $104,590 +1% |
| 2001 | -- | $103,530 |
Find assessor info on the county website
Neighborhood: 21117
Nearby homes
- $322,4003 bd4 ba1.2k sqft4613 Mews Dr, Owings Mills, MD 21117Off Market
- $330,0003 bd4 ba1.7k sqft4609 Mews Dr, Owings Mills, MD 21117Sold
- $318,0002 bd4 ba1.8k sqft4615 Mews Dr, Owings Mills, MD 21117Off Market
- $325,1003 bd3 ba1.2k sqft4607 Mews Dr, Owings Mills, MD 21117Off Market

- $335,0002 bd3 ba1.2k sqft4617 Mews Dr, Owings Mills, MD 21117Sold
- $296,3003 bd2 ba1.2k sqft4605 Mews Dr, Owings Mills, MD 21117Off Market
- $309,4002 bd2 ba1.5k sqft4603 Mews Dr, Owings Mills, MD 21117Off Market
- $352,0003 bd4 ba2.2k sqft4661 Mews Dr, Owings Mills, MD 21117Sold
Nearby schools
GreatSchools rating
- 3/10New Town Elementary SchoolGrades: PK-5Distance: 0.4 mi
- 3/10Deer Park Middle Magnet SchoolGrades: 6-8Distance: 1.3 mi
- 4/10New Town High SchoolGrades: 9-12Distance: 0.3 mi
Schools provided by the listing agent
- District: Baltimore County Public Schools
Source: Bright MLS. This data may not be complete. We recommend contacting the local school district to confirm school assignments for this home.
Get a cash offer in 3 minutes
Find out how much your home could sell for in as little as 3 minutes with a no-obligation cash offer.
Estimated market value
$329,900
Get a cash offer in 3 minutes
Find out how much your home could sell for in as little as 3 minutes with a no-obligation cash offer.
Estimated market value
$329,900
- Maryland
- Baltimore County
- Owings Mills
- 21117
- 4611 Mews Dr
Nearby cities
Nearby zip codes
Other Owings Mills Topics
