Step into a haven of comfort and style in this recently remodeled home, nestled within highly sought-after Keller ISD. Freshly painted walls throughout entire house along with new luxury vinyl plank flooring in every room invite you to kick off your shoes and truly feel at home. The kitchen is decked out with new quartz countertops and complemented by brand new stainless steel appliances, creating a culinary space that is both functional and beautiful. Enjoy the spacious living room offering plenty of natural light and highlighted with a cozy wood-burning fireplace. There's additional gathering space in the dining room that can be used as flex space to suit your needs. Step outside to discover a private backyard oasis where relaxation meets entertainment. The generously-sized deck is perfect for weekend barbecues or tranquil evenings under the stars. Located near numerous shops and eateries at Alliance Town Center & a short 25 minute drive to DFW airport. Schedule your showing today!
Sold
Price Unknown
4609 Parkview Ln, Fort Worth, TX 76137
3beds
1,713sqft
Single Family Residence
Built in 1997
5,227 Square Feet Lot
$325,100 Zestimate®
$--/sqft
$2,177 Estimated rent
Home value
$325,100
$309,000 - $341,000
$2,177/mo
Zestimate® history
Owner options
List your home for rent
$2,177/mo
Rent Zestimate®
Find your next renter with Zillow Rental Manager. Plus, with online applications, you can quickly screen prospective tenants – for free.
$2,177/mo
Rent Zestimate®
Refinance and save
Refinancing to a lower rate could help reduce your monthly payments and save thousands over the life of the loan.
Explore your selling options
Work with a Zillow partner agent
Leverage their expertise and Zillow's premium Showcase listings to get your home seen by more buyers.
Get startedList with your own agent
Get your home in front of millions of buyers by listing it on Zillow.
Learn how to do itSell it yourself
Take full control of how buyers see your home on Zillow by listing For Sale by Owner (FSBO).
List your homeWhat's special
Zillow last checked:
Listing updated:
Listed by:
Delisa Beets 0657609 888-519-7431,
eXp Realty LLC 888-519-7431
Bought with:
Grace Sun
Capstone Commercial
Source: NTREIS,MLS#: 20430206
Facts & features
Interior
Bedrooms & bathrooms
- Bedrooms: 3
- Bathrooms: 2
- Full bathrooms: 2
Primary bedroom
- Features: Walk-In Closet(s)
- Level: First
- Dimensions: 16 x 14
Bedroom
- Features: Ceiling Fan(s), Split Bedrooms
- Level: First
- Dimensions: 11 x 10
Bedroom
- Features: Ceiling Fan(s), Split Bedrooms
- Level: First
- Dimensions: 10 x 10
Primary bathroom
- Features: Built-in Features, Dual Sinks, Garden Tub/Roman Tub, Separate Shower
- Level: First
- Dimensions: 16 x 10
Breakfast room nook
- Level: First
- Dimensions: 10 x 8
Dining room
- Level: First
- Dimensions: 11 x 10
Other
- Features: Built-in Features
- Level: First
- Dimensions: 8 x 5
Kitchen
- Features: Built-in Features, Granite Counters, Pantry
- Level: First
- Dimensions: 13 x 12
Laundry
- Level: First
- Dimensions: 6 x 5
Living room
- Features: Fireplace
- Level: First
- Dimensions: 27 x 13
Heating
- Central, Electric
Cooling
- Central Air, Ceiling Fan(s), Electric
Appliances
- Included: Dishwasher, Electric Range, Disposal, Microwave
- Laundry: Washer Hookup, Electric Dryer Hookup, Laundry in Utility Room
Features
- Double Vanity, Pantry, Cable TV, Walk-In Closet(s)
- Flooring: Luxury Vinyl Plank
- Windows: Window Coverings
- Has basement: No
- Number of fireplaces: 1
- Fireplace features: Den, Masonry, Wood Burning
Interior area
- Total interior livable area: 1,713 sqft
Property
Parking
- Total spaces: 2
- Parking features: Door-Multi, Driveway, Garage Faces Front, Garage, Garage Door Opener
- Attached garage spaces: 2
- Has uncovered spaces: Yes
Features
- Levels: One
- Stories: 1
- Patio & porch: Deck
- Exterior features: Rain Gutters
- Pool features: None
- Fencing: Wood
Lot
- Size: 5,227 Square Feet
- Features: Subdivision, Sprinkler System
Details
- Parcel number: 06919456
Construction
Type & style
- Home type: SingleFamily
- Architectural style: Traditional,Detached
- Property subtype: Single Family Residence
Materials
- Brick
- Foundation: Slab
- Roof: Composition
Condition
- Year built: 1997
Utilities & green energy
- Sewer: Public Sewer
- Water: Public
- Utilities for property: Sewer Available, Separate Meters, Water Available, Cable Available
Green energy
- Energy efficient items: Thermostat
Community & HOA
Community
- Features: Curbs, Sidewalks
- Subdivision: Park Bend Estates Add
HOA
- Has HOA: No
Location
- Region: Fort Worth
Financial & listing details
- Tax assessed value: $307,308
- Annual tax amount: $6,980
- Date on market: 9/15/2023
- Cumulative days on market: 24 days
- Listing terms: Cash,Conventional,FHA,VA Loan
Price history
| Date | Event | Price |
|---|---|---|
| 9/23/2025 | Listing removed | $2,250$1/sqft |
Source: Zillow Rentals Report a problem | ||
| 9/13/2025 | Price change | $2,250-2%$1/sqft |
Source: Zillow Rentals Report a problem | ||
| 8/11/2025 | Price change | $2,295-2.3%$1/sqft |
Source: Zillow Rentals Report a problem | ||
| 7/18/2025 | Listed for rent | $2,350+2.4%$1/sqft |
Source: Zillow Rentals Report a problem | ||
| 12/8/2023 | Listing removed | -- |
Source: Zillow Rentals Report a problem | ||
| 11/9/2023 | Listed for rent | $2,295+53.5%$1/sqft |
Source: Zillow Rentals Report a problem | ||
| 11/8/2023 | Sold | -- |
Source: NTREIS #20430206 Report a problem | ||
| 10/19/2023 | Pending sale | $334,000$195/sqft |
Source: NTREIS #20430206 Report a problem | ||
| 10/9/2023 | Contingent | $334,000$195/sqft |
Source: NTREIS #20430206 Report a problem | ||
| 10/5/2023 | Price change | $334,000-1.5%$195/sqft |
Source: NTREIS #20430206 Report a problem | ||
| 9/28/2023 | Price change | $339,000-1.7%$198/sqft |
Source: NTREIS #20430206 Report a problem | ||
| 9/15/2023 | Listed for sale | $345,000+165.6%$201/sqft |
Source: NTREIS #20430206 Report a problem | ||
| 1/23/2018 | Listing removed | $1,495$1/sqft |
Source: Trend Property Management - Property # 390415 Report a problem | ||
| 1/12/2018 | Price change | $1,495-2%$1/sqft |
Source: Trend Property Management - Property # 390415 Report a problem | ||
| 12/8/2017 | Price change | $1,525-3.2%$1/sqft |
Source: Trend Property Management - Property # 390415 Report a problem | ||
| 9/6/2017 | Listed for rent | $1,575+8.6%$1/sqft |
Source: Trend Property Management - Property # 390415 Report a problem | ||
| 8/10/2016 | Listing removed | $1,450+9.4%$1/sqft |
Source: Trend Property #13422420 Report a problem | ||
| 6/7/2013 | Listing removed | $1,325$1/sqft |
Source: Trend Property #11956346 Report a problem | ||
| 5/3/2013 | Listed for rent | $1,325+1.9%$1/sqft |
Source: Trend Property Management Report a problem | ||
| 2/5/2012 | Listing removed | $1,300$1/sqft |
Source: Trend Property #11705137 Report a problem | ||
| 1/11/2012 | Listed for rent | $1,300$1/sqft |
Source: Trend Property #11705137 Report a problem | ||
| 4/1/2011 | Listing removed | $129,900$76/sqft |
Source: iseemedia #11343708 Report a problem | ||
| 2/25/2011 | Listed for sale | $129,900$76/sqft |
Source: iseemedia #11343708 Report a problem | ||
| 9/4/2010 | Listing removed | $129,900$76/sqft |
Source: Keller Williams Realty #11343708 Report a problem | ||
| 6/28/2010 | Listed for sale | $129,900$76/sqft |
Source: Keller Williams Realty #11343708 Report a problem | ||
| 4/24/2010 | Listing removed | $129,900$76/sqft |
Source: David Osborn #11343708 Report a problem | ||
Public tax history
| Year | Property taxes | Tax assessment |
|---|---|---|
| 2025 | $6,900 -0.9% | $307,308 |
| 2024 | $6,966 -6.2% | $307,308 -5.4% |
| 2023 | $7,428 +6.4% | $324,681 +20.5% |
| 2022 | $6,980 +13.5% | $269,412 +17.8% |
| 2021 | $6,150 +6.4% | $228,738 +9.2% |
| 2020 | $5,782 -0.9% | $209,544 -0.4% |
| 2019 | $5,832 +2.2% | $210,316 +7.2% |
| 2018 | $5,707 +5.4% | $196,199 +7% |
| 2017 | $5,415 +10.8% | $183,388 +12.6% |
| 2016 | $4,888 +25.2% | $162,885 +16.3% |
| 2015 | $3,903 | $140,078 +9.7% |
| 2014 | $3,903 | $127,700 +6.5% |
| 2013 | -- | $119,900 +0.9% |
| 2012 | -- | $118,800 +6.2% |
| 2011 | -- | $111,900 -0.2% |
| 2010 | -- | $112,100 -4.8% |
| 2009 | -- | $117,700 |
| 2008 | -- | $117,700 |
| 2007 | -- | $117,700 |
| 2006 | -- | $117,700 |
| 2005 | -- | $117,700 |
| 2004 | -- | $117,700 |
| 2003 | -- | $117,700 -2.1% |
| 2002 | -- | $120,200 +4.2% |
| 2001 | -- | $115,400 +9.2% |
| 2000 | -- | $105,700 |
Find assessor info on the county website
Neighborhood: Park Glen
Nearby homes
- $336,4003 bd2 ba1.6k sqft4613 Parkview Ln, Fort Worth, TX 76137Off Market

- $365,6003 bd2 ba1.8k sqft4601 Parkview Ln, Fort Worth, TX 76137Off Market

- $322,9003 bd2 ba1.8k sqft4617 Parkview Ln, Fort Worth, TX 76137Off Market
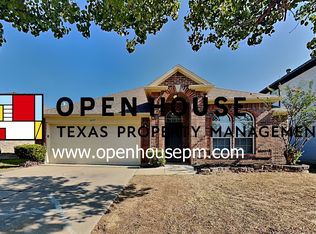
- $326,5003 bd2 ba1.7k sqft4608 Parkmount Dr, Fort Worth, TX 76137Off Market
- $331,0004 bd2 ba1.9k sqft4600 Parkmount Dr, Fort Worth, TX 76137Off Market
- $318,2004 bd2 ba1.8k sqft4612 Parkmount Dr, Fort Worth, TX 76137Off Market
- $360,0004 bd3 ba2.8k sqft4616 Parkmount Dr, Fort Worth, TX 76137Pending
- $398,3004 bd4 ba3k sqft4621 Parkview Ln, Fort Worth, TX 76137Off Market
Nearby schools
GreatSchools rating
- 6/10Bluebonnet Elementary SchoolGrades: PK-5Distance: 1 mi
- 6/10Fossil Hill Middle SchoolGrades: 6-8Distance: 0.7 mi
- 5/10Fossil Ridge High SchoolGrades: 9-12Distance: 1 mi
Schools provided by the listing agent
- Elementary: Bluebonnet
- Middle: Fossil Hill
- High: Fossilridg
- District: Keller ISD
Source: NTREIS. This data may not be complete. We recommend contacting the local school district to confirm school assignments for this home.
Get a cash offer in 3 minutes
Find out how much your home could sell for in as little as 3 minutes with a no-obligation cash offer.
Estimated market value
$325,100
Get a cash offer in 3 minutes
Find out how much your home could sell for in as little as 3 minutes with a no-obligation cash offer.
Estimated market value
$325,100
- Texas
- Tarrant County
- Fort Worth
- 76137
- Park Glen
- 4609 Parkview Ln
Nearby cities
Nearby neighborhoods
Nearby zip codes
Other Fort Worth Topics
