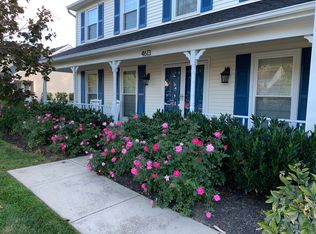
DO NOT USE AS A COMPARABLE SALE. BUYER UNREPRESENTED.. Welcome home to this lovely 4 bedroom/2.5 bathroom home in Poplar Tree Estates! You will love the large, fully fenced, flat backyard! Features a two car garage and a sunny front entryway! The main level has a LARGE living room with three window seats. It is open to the dining room that overlooks the lovely backyard. The kitchen features granite counters, cooktop, stainless steel double ovens and more (the owners are conveying the portable island). Don't forget to check out the slide out pantry! The kitchen opens to the family room which has built in shelving, a cozy fireplace and new carpet. The family room walks out to a deck perfect for outdoor dining! Upstairs has four large bedrooms - the primary bedroom has two closets and a linen closets, and a private en suite bathroom that has recently been updated. The remaining three bedrooms are generously sized and share an updated hall bathroom. The upstairs has been freshly painted and is ready for the next lucky owner! The lower level is finished with LVP flooring, fresh paint and wide open for an extra family room, gym, home office - or all three! LOADS of storage as well in the unfinished portion. CHANTILLY HS, ROCKY RUN MS, POPLAR TREE ES. You will love the neighborhood pool, tennis courts, tot lots, walking paths and plenty of neighborhood events throughout the year! HVAC (2018) Roof (2018) Water Heater (2016)
Sold for $900,000
$900,000
4609 Sand Rock Ln, Chantilly, VA 20151
4beds
3,244sqft
Single Family Residence
Built in 1984
0.3 Acres Lot
$896,200 Zestimate®
$277/sqft
$4,347 Estimated rent
Home value
$896,200
$842,000 - $950,000
$4,347/mo
Zestimate® history
Owner options
List your home for rent
$4,347/mo
Rent Zestimate®
Find your next renter with Zillow Rental Manager. Plus, with online applications, you can quickly screen prospective tenants – for free.
$4,347/mo
Rent Zestimate®
Refinance and save
$6,126/mo
Est. payment
Refinancing to a lower rate could help reduce your monthly payments and save thousands over the life of the loan.
$6,126/mo
Est. payment
Explore your selling options
Work with a Zillow partner agent
Leverage their expertise and Zillow's premium Showcase listings to get your home seen by more buyers.
Get startedList with your own agent
Get your home in front of millions of buyers by listing it on Zillow.
Learn how to do itSell it yourself
Take full control of how buyers see your home on Zillow by listing For Sale by Owner (FSBO).
List your homeWhat's special
Cozy fireplaceUpdated hall bathroomTwo car garageNew carpetSunny front entrywayStainless steel double ovensSlide out pantry
Zillow last checked:
Listing updated:
Listed by:
Molly Craig 571-251-1698,
Samson Properties
Bought with:
NON MEMBER, 0225194075
Non Subscribing Office
Source: Bright MLS,MLS#: VAFX2319106
Facts & features
Interior
Bedrooms & bathrooms
- Bedrooms: 4
- Bathrooms: 3
- Full bathrooms: 2
- 1/2 bathrooms: 1
- Main level bathrooms: 1
Rooms
- Room types: Living Room, Dining Room, Primary Bedroom, Bedroom 2, Bedroom 3, Bedroom 4, Kitchen, Game Room, Family Room, Den, Basement, Foyer, Breakfast Room, Other
Primary bedroom
- Features: Flooring - Carpet
- Level: Upper
- Area: 210 Square Feet
- Dimensions: 14 X 15
Bedroom 2
- Features: Flooring - Carpet
- Level: Upper
- Area: 132 Square Feet
- Dimensions: 11 X 12
Bedroom 3
- Features: Flooring - Carpet
- Level: Upper
- Area: 156 Square Feet
- Dimensions: 12 X 13
Bedroom 4
- Features: Flooring - Carpet
- Level: Upper
- Area: 156 Square Feet
- Dimensions: 12 X 13
Basement
- Features: Flooring - Concrete
- Level: Lower
Breakfast room
- Features: Flooring - Tile/Brick
- Level: Main
Den
- Features: Flooring - Carpet
- Level: Lower
- Area: 338 Square Feet
- Dimensions: 13 X 26
Dining room
- Features: Flooring - HardWood
- Level: Main
- Area: 168 Square Feet
- Dimensions: 12 X 14
Family room
- Features: Flooring - Carpet, Fireplace - Wood Burning
- Level: Main
- Area: 260 Square Feet
- Dimensions: 13 X 20
Foyer
- Features: Flooring - HardWood
- Level: Main
- Area: 104 Square Feet
- Dimensions: 8 X 13
Game room
- Features: Flooring - Carpet
- Level: Lower
Kitchen
- Features: Flooring - Tile/Brick
- Level: Main
- Area: 208 Square Feet
- Dimensions: 13 X 16
Living room
- Features: Flooring - HardWood
- Level: Main
- Area: 312 Square Feet
- Dimensions: 13 X 24
Other
- Features: Flooring - Carpet
- Level: Lower
- Area: 637 Square Feet
- Dimensions: 13 X 49
Heating
- Heat Pump, Electric
Cooling
- Central Air, Electric
Appliances
- Included: Cooktop, Dishwasher, Disposal, Dryer, Ice Maker, Microwave, Double Oven, Oven, Refrigerator, Washer, Electric Water Heater
Features
- Kitchen Island, Dining Area, Kitchen - Table Space, Floor Plan - Traditional
- Basement: Connecting Stairway,Full,Partially Finished
- Number of fireplaces: 1
- Fireplace features: Screen
Interior area
- Total structure area: 3,494
- Total interior livable area: 3,244 sqft
- Finished area above ground: 2,277
- Finished area below ground: 967
Property
Parking
- Total spaces: 2
- Parking features: Garage Faces Front, Off Street, Attached
- Attached garage spaces: 2
Accessibility
- Accessibility features: None
Features
- Levels: Three
- Stories: 3
- Pool features: Community
- Fencing: Back Yard
Lot
- Size: 0.3 Acres
Details
- Additional structures: Above Grade, Below Grade
- Parcel number: 0453 03 0461
- Zoning: 302
- Special conditions: Standard
Construction
Type & style
- Home type: SingleFamily
- Architectural style: Colonial
- Property subtype: Single Family Residence
Materials
- Other
- Foundation: Permanent, Slab
Condition
- New construction: No
- Year built: 1984
Details
- Builder model: TYLER
Utilities & green energy
- Sewer: Public Sewer
- Water: Public
Community & HOA
Community
- Subdivision: Poplar Tree Estates
HOA
- Has HOA: Yes
- Amenities included: Bike Trail, Common Grounds, Jogging Path, Meeting Room, Party Room, Picnic Area, Pool, Tennis Court(s), Tot Lots/Playground
- Services included: Common Area Maintenance, Management, Pool(s), Snow Removal
- HOA fee: $150 quarterly
- HOA name: POPLAR TREE HOA
Location
- Region: Chantilly
Financial & listing details
- Price per square foot: $277/sqft
- Tax assessed value: $876,440
- Annual tax amount: $10,110
- Date on market: 6/25/2026
- Listing agreement: Exclusive Agency
- Ownership: Fee Simple
Price history
| Date | Event | Price |
|---|---|---|
| 8/3/2026 | Sold | $900,000-2.1%$277/sqft |
Source:  Bright MLS #VAFX2319106 Report a problem Bright MLS #VAFX2319106 Report a problem | ||
| 7/8/2026 | Pending sale | $919,000$283/sqft |
Source: Bright MLS #VAFX2319106 Report a problem | ||
| 6/25/2026 | Listed for sale | $919,000+71.8%$283/sqft |
Source: Bright MLS #VAFX2319106 Report a problem | ||
| 9/25/2013 | Sold | $535,000-1.8%$165/sqft |
Source: Public Record Report a problem | ||
| 7/30/2013 | Listed for sale | $545,000$168/sqft |
Source: Vflyer Homes #FX8142570 Report a problem | ||
Public tax history
| Year | Property taxes | Tax assessment |
|---|---|---|
| 2025 | $9,888 +5.3% | $855,320 +5.6% |
| 2024 | $9,386 +4% | $810,150 +1.3% |
| 2023 | $9,021 +11% | $799,420 +12.4% |
| 2022 | $8,131 | $711,050 +12.1% |
| 2021 | -- | $634,570 +3.3% |
| 2020 | $7,274 +1.8% | $614,590 +1.8% |
| 2019 | $7,144 +1.7% | $603,610 +1.7% |
| 2018 | $7,025 +6.8% | $593,600 +4.8% |
| 2017 | $6,578 +0.2% | $566,560 |
| 2016 | $6,564 +10.9% | $566,560 +6.9% |
| 2015 | $5,916 +5.2% | $530,150 +5% |
| 2014 | $5,623 | $504,960 +2% |
| 2013 | -- | $495,150 +6.5% |
| 2012 | -- | $464,930 +1.7% |
| 2011 | -- | $457,270 +8% |
| 2010 | -- | $423,230 -2% |
| 2009 | -- | $431,790 -11.6% |
| 2008 | -- | $488,680 -9.5% |
| 2007 | -- | $540,030 +60.7% |
| 2003 | -- | $336,135 +11.6% |
| 2002 | -- | $301,135 +16% |
| 2001 | -- | $259,600 |
Find assessor info on the county website
Neighborhood: 20151
Nearby homes
- $989,8004 bd3 ba3.2k sqft4611 Sand Rock Ln, Chantilly, VA 20151Off Market

- $875,0004 bd3 ba3.9k sqft4607 Sand Rock Ln, Chantilly, VA 20151Sold

- $972,5004 bd2 ba2.7k sqft4610 Sand Rock Ln, Chantilly, VA 20151Off Market
- $1,086,3004 bd5 ba4.2k sqft4613 Sand Rock Ln, Chantilly, VA 20151Off Market
- $997,9004 bd3 ba3.6k sqft4605 Sand Rock Ln, Chantilly, VA 20151Off Market
- $907,8004 bd3 ba2.1k sqft4612 Sand Rock Ln, Chantilly, VA 20151Off Market
- $910,2004 bd2 ba2k sqft4606 Sand Rock Ln, Chantilly, VA 20151Off Market
- $902,9004 bd3 ba2k sqft13403 Crystal Rock Ct, Chantilly, VA 20151Off Market
Nearby schools
GreatSchools rating
- 10/10Poplar Tree Elementary SchoolGrades: PK-6Distance: 0.4 mi
- 10/10Rocky Run Middle SchoolGrades: 7-8Distance: 0.6 mi
- 9/10Chantilly High SchoolGrades: 9-12Distance: 0.9 mi
Schools provided by the listing agent
- Elementary: Poplar Tree
- Middle: Rocky Run
- High: Chantilly
- District: Fairfax County Public Schools
Source: Bright MLS. This data may not be complete. We recommend contacting the local school district to confirm school assignments for this home.
Get a cash offer in 3 minutes
Find out how much your home could sell for in as little as 3 minutes with a no-obligation cash offer.
Estimated market value
$896,200
Get a cash offer in 3 minutes
Find out how much your home could sell for in as little as 3 minutes with a no-obligation cash offer.
Estimated market value
$896,200
- Virginia
- Fairfax County
- Chantilly
- 20151
- 4609 Sand Rock Ln
