Skip main navigation
Off market
  • $1,126,600

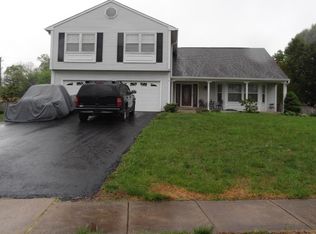
    4613 Sand Rock Ln, Chantilly, VA 20151

    4beds
    4,213sqft
    Detached
    Built in 1983
    0.32 Acres Lot
    $1,126,600 Zestimate®
    $267/sqft
    $5,589 Estimated rent

    Home value

    $1,126,600

    $1.07M - $1.18M

    $5,589/mo

    Zestimate® history
    Loading
    Loading...

    Owner options

    List your home for rent

    $5,589/mo

    Rent Zestimate®

    Find your next renter with Zillow Rental Manager. Plus, with online applications, you can quickly screen prospective tenants – for free.

    Learn more

    $5,589/mo

    Rent Zestimate®

    Refinance and save

    $7,034/mo

    Est. payment

    Refinancing to a lower rate could help reduce your monthly payments and save thousands over the life of the loan.

    See today's rates

    $7,034/mo

    Est. payment

    Explore your selling options

    Work with a Zillow partner agent

    Leverage their expertise and Zillow's premium Showcase listings to get your home seen by more buyers.

    Get started

    List with your own agent

    Get your home in front of millions of buyers by listing it on Zillow.

    Learn how to do it

    Sell it yourself

    Take full control of how buyers see your home on Zillow by listing For Sale by Owner (FSBO).

    List your home

    What's special

    4 bedrooms & 4.5 Fully renovated bathrooms. Current owners have completely updated and remodeled the entire home. The Master Suite was completely revamped, owners took a side bedroom and converted it into a large walk-in closet with built-ins, window, and lighting as part of the master suite. The Master Bath is huge with a soaking tub, long duel vanity, and glass walk-in shower...Marble, lighting, and vanity is pure perfection! 3 more bedrooms on the upper level with 2 additional full bathrooms. These 2 bathrooms are fully renovated as well with new vanities, tubs, tile, and additional storage space. All the bedrooms have Nest smoke/CO2 detectors. Main level and upper level have new dark hardwood floors, bedrooms have new carpet, bathrooms have new tile floors. Staircase, banister, and spindles are all new and flow beautifully from one level to another. Main level entrance invites you into the home with the flow into the completely new kitchen. Cabinets, countertops, all stainless steel appliances, and floors replaced in 2016-17. Quartzite Countertops, Large island with space for seating, 42 inch sleek white cabinets with pull-outs for pantry, cabinets, and drawers for extra space. ALL appliances are Chef Collection Samsung including the induction range. Kitchen also has a nook/bench area for dining as an eat-in kitchen. Mudroom off the kitchen contains the newer washer and dryer, also has great space for extra items as you head into the garage. Wood burning fireplace in the living room that leads out to the deck and large flat fenced in yard. Lower level has been rebuilt from the studs out. It has a full 3 piece bathroom, great req area for tv and hanging out, a separate office/den space and lots of storage plus an additional refrigerator for extra items. Fresh new paint and carpet with an extra thick pad to finish the space and has windows for light. Crown molding and recessed lights throughout the entire home. 2 new Heat Pumps: Upstairs (2016) and Downstairs ( 2018). New HVAC Handler in the lower level, variable speed & New HVAC Handler in Attic. Dual Zone HVAC. Whole-home humidifier. All High-Efficiency Toilets. 5 new ceiling fans. New Roof. New Garage door opener, whisper-quiet. All Attic Sealed and Insulated with Cellulose. Windows replaced 2014. Chimney was Serviced/Cleaned 2019. Newer Landscaping with flowering bushes and trees. Newer Irrigation System, front and side yard. Curtains and Window Treatments convey

    This property is off market, which means it's not currently listed for sale or rent on Zillow. This may be different from what's available on other websites or public sources.
    Facts & features

    Interior

    Bedrooms & bathrooms
    • Bedrooms: 4
    • Bathrooms: 5
    • Full bathrooms: 4
    • 1/2 bathrooms: 1
    Heating
    • Forced air, Electric
    Cooling
    • Central
    Appliances
    • Included: Dishwasher, Dryer, Garbage disposal, Microwave, Range / Oven, Refrigerator, Washer
    Features
    • Kitchen Island, Pantry, Recessed Lighting, Walk-In Closet(s), Dining Area, Crown Molding, Formal/Separate Dining Room, Master Bath(s), Upgraded Countertops, Kitchen - Table Space, Floor Plan - Traditional, Kitchen - Gourmet, Family Room Off Kitchen, Store/Office, Stall Shower, Efficiency
    • Flooring: Tile, Carpet, Hardwood
    • Windows: Window Treatments
    • Basement: Finished
    • Has fireplace: Yes
    Interior area
    • Total interior livable area: 4,213 sqft
    • Finished area below ground: 1000

    Property

    Parking
    • Total spaces: 2
    • Parking features: Garage - Attached
    Features
    • Exterior features: Vinyl
    Lot
    • Size: 0.32 Acres
    Details
    • Parcel number: 0453030459
    • Special conditions: Standard

    Construction

    Type & style
    • Home type: SingleFamily
    • Architectural style: Colonial
    • Property subtype: Detached
    Materials
    • Metal
    • Roof: Composition
    Condition
    • Year built: 1983

    Community & HOA

    HOA
    • Has HOA: Yes
    • HOA fee: $31 monthly
    Location
    • Region: Chantilly

    Financial & listing details

    • Price per square foot: $267/sqft
    • Tax assessed value: $915,980
    • Annual tax amount: $10,589

    Price history

    DateEventPrice
    4/23/2020Sold$790,000-1.2%$188/sqft
    Source: Public Record Report a problem
    3/19/2020Listed for sale$799,900+27%$190/sqft
    Source: Century 21 Redwood Realty #VAFX1110026 Report a problem
    8/3/2016Sold$630,000-0.8%$150/sqft
    Source: Public Record Report a problem
    6/13/2016Pending sale$635,000$151/sqft
    Source: Long & Foster Real Estate, Inc. #FX9658539 Report a problem
    5/16/2016Listed for sale$635,000+21%$151/sqft
    Source: Long & Foster Real Estate, Inc. #FX9658539 Report a problem
    7/1/2011Sold$525,000+20528.7%$125/sqft
    Source: Public Record Report a problem
    8/30/2009Listing removed$2,545$1/sqft
    Source: Tipper Williams #FX7109202 Report a problem
    8/1/2009Price change$2,545-1.9%$1/sqft
    Source: Tipper Williams #FX7109202 Report a problem
    7/19/2009Listed for sale$2,595-99.4%$1/sqft
    Source: Tipper Williams #FX7109202 Report a problem
    11/5/2003Sold$465,000$110/sqft
    Source: Public Record Report a problem

    Public tax history

    YearProperty taxesTax assessment
    2025$10,589 +3.4%$915,980 +3.7%
    2024$10,237 +2.7%$883,600
    2023$9,971 +12.5%$883,600 +14%
    2022$8,867 $775,390 +14.7%
    2021-- $675,920 +2.3%
    2020$7,821 +2.6%$660,810 +2.6%
    2019$7,623 +0.4%$644,110 +0.4%
    2018$7,592 +6.8%$641,450 +4.8%
    2017$7,106 +0.7%$612,100 +0.5%
    2016$7,059 +9.9%$609,320 +5.9%
    2015$6,421 +3.3%$575,390 +3%
    2014$6,219 $558,500 +3.8%
    2013-- $538,150 +2.1%
    2012-- $527,140 +1.8%
    2011-- $517,670 +3.9%
    2010-- $498,420 -5.6%
    2009-- $528,240 -8.5%
    2008-- $577,020 -6.4%
    2007-- $616,590 +62.3%
    2003-- $379,850 +10.1%
    2002-- $344,850 +16%
    2001-- $297,285
    Find assessor info on the county website

    Neighborhood: 20151

    Nearby schools

    GreatSchools rating
    Schools provided by the listing agent
    • Elementary: POPLAR TREE
    • Middle: ROCKY RUN
    • High: CHANTILLY
    • District: FAIRFAX COUNTY PUBLIC SCHOOLS

    Source: The MLS. This data may not be complete. We recommend contacting the local school district to confirm school assignments for this home.

    Get a cash offer in 3 minutes
    Find out how much your home could sell for in as little as 3 minutes with a no-obligation cash offer.
    Estimated market value
    $1,126,600
    Get a cash offer in 3 minutes
    Find out how much your home could sell for in as little as 3 minutes with a no-obligation cash offer.
    Estimated market value
    $1,126,600