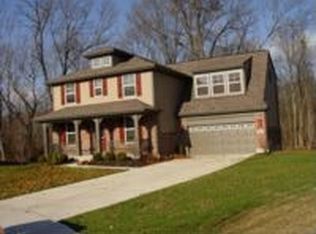
Presenting 4609 Stablehand Drive in Lexington Run, Batavia, OH. Situated on a no-outlet street, this home features a covered front porch, a first-floor primary bedroom with en-suite bath, and a vaulted great room open to the kitchen with granite countertops and stainless appliances. Upstairs are 2 bedrooms and a versatile loft. Enjoy the private backyard from the rear deck. The finished lower level adds extra living space with a bar. Community amenities include a pool and play area.
Sold for $472,000
$472,000
4609 Stablehand Dr, Batavia, OH 45103
4beds
4,375sqft
Single Family Residence
Built in 2006
0.32 Acres Lot
$516,000 Zestimate®
$108/sqft
$3,169 Estimated rent
Home value
$516,000
$480,000 - $557,000
$3,169/mo
Zestimate® history
Owner options
List your home for rent
$3,169/mo
Rent Zestimate®
Find your next renter with Zillow Rental Manager. Plus, with online applications, you can quickly screen prospective tenants – for free.
$3,169/mo
Rent Zestimate®
Refinance and save
$3,567/mo
Est. payment
Refinancing to a lower rate could help reduce your monthly payments and save thousands over the life of the loan.
$3,567/mo
Est. payment
Explore your selling options
Work with a Zillow partner agent
Leverage their expertise and Zillow's premium Showcase listings to get your home seen by more buyers.
Get startedList with your own agent
Get your home in front of millions of buyers by listing it on Zillow.
Learn how to do itSell it yourself
Take full control of how buyers see your home on Zillow by listing For Sale by Owner (FSBO).
List your homeWhat's special
Finished lower levelRear deckCovered front porchVaulted great roomPrivate backyard
Zillow last checked:
Listing updated:
Listed by:
Kevin W. Duffy 513-602-6000,
Comey & Shepherd 513-489-2100
Bought with:
Brock Hart, 2024003682
Keller Williams Distinctive RE
Source: Cincy MLS,MLS#: 1822259 Originating MLS: Cincinnati Area Multiple Listing Service
Originating MLS: Cincinnati Area Multiple Listing Service
Facts & features
Interior
Bedrooms & bathrooms
- Bedrooms: 4
- Bathrooms: 3
- Full bathrooms: 3
Primary bedroom
- Features: Walk-In Closet(s), Wall-to-Wall Carpet
- Level: First
- Area: 336
- Dimensions: 21 x 16
Bedroom 2
- Level: Second
- Area: 330
- Dimensions: 15 x 22
Bedroom 3
- Level: Second
- Area: 169
- Dimensions: 13 x 13
Bedroom 4
- Level: Second
- Area: 156
- Dimensions: 13 x 12
Bedroom 5
- Area: 0
- Dimensions: 0 x 0
Primary bathroom
- Features: Shower, Double Vanity, Tub
Bathroom 1
- Features: Full
- Level: First
Bathroom 2
- Features: Full
- Level: Second
Bathroom 3
- Features: Partial
- Level: First
Dining room
- Level: First
- Area: 156
- Dimensions: 13 x 12
Family room
- Area: 0
- Dimensions: 0 x 0
Kitchen
- Area: 196
- Dimensions: 14 x 14
Living room
- Area: 340
- Dimensions: 20 x 17
Office
- Level: First
- Area: 156
- Dimensions: 13 x 12
Heating
- Forced Air, Gas
Cooling
- Dual
Appliances
- Included: No Water Heater
Features
- Windows: Vinyl, Insulated Windows
- Basement: Full,Partially Finished,WW Carpet
Interior area
- Total structure area: 4,375
- Total interior livable area: 4,375 sqft
Property
Parking
- Total spaces: 2
- Parking features: Garage, Carport
- Garage spaces: 2
- Has carport: Yes
Features
- Levels: Two
- Stories: 2
Lot
- Size: 0.32 Acres
- Dimensions: 130 x 75
Details
- Parcel number: 012005B194
Construction
Type & style
- Home type: SingleFamily
- Architectural style: Transitional
- Property subtype: Single Family Residence
Materials
- Brick, Vinyl Siding
- Foundation: Concrete Perimeter
- Roof: Shingle
Condition
- New construction: No
- Year built: 2006
Details
- Warranty included: Yes
Utilities & green energy
- Gas: Natural
- Sewer: Public Sewer
- Water: Public
- Utilities for property: Cable Connected
Community & neighborhood
Security
- Security features: Smoke Alarm
Location
- Region: Batavia
HOA & financial
HOA
- Has HOA: Yes
- HOA fee: $536 annually
- Services included: Community Landscaping, Pool
Other
Other facts
- Listing terms: Special Financing,Conventional
Price history
| Date | Event | Price |
|---|---|---|
| 12/6/2024 | Sold | $472,000+0.4%$108/sqft |
Source:  Cincy MLS #1822259 Report a problem Cincy MLS #1822259 Report a problem | ||
| 11/6/2024 | Pending sale | $470,000$107/sqft |
Source: Cincy MLS #1822259 Report a problem | ||
| 11/1/2024 | Listed for sale | $470,000$107/sqft |
Source: Cincy MLS #1822259 Report a problem | ||
Public tax history
| Year | Property taxes | Tax assessment |
|---|---|---|
| 2025 | $6,689 -2.6% | $670 |
| 2024 | $6,864 +5.4% | $670 |
| 2023 | $6,514 +11.2% | $670 |
| 2022 | $5,859 -1% | $670 |
| 2021 | $5,919 -0.6% | $670 |
| 2020 | $5,957 -8.4% | $670 |
| 2019 | $6,505 +17312.7% | $670 |
| 2018 | $37 +5.3% | $670 |
| 2017 | $35 | $670 |
| 2016 | $35 +5.4% | $670 |
| 2015 | $34 +0.1% | $670 |
| 2014 | $34 | $670 |
Find assessor info on the county website
Neighborhood: 45103

Nearby schools
GreatSchools rating
- 7/10Batavia Elementary SchoolGrades: PK-5Distance: 5.2 mi
- 7/10Batavia Middle SchoolGrades: 6-8Distance: 4.9 mi
- 7/10Batavia High SchoolGrades: 9-12Distance: 5 mi
Get a cash offer in 3 minutes
Find out how much your home could sell for in as little as 3 minutes with a no-obligation cash offer.
Estimated market value
$516,000
Get a cash offer in 3 minutes
Find out how much your home could sell for in as little as 3 minutes with a no-obligation cash offer.
Estimated market value
$516,000
- Ohio
- Clermont County
- Batavia
- 45103
- 4609 Stablehand Dr
Nearby cities
Nearby zip codes
Other Batavia Topics
