Welcome to your charming Bungalow retreat nestled in the heart of Crescent Heights! Step into this inviting 2-bedroom, 2-bathroom home, complete with a detached garage, spanning approximately 1,100 square feet of cozy living space. Inside, you'll discover a range of modern updates that enhance both style and functionality. The brand-new kitchen features sleek slate appliances, elegant white shaker cabinets, and exquisite granite countertops, all beautifully complemented by a tasteful glass decorative backsplash. One of the standout features is the versatile front room, currently serving as an inspiring art studio – though its possibilities are endless. Transform it into your dream office, a cozy den, or an additional living area for making cherished family memories. Unwind in the luxurious primary suite situated at the rear of the home, boasting a spacious walk-in closet and a private bathroom featuring an expansive shower. You can also access your backyard from this en-suite. Step outside to your private oasis, where the meticulously landscaped surroundings with potted plants, new turf, and anodized aluminum fencing create a haven of tranquility and seclusion. Rest assured, this home comes with numerous peace-of-mind upgrades. A 2016 roof, updated plumbing, modernized electric system, a newer water heater, and updated windows provide you with comfort and security. Convenience meets lifestyle with this prime location. Within walking distance, you'll find Trader Joe's, The Fresh Market, Crescent Lake Park, and the serene Coffee Pot Bayou. Downtown St. Petersburg's vibrant amenities are at your fingertips, from eclectic eateries to cultural delights. Easy access to the interstate ensures seamless commutes to Tampa, the International Airport, and the breathtaking Gulf beaches – perfect for weekend getaways. Don't miss out on the opportunity to experience this remarkable home. Reach out today to schedule your very own private tour. Your Crescent Heights Bungalow awaits – come make it yours!
Sold for $484,900
$484,900
461 27th Ave N, Saint Petersburg, FL 33704
2beds
1,100sqft
Single Family Residence
Built in 1940
4,050 Square Feet Lot
$532,900 Zestimate®
$441/sqft
$2,782 Estimated rent
Home value
$532,900
$496,000 - $576,000
$2,782/mo
Zestimate® history
Owner options
List your home for rent
$2,782/mo
Rent Zestimate®
Find your next renter with Zillow Rental Manager. Plus, with online applications, you can quickly screen prospective tenants – for free.
$2,782/mo
Rent Zestimate®
Refinance and save
$3,384/mo
Est. payment
Refinancing to a lower rate could help reduce your monthly payments and save thousands over the life of the loan.
$3,384/mo
Est. payment
Explore your selling options
Work with a Zillow partner agent
Leverage their expertise and Zillow's premium Showcase listings to get your home seen by more buyers.
Get startedList with your own agent
Get your home in front of millions of buyers by listing it on Zillow.
Learn how to do itSell it yourself
Take full control of how buyers see your home on Zillow by listing For Sale by Owner (FSBO).
List your homeWhat's special
Eclectic eateriesDetached garageNew turfDream officeMeticulously landscaped surroundingsUpdated plumbingUpdated windows
Zillow last checked:
Listing updated:
Listed by:
Jenny Roche 813-767-9772,
RE/MAX REALTY UNLIMITED 813-684-0016
Bought with:
Sammerleigh Becchetti, 3544389
KEY RENTER ST. PETE
Source: Stellar MLS,MLS#: T3467624 Originating MLS: Tampa
Originating MLS: Tampa
Facts & features
Interior
Bedrooms & bathrooms
- Bedrooms: 2
- Bathrooms: 2
- Full bathrooms: 2
Rooms
- Room types: Bonus Room
Primary bedroom
- Features: En Suite Bathroom, Walk-In Closet(s)
- Level: First
- Dimensions: 11x25
Bedroom 2
- Features: Built-in Closet
- Level: First
- Dimensions: 10x15
Primary bathroom
- Features: Shower No Tub
- Level: First
- Dimensions: 11x7
Bonus room
- Features: No Closet
- Level: First
- Dimensions: 23x6
Kitchen
- Features: Breakfast Bar
- Level: First
- Dimensions: 9x15
Living room
- Level: First
- Dimensions: 12x15
Heating
- Central
Cooling
- Central Air
Appliances
- Included: Dishwasher, Dryer, Electric Water Heater, Range, Refrigerator, Washer
- Laundry: In Garage
Features
- Built-in Features, Ceiling Fan(s), Eating Space In Kitchen, Living Room/Dining Room Combo, Primary Bedroom Main Floor, Open Floorplan, Solid Surface Counters, Thermostat, Walk-In Closet(s)
- Flooring: Ceramic Tile, Hardwood
- Windows: Blinds
- Has fireplace: No
Interior area
- Total structure area: 1,316
- Total interior livable area: 1,100 sqft
Property
Parking
- Total spaces: 1
- Parking features: Alley Access, Off Street
- Garage spaces: 1
- Details: Garage Dimensions: 12x19
Features
- Levels: One
- Stories: 1
- Patio & porch: Deck, Patio, Porch
- Exterior features: Storage
- Fencing: Fenced,Other
- Has view: Yes
- View description: Trees/Woods
Lot
- Size: 4,050 Square Feet
- Dimensions: 45 x 90
- Features: Corner Lot, City Lot, Near Public Transit
- Residential vegetation: Mature Landscaping, Trees/Landscaped
Details
- Additional structures: Other
- Parcel number: 073117977760000190
- Special conditions: None
Construction
Type & style
- Home type: SingleFamily
- Property subtype: Single Family Residence
Materials
- Vinyl Siding, Wood Frame
- Foundation: Crawlspace
- Roof: Shingle
Condition
- Completed
- New construction: No
- Year built: 1940
Utilities & green energy
- Sewer: Public Sewer
- Water: Public
- Utilities for property: Fiber Optics, Public
Community & HOA
Community
- Features: Dog Park, Park, Playground
- Pet fee: $0 monthly
- Subdivision: WILLEY-HASKELL SUB
HOA
- Has HOA: No
Location
- Region: Saint Petersburg
Financial & listing details
- Price per square foot: $441/sqft
- Tax assessed value: $415,205
- Annual tax amount: $2,450
- Date on market: 8/31/2023
- Cumulative days on market: 100 days
- Listing terms: Cash,Conventional,FHA,VA Loan
- Ownership: Fee Simple
- Total actual rent: 0
- Road surface type: Brick
Price history
| Date | Event | Price |
|---|---|---|
| 12/29/2023 | Sold | $484,900$441/sqft |
Source:  Stellar MLS #T3467624 Report a problem Stellar MLS #T3467624 Report a problem | ||
| 12/12/2023 | Pending sale | $484,900$441/sqft |
Source: Stellar MLS #T3467624 Report a problem | ||
| 11/29/2023 | Price change | $484,900-1%$441/sqft |
Source: Stellar MLS #T3467624 Report a problem | ||
| 10/26/2023 | Price change | $489,900-2%$445/sqft |
Source: Stellar MLS #T3467624 Report a problem | ||
| 10/25/2023 | Listed for sale | $499,999$455/sqft |
Source: Stellar MLS #T3467624 Report a problem | ||
| 10/22/2023 | Pending sale | $499,999$455/sqft |
Source: Stellar MLS #T3467624 Report a problem | ||
| 9/18/2023 | Price change | $499,999-5.7%$455/sqft |
Source: Stellar MLS #T3467624 Report a problem | ||
| 8/31/2023 | Listed for sale | $529,999+158.5%$482/sqft |
Source: Stellar MLS #T3467624 Report a problem | ||
| 3/31/2016 | Sold | $205,000-12.8%$186/sqft |
Source: Stellar MLS #U7763952 Report a problem | ||
| 3/7/2016 | Pending sale | $235,000$214/sqft |
Source: Keller Williams - St. Petersburg #U7763952 Report a problem | ||
| 2/26/2016 | Price change | $235,000-2.1%$214/sqft |
Source: Keller Williams - St. Petersburg #U7763952 Report a problem | ||
| 2/11/2016 | Price change | $240,000-4%$218/sqft |
Source: Keller Williams - St. Petersburg #U7763952 Report a problem | ||
| 1/24/2016 | Listed for sale | $250,000+3233.3%$227/sqft |
Source: KELLER WILLIAMS ST PETE REALTY #U7763952 Report a problem | ||
| 3/14/1996 | Sold | $7,500$7/sqft |
Source: Public Record Report a problem | ||
Public tax history
| Year | Property taxes | Tax assessment |
|---|---|---|
| 2024 | $7,273 +186% | $415,205 +136.5% |
| 2023 | $2,543 -0.4% | $175,574 +3% |
| 2022 | $2,552 -0.9% | $170,460 +3% |
| 2021 | $2,576 +0.2% | $165,495 +1.4% |
| 2020 | $2,571 +2.2% | $163,210 +2.3% |
| 2019 | $2,515 | $159,541 +1.9% |
| 2018 | $2,515 +1.8% | $156,566 +2.1% |
| 2017 | $2,471 -23.8% | $153,346 +0.6% |
| 2016 | $3,241 +8.2% | $152,405 +11.7% |
| 2015 | $2,995 +9.9% | $136,484 +10.9% |
| 2014 | $2,725 +10.8% | $123,034 +15.6% |
| 2013 | $2,460 +8.6% | $106,466 +8.6% |
| 2012 | $2,265 | $98,072 +117.2% |
| 2011 | -- | $45,160 +1.5% |
| 2010 | -- | $44,493 +2.7% |
| 2009 | -- | $43,323 +0.1% |
| 2008 | $394 | $43,280 +3% |
| 2007 | -- | $42,019 -68.8% |
| 2005 | -- | $134,800 +12.1% |
| 2004 | $333 +4.9% | $120,200 +11.7% |
| 2003 | $317 +10.7% | $107,600 +22.6% |
| 2002 | $287 | $87,800 +20.6% |
| 2001 | $287 +9.2% | $72,800 +36.3% |
| 2000 | $263 | $53,400 |
Find assessor info on the county website
Neighborhood: Crescent Heights
Nearby homes
- $623,7003 bd3 ba1.5k sqft451 27th Ave N, Saint Petersburg, FL 33704Off Market
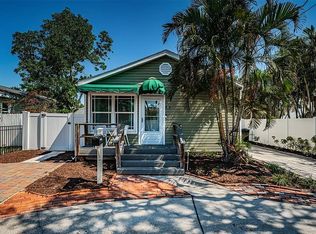
- $326,700-- bd1 ba440 sqft2723 Haskell St N, Saint Petersburg, FL 33704Off Market
- $419,9002 bd1 ba1k sqft467 27th Ave N, Saint Petersburg, FL 33704Off Market
- $424,100-- bd1 ba824 sqft2727 Haskell St N, Saint Petersburg, FL 33704Off Market
- $1,200,0003 bd4 ba2.1k sqft475 27th Ave N, Saint Petersburg, FL 33704Coming Soon
- $849,6003 bd3 ba1.7k sqft2730 Haskell St N, Saint Petersburg, FL 33704Off Market
- $660,0002 bd1 ba1.4k sqft440 27th Ave N, Saint Petersburg, FL 33704Off Market
- $975,800-- bd2 ba1.7k sqft454 27th Ave N, Saint Petersburg, FL 33704Off Market
Nearby schools
GreatSchools rating
- 5/10Woodlawn Elementary SchoolGrades: PK-5Distance: 1.2 mi
- 3/10Meadowlawn Middle SchoolGrades: 6-8Distance: 2.3 mi
- 6/10St. Petersburg High SchoolGrades: 9-12Distance: 2.2 mi
Schools provided by the listing agent
- Elementary: Woodlawn Elementary-PN
- Middle: Meadowlawn Middle-PN
- High: St. Petersburg High-PN
Source: Stellar MLS. This data may not be complete. We recommend contacting the local school district to confirm school assignments for this home.
Get a cash offer in 3 minutes
Find out how much your home could sell for in as little as 3 minutes with a no-obligation cash offer.
Estimated market value
$532,900
Get a cash offer in 3 minutes
Find out how much your home could sell for in as little as 3 minutes with a no-obligation cash offer.
Estimated market value
$532,900
Nearby cities
Nearby neighborhoods
Nearby zip codes
Other Saint Petersburg Topics
- Apartments for Rent in 33704
- Houses for Sale in 33704
- Houses for Rent in 33704
- 33704 Real Estate
- Saint Petersburg Condos
- Houses for Sale in Saint Petersburg
- Newest Listings in Saint Petersburg
- Saint Petersburg Home Values
- Saint Petersburg Real Estate Agents
- Saint Petersburg Refinance
- Saint Petersburg Mortgage Rates
