Some photos are virtually staged. Luxury custom-built 2020 concrete residence on a brick-lined street in the highly desirable Crescent Heights neighborhood. Built entirely of solid concrete and situated high and dry, this exceptional 3-bedroom, 4-bath home offers a rare combination of luxury, durability, modern design, and convenience. The striking architecture, covered front porch, and professional landscaping create unforgettable curb appeal. Inside, soaring two-story ceilings, abundant natural light, and an open-concept floor plan create an inviting living environment. The spacious great room flows seamlessly into the dining area and chef’s kitchen, making the home ideal for both everyday living and entertaining, with motorized window treatments and a pre-wired surround-sound system. The gourmet kitchen features a waterfall Calacatta quartz island with seating, premium Bosch appliances, double wall ovens, gas cooktop, wine refrigerator, stainless steel hood, touchless faucet, custom cabinetry, quartz surfaces, and designer finishes throughout. Dining room offers contemporary lighting and generous space for gatherings. Overlooking the great room is a loft for a home office, media room, fitness area, or a family room. Glass railings and architectural details enhance the home's modern aesthetic while preserving open sightlines & natural light. The first-floor primary suite serves as a private retreat with two walk-in closets & a spa-inspired bathroom featuring dual vanities, a makeup station, LED mirror, oversized walk-in shower with rain showerhead, designer tilework, bench seating, and a private water closet with a premium smart bidet toilet. Additional bathrooms feature floor-to-ceiling designer tile, frameless glass showers, quartz countertops, LED mirrors, rainfall showerheads, soaking tub, and premium smart toilets with heated seats and bidet functions. Imported European doors, lighting fixtures, and designer details add sophistication rarely found in today's market. A second-floor kitchenette and two full washer/dryers—one on each level—provide exceptional convenience & flexibility for multigenerational living, extended guests, or work-from-home lifestyles. A private rooftop deck offers panoramic views of the St. Petersburg skyline & spectacular holiday fireworks displays. Whether enjoying morning coffee, evening sunsets, or entertaining guests, this unique outdoor space provides a truly special experience. Designed for luxury and peace of mind, the home is equipped with a standby generator connected to municipal natural gas, allowing critical systems to remain operational during power outages, including air conditioning, lighting, refrigeration, and appliances. Combined with its solid concrete hurricane-resistant construction, this home delivers outstanding resilience and long-term value. The location is equally impressive. Walk to Crescent Lake, Tampa Bay waterfront parks, downtown St. Pete, bike trails, shopping, and dining. Trader Joe's is steps away, while Fresh Market, Whole Foods, and Publix are just a few blocks away. Tampa International Airport and St. Pete-Clearwater International Airport are approximately 20 minutes away. Offering luxury finishes, smart-home features, exceptional construction quality, and an unbeatable location, this one-of-a-kind Crescent Heights residence represents a rare opportunity to enjoy the very best of St. Petersburg living.
For sale
$1,200,000
475 27TH AVENUE N, ST PETERSBURG, FL 33704
3beds
2,178sqft
:
Get pre-qualified$7,808/mo
Single Family Residence
Built in 2020
3,594 Square Feet Lot
$1,124,100 Zestimate®
$551/sqft
$-- HOA
What's special
- 14 days |
- 1,177 |
- 73 |
Likely to sell faster than
Zillow last checked:
Listing updated:
Listed by:
Ziba Mohammadi 727-410-0391,
SHORE2BAY REALTY 727-203-5673
Source: Stellar MLS,MLS#: TB8520591 Originating MLS: Suncoast Tampa
Originating MLS: Suncoast Tampa
Facts & features
Interior
Bedrooms & bathrooms
- Bedrooms: 3
- Bathrooms: 4
- Full bathrooms: 4
Primary bedroom
- Features: Ceiling Fan(s), Walk-In Closet(s)
- Level: First
Bedroom 1
- Features: Ceiling Fan(s), Walk-In Closet(s)
- Level: Second
Bedroom 2
- Features: Ceiling Fan(s), Built-in Closet
- Level: Second
Bedroom 3
- Features: Walk-In Closet(s)
- Level: Second
Primary bathroom
- Features: Water Closet/Priv Toilet
- Level: First
Bathroom 2
- Features: Rain Shower Head
- Level: Second
Bathroom 3
- Features: Bidet
- Level: Second
Bathroom 4
- Features: Bidet
- Level: First
Dining room
- Level: First
Kitchen
- Features: Pantry, Kitchen Island
- Level: First
Living room
- Features: Ceiling Fan(s)
- Level: First
Heating
- Natural Gas
Cooling
- Central Air
Appliances
- Included: Convection Oven, Cooktop, Dishwasher, Disposal, Dryer, Exhaust Fan, Freezer, Ice Maker, Microwave, Range Hood, Refrigerator, Touchless Faucet, Washer, Wine Refrigerator
- Laundry: Laundry Closet, Laundry Room
Features
- Attic Ventilator, Ceiling Fan(s), Eating Space In Kitchen, High Ceilings, Kitchen/Family Room Combo, L Dining, Open Floorplan, Primary Bedroom Main Floor, Smart Home, Solid Surface Counters, Solid Wood Cabinets, Split Bedroom, Walk-In Closet(s)
- Flooring: Porcelain Tile
- Windows: Window Treatments
- Has fireplace: Yes
- Fireplace features: Living Room
Interior area
- Total structure area: 2,754
- Total interior livable area: 2,178 sqft
Video & virtual tour
Property
Parking
- Total spaces: 2
- Parking features: Carport
- Carport spaces: 2
Features
- Levels: Two
- Stories: 2
- Exterior features: Balcony, Irrigation System, Lighting, Rain Gutters, Sidewalk
Lot
- Size: 3,594 Square Feet
- Features: City Lot
Details
- Additional structures: Storage
- Parcel number: 073117977760000280
- Special conditions: None
Construction
Type & style
- Home type: SingleFamily
- Property subtype: Single Family Residence
Materials
- HardiPlank Type
- Foundation: Block
- Roof: Shingle
Condition
- New construction: No
- Year built: 2020
Utilities & green energy
- Sewer: Public Sewer
- Water: Public
- Utilities for property: Electricity Connected
Community & HOA
Community
- Pet fee: $0 monthly
- Subdivision: WILLEY-HASKELL SUB
HOA
- Has HOA: No
Location
- Region: Saint Petersburg
Financial & listing details
- Price per square foot: $551/sqft
- Tax assessed value: $930,424
- Annual tax amount: $8,444
- Date on market: 7/30/2026
- Cumulative days on market: 1 day
- Listing terms: Cash,Conventional,FHA
- Ownership: Fee Simple
- Total actual rent: 0
- Electric utility on property: Yes
- Road surface type: Brick
Estimated market value
$1,124,100
$1.02M - $1.24M
$4,782/mo
Price history
| Date | Event | Price |
|---|---|---|
| 7/30/2026 | Listed for sale | $1,200,000+727.6%$551/sqft |
Source:  Stellar MLS #TB8520591 Report a problem Stellar MLS #TB8520591 Report a problem | ||
| 8/12/2025 | Listing removed | $8,500$4/sqft |
Source: Stellar MLS #TB8382758 Report a problem | ||
| 7/14/2025 | Price change | $8,500-5.6%$4/sqft |
Source: Stellar MLS #TB8382758 Report a problem | ||
| 6/20/2025 | Price change | $9,000-10%$4/sqft |
Source: Stellar MLS #TB8382758 Report a problem | ||
| 5/8/2025 | Listed for rent | $10,000$5/sqft |
Source: Stellar MLS #TB8382758 Report a problem | ||
| 5/9/2018 | Sold | $145,000-19%$67/sqft |
Source: Agent Provided Report a problem | ||
| 4/6/2018 | Pending sale | $179,000$82/sqft |
Source: Coldwell Banker Residential Real Estate - Belleair & The Beaches #U7826948 Report a problem | ||
| 1/12/2018 | Price change | $179,000-10.1%$82/sqft |
Source: Coldwell Banker Residential Real Estate - Belleair & The Beaches #U7826948 Report a problem | ||
| 8/25/2017 | Price change | $199,000-4.8%$91/sqft |
Source: Coldwell Banker Residential Real Estate - Belleair & The Beaches #U7826948 Report a problem | ||
| 7/26/2017 | Price change | $209,000-4.6%$96/sqft |
Source: Coldwell Banker Residential Real Estate - Belleair & The Beaches #U7826948 Report a problem | ||
| 5/31/2017 | Listed for sale | $219,000+10.1%$101/sqft |
Source: REALTY RESOURCES #U7820966 Report a problem | ||
| 4/18/2017 | Listing removed | $199,000$91/sqft |
Source: REALTY RESOURCES #U7807212 Report a problem | ||
| 3/3/2017 | Listed for sale | $199,000$91/sqft |
Source: REALTY RESOURCES #U7807212 Report a problem | ||
| 3/3/2017 | Pending sale | $199,000$91/sqft |
Source: REALTY RESOURCES #U7807212 Report a problem | ||
| 2/8/2017 | Listed for sale | $199,000+53.1%$91/sqft |
Source: REALTY RESOURCES #U7807212 Report a problem | ||
| 11/15/2016 | Sold | $130,000$60/sqft |
Source: Public Record Report a problem | ||
Public tax history
| Year | Property taxes | Tax assessment |
|---|---|---|
| 2025 | $8,444 +5.3% | $466,508 +2.9% |
| 2024 | $8,017 +1.5% | $453,361 +3% |
| 2023 | $7,896 +2.4% | $440,156 +3% |
| 2022 | $7,708 +1.5% | $427,336 +5.9% |
| 2021 | $7,591 +115.7% | $403,586 +145.2% |
| 2020 | $3,520 +0.5% | $164,573 +1.3% |
| 2019 | $3,502 | $162,463 +17.1% |
| 2018 | $3,502 +16.6% | $138,794 -7.7% |
| 2017 | $3,003 +8.3% | $150,444 +15% |
| 2016 | $2,774 +9% | $130,841 +14% |
| 2015 | $2,544 +8.4% | $114,758 +6.7% |
| 2014 | $2,348 +11.7% | $107,576 +18.3% |
| 2013 | $2,102 +7.3% | $90,961 +5.7% |
| 2012 | $1,959 | $86,025 +12.5% |
| 2011 | -- | $76,477 -7.5% |
| 2010 | -- | $82,678 -28% |
| 2009 | -- | $114,863 -11.5% |
| 2008 | $2,797 | $129,800 +218.5% |
| 2007 | -- | $40,752 -63.9% |
| 2005 | -- | $112,900 +10% |
| 2004 | $304 +5.4% | $102,600 +14.1% |
| 2003 | $288 +11% | $89,900 +11.1% |
| 2002 | $260 | $80,900 +25.8% |
| 2001 | $260 +10.3% | $64,300 +33.1% |
| 2000 | $235 | $48,300 |
Find assessor info on the county website
Monthly payment
Est. payment
Payment breakdown
Explore the cost of this home by adjusting the details. Changes won't be saved.Climate risks
Neighborhood: Crescent Heights
Nearby schools
GreatSchools rating
- 5/10Woodlawn Elementary SchoolGrades: PK-5Distance: 1.2 mi
- 3/10Meadowlawn Middle SchoolGrades: 6-8Distance: 2.3 mi
- 6/10St. Petersburg High SchoolGrades: 9-12Distance: 2.2 mi
Schools provided by the listing agent
- Elementary: Woodlawn Elementary-PN
- Middle: Meadowlawn Middle-PN
- High: St. Petersburg High-PN
Source: Stellar MLS. This data may not be complete. We recommend contacting the local school district to confirm school assignments for this home.
- $410,3002 bd1 ba1k sqft467 27th Ave N, Saint Petersburg, FL 33704Off Market
- $852,5003 bd3 ba1.8k sqft495 27th Ave N, Saint Petersburg, FL 33704Off Market
- $843,5003 bd3 ba1.7k sqft2730 Haskell St N, Saint Petersburg, FL 33704Off Market
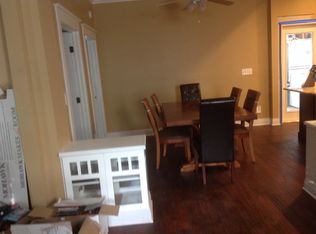
- $484,9002 bd2 ba1.1k sqft461 27th Ave N, Saint Petersburg, FL 33704Sold

- $323,800-- bd1 ba440 sqft2723 Haskell St N, Saint Petersburg, FL 33704Off Market
- $623,7003 bd3 ba1.5k sqft451 27th Ave N, Saint Petersburg, FL 33704Off Market
- $435,0002 bd1 ba824 sqft472 27th Ave N, Saint Petersburg, FL 33704Sold
- $906,9004 bd3 ba2.4k sqft490 28th Ave N, Saint Petersburg, FL 33704Off Market
A local agent can set up tours, give advice and negotiate with sellers.
Similar homes
- $1,195,0003 bd3 ba2.2k sqft2217 BREVARD ROAD NE, ST PETERSBURG, FL 33704For Sale

 MLS ID #TB8524603, Sharon Kantner, SMITH & ASSOCIATES REAL ESTATE. Stellar MLS
 - $1,250,0005 bd4 ba2.5k sqft626 35TH AVENUE N, ST PETERSBURG, FL 33704For Sale
 MLS ID #TB8527821, Andrew Duncan, LPT REALTY LLC. Stellar MLS
 - $1,100,0003 bd2 ba2.3k sqft775 28TH AVENUE N, ST PETERSBURG, FL 33704For Sale
 MLS ID #TB8519868, Leah Herzwurm, COMPASS FLORIDA LLC. Stellar MLS
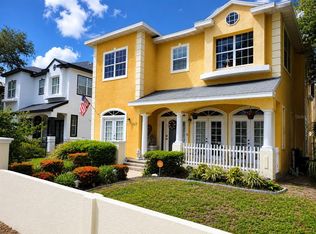
 - $1,065,0004 bd3 ba2.8k sqft3517 HAINES ROAD N, ST PETERSBURG, FL 33704For Sale
 MLS ID #TB8532326, Mo Franklin, FRANKLIN & ASSOCIATES REALTY. Stellar MLS
 - $1,175,0003 bd3 ba2.5k sqft115 21ST AVENUE NE, ST PETERSBURG, FL 33704For SaleMLS ID #TB8470165, Natalie DeVicente, SOUTHERN ROOTS REALTY, LLC. Stellar MLS
- $1,400,0003 bd3 ba2.1k sqft182 29TH AVENUE N, ST PETERSBURG, FL 33704For SaleMLS ID #TB8522082, Ava McLaurin, EXP REALTY LLC. Stellar MLS
- $799,0004 bd4 ba2.6k sqft781 31ST AVENUE N, ST PETERSBURG, FL 33704For SaleMLS ID #TB8465887, Kevin Marrow, DALTON WADE INC. Stellar MLS
- $1,260,0003 bd2 ba1.7k sqft774 32ND AVENUE N, ST PETERSBURG, FL 33704For SaleMLS ID #TB8394089, Charles Kard, CHARLES RUTENBERG REALTY INC. Stellar MLS
- $1,199,0004 bd3 ba2.3k sqft325 17TH AVENUE NE, ST PETERSBURG, FL 33704For SaleMLS ID #TB8476820, Ana Devine, CENTURY 21 RE CHAMPIONS. Stellar MLS
- $1,199,0003 bd2 ba1.6k sqft209 BANDERA WAY NE, ST PETERSBURG, FL 33704For SaleMLS ID #TB8492037, Paul Traxler, RE/MAX ACTION FIRST OF FLORIDA. Stellar MLS
- $1,360,0003 bd4 ba2.4k sqft852 35TH AVENUE N, ST PETERSBURG, FL 33704For SaleMLS ID #TB8514162, Mckenzie Currie, COMPASS FLORIDA LLC. Stellar MLS
- $885,0003 bd3 ba1.6k sqft328 BAYVIEW DRIVE NE, ST PETERSBURG, FL 33704For SaleMLS ID #TB8532272, Amy Ruffner, COLDWELL BANKER REALTY. Stellar MLS
- $1,200,0003 bd3 ba2.2k sqft1125 11TH AVENUE NE, ST PETERSBURG, FL 33705For SaleMLS ID #TB8521711, Lauren Simkin, NORTHSTAR REALTY. Stellar MLS
- $1,299,0003 bd4 ba2.5k sqft1867 5TH STREET N, ST PETERSBURG, FL 33704For SaleMLS ID #TB8513195, Christopher Pitre, PA, SMITH & ASSOCIATES REAL ESTATE. Stellar MLS
- $1,300,0005 bd5 ba3k sqft234 36TH AVENUE NE, ST PETERSBURG, FL 33704For SaleMLS ID #TB8501855, Judy Horvath, COLDWELL BANKER REALTY. Stellar MLS
- $995,0003 bd3 ba2.5k sqft167 ALMEDO WAY NE, ST PETERSBURG, FL 33704For SaleMLS ID #TB8394046, Billy Harvard, IV, SOUTHERN ROOTS REALTY, LLC. Stellar MLS
- $1,250,0003 bd2 ba1.6k sqft745 16TH AVENUE NE, ST PETERSBURG, FL 33704For SaleMLS ID #TB8483620, Zach Steinberger, COMPASS FLORIDA LLC. Stellar MLS
- $1,400,0004 bd4 ba3k sqft1028 5TH STREET N, ST PETERSBURG, FL 33701For SaleMLS ID #TB8525269, Heather Brookey, EXP REALTY LLC. Stellar MLS
- $1,100,0003 bd2 ba1.1k sqft540 11TH AVENUE N, ST PETERSBURG, FL 33701For SaleMLS ID #A4696808, Mark Zervos, PLATINUM REAL ESTATE. Stellar MLS
- $1,249,9904 bd3 ba2.9k sqft324 37TH AVENUE, ST PETERSBURG, FL 33704New ConstructionMLS ID #TB8520292, Kevin Robles, DOMAIN REALTY LLC. Stellar MLS
