Skip main navigation
Sold for $1,520,000
  • $1,520,000

    461 2nd St #660T, San Francisco, CA 94127

    2beds
    1,846sqft
    Condominium
    Built in 1907
    -- sqft lot
    $1,887,800 Zestimate®
    $823/sqft
    $5,505 Estimated rent

    Home value

    $1,887,800

    $1.66M - $2.15M

    $5,505/mo

    Zestimate® history
    Loading
    Loading...

    Owner options

    List your home for rent

    $5,505/mo

    Rent Zestimate®

    Find your next renter with Zillow Rental Manager. Plus, with online applications, you can quickly screen prospective tenants – for free.

    Learn more

    $5,505/mo

    Rent Zestimate®

    Refinance and save

    $11,108/mo

    Est. payment

    Refinancing to a lower rate could help reduce your monthly payments and save thousands over the life of the loan.

    See today's rates

    $11,108/mo

    Est. payment

    Explore your selling options

    Work with a Zillow partner agent

    Leverage their expertise and Zillow's premium Showcase listings to get your home seen by more buyers.

    Get started

    List with your own agent

    Get your home in front of millions of buyers by listing it on Zillow.

    Learn how to do it

    Sell it yourself

    Take full control of how buyers see your home on Zillow by listing For Sale by Owner (FSBO).

    List your home

    What's special

    Contemporary bathSweeping south-facing viewsButcher-block islandOpen gourmet kitchenReflects natural lightPrism-inspired layoutFabulous primary suite
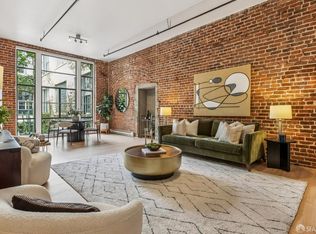
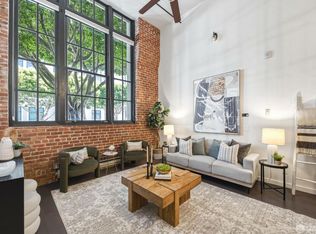
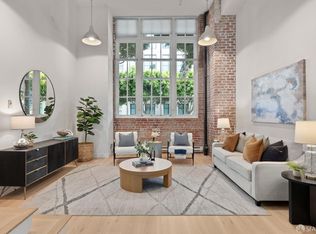
    Stylish and unique ClockTower loft in the coveted tower of this iconic and historic South Beach building. Designed by Studio 12, Unit T660 spans approx. 1,846 sq. ft. with soaring 14' ceilings, a dramatic hallway perfect for art display, and a prism-inspired layout that reflects natural light across the interior. Industrial concrete ceilings and columns contrast beautifully with rich hardwood floors and a warm custom floating staircase. The expansive living and dining area boasts floor-to-ceiling windows with sweeping south-facing views of the water and the city. The open gourmet kitchen is outfitted with deluxe appliances (Bosch, SubZero, Fisher Paykel), slate flooring, a butcher-block island, stainless countertops, pantry cabinets, and a built-in desk under the stairs. Off the entry is a private den (legal use) or second bedroom with built-ins and a sleek slate bathroom with shower. Upstairs is a fabulous primary suite with operable glass panels, a contemporary bath with a glass-enclosed shower, and an expansive walk-in closet with in-unit laundry. Includes 2-car indoor garage parking, shared courtyard, and roof deck with city views. Surrounded by world-class dining,shopping, and entertainment;close to Oracle Park, Embarcadero waterfront,Chase Center,and transportation options.

    Zillow last checked:

    Listing updated:

    Listed by:

    Nina Hatvany DRE #01152226 415-710-6462,

    Compass 415-345-3000,

    Vanessa Kitchen DRE #02016667 415-407-5668,

    Compass

    Bought with:

    Frank A. Castaldini, DRE #01436605

    Compass

    Source: SFAR,MLS#: 425061643MLS LogoOriginating MLS: San Francisco Association of REALTORS

    Facts & features

    Interior

    Bedrooms & bathrooms
    • Bedrooms: 2
    • Bathrooms: 2
    • Full bathrooms: 2
    Rooms
    • Room types: Den, Office
    Primary bedroom
    • Area: 0
    • Dimensions: 0 x 0
    Bedroom 1
    • Area: 0
    • Dimensions: 0 x 0
    Bedroom 2
    • Area: 0
    • Dimensions: 0 x 0
    Bedroom 3
    • Area: 0
    • Dimensions: 0 x 0
    Bedroom 4
    • Area: 0
    • Dimensions: 0 x 0
    Primary bathroom
    • Features: Shower Stall(s), Tile, Walk-In Closet
    Bathroom
    • Features: Stone
    Dining room
    • Features: Formal Area
    • Level: Main
    • Area: 0
    • Dimensions: 0 x 0
    Family room
    • Area: 0
    • Dimensions: 0 x 0
    Kitchen
    • Features: Butcher Block Counters, Kitchen Island, Metal/Steel Counter, Pantry Closet
    • Level: Main
    • Area: 0
    • Dimensions: 0 x 0
    Living room
    • Level: Main
    • Area: 0
    • Dimensions: 0 x 0
    Heating
    • Baseboard
    Appliances
    • Included: Dishwasher, Range Hood, Microwave, Washer/Dryer Stacked
    • Laundry: Inside, Upper Level
    Features
    • Flooring: Wood
    • Has fireplace: No
    • Common walls with other units/homes: No One Above
    Interior area
    • Total structure area: 1,846
    • Total interior livable area: 1,846 sqft

    Property

    Parking
    • Total spaces: 2
    • Parking features: Garage Door Opener, Inside Entrance, Independent, On Site
    • Garage spaces: 2
    Features
    • Levels: Two
    • Patio & porch: Deck, Uncovered Patio
    • Exterior features: Uncovered Courtyard
    • Has view: Yes
    • View description: Bay, City, City Lights, San Francisco
    • Has water view: Yes
    • Water view: Bay
    Lot
    • Size: 1.29 Acres
    Details
    • Parcel number: 3764196
    • Special conditions: Standard

    Construction

    Type & style
    • Home type: Condo
    • Architectural style: Contemporary,Conversion,Modern/High Tech
    • Property subtype: Condominium
    • Attached to another structure: Yes
    Materials
    • Concrete
    Condition
    • Updated/Remodeled
    • New construction: No
    • Year built: 1907

    Community & HOA

    HOA
    • Has HOA: Yes
    • Amenities included: Greenbelt, Roof Deck
    • Services included: Insurance on Structure, Maintenance Structure, Maintenance Grounds, Management, Trash, Water
    • HOA fee: $1,528 monthly
    • HOA name: The Clocktower Lofts Owners Association
    Location
    • Region: San Francisco
    • Elevation: 0

    Financial & listing details

    • Price per square foot: $823/sqft
    • Tax assessed value: $2,071,639
    • Annual tax amount: $24,612
    • Price range: $1.5M - $1.5M
    • Date on market: 8/7/2025
    • Cumulative days on market: 41 days
    • Total actual rent: 0

    Price history

    DateEventPrice
    10/7/2025Sold$1,520,000-1.9%$823/sqft
    Source: SFAR #425061643 Report a problem
    9/11/2025Pending sale$1,550,000$840/sqft
    Source: SFAR #425061643 Report a problem
    8/7/2025Listed for sale$1,550,000-11.4%$840/sqft
    Source: SFAR #425061643 Report a problem
    5/3/2016Sold$1,750,000+9.4%$948/sqft
    Source: Public Record Report a problem
    4/8/2016Pending sale$1,600,000$867/sqft
    Source: Keller Williams - San Francisco #443321 Report a problem
    3/19/2016Listed for sale$1,600,000$867/sqft
    Source: Keller Williams - San Francisco #443321 Report a problem
    10/27/2014Sold$1,600,000+1.6%$867/sqft
    Source: Public Record Report a problem
    9/20/2014Listed for sale$1,575,000+62.4%$853/sqft
    Source: Paragon Real Estate Group #425536 Report a problem
    8/15/2000Sold$970,000$525/sqft
    Source: Public Record Report a problem

    Public tax history

    YearProperty taxesTax assessment
    2025$24,612 +3%$2,071,639 +2%
    2024$23,903 +1.5%$2,031,019 +2%
    2023$23,561 +1.8%$1,991,196 +2%
    2022$23,141 +1.8%$1,952,154 +2%
    2021$22,742 -0.3%$1,913,877 +1%
    2020$22,813 +3.6%$1,894,254 +2%
    2019$22,027 +3.5%$1,857,113 +2%
    2018$21,286 +1.2%$1,820,700 +2%
    2017$21,037 +7.8%$1,785,000 +9.9%
    2016$19,507 +1.2%$1,624,400 +1.5%
    2015$19,267 +35.1%$1,600,000 +34.2%
    2014$14,258 $1,192,332 +0.5%
    2013-- $1,186,945 +6%
    2012-- $1,120,000 -1.8%
    2011-- $1,140,848 +0.8%
    2010-- $1,132,326 -0.2%
    2009-- $1,135,016 +2%
    2008-- $1,112,762 +2%
    2007-- $1,090,946 +2%
    2006-- $1,069,556 +2%
    2005-- $1,048,586 +26.3%
    2003-- $830,000 -16.1%
    2002-- $989,400 +2%
    2001-- $970,000 +120.5%
    2000-- $439,910
    Find assessor info on the county website

    Neighborhood: Rincon Hill

    Nearby schools

    GreatSchools rating
    Get a cash offer in 3 minutes
    Find out how much your home could sell for in as little as 3 minutes with a no-obligation cash offer.
    Estimated market value
    $1,887,800
    Get a cash offer in 3 minutes
    Find out how much your home could sell for in as little as 3 minutes with a no-obligation cash offer.
    Estimated market value
    $1,887,800