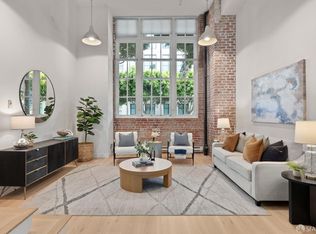
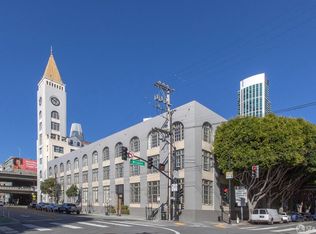
Welcome to this timeless 1BD/1BA loft in the iconic The ClockTower Building, one of San Francisco's most coveted live/work warehouse conversions. Rich with character and industrial charm, this residence features exposed brick and timber beams, soaring ceilings, and expansive industrial windows that flood the open-concept living space with natural light. Newly refinished hardwood floors on the lower level enhance the airy layout and flow seamlessly into a well-appointed updated kitchen with a new stove. The lofted bedroom overlooks a serene interior courtyard, where an operable window invites fresh air and creates a peaceful retreat above the main living space. An in-unit washer/dryer, generous storage, and secure parking for one car provide everyday convenience. Residents enjoy access to a tranquil shared courtyard, a rooftop deck with sweeping city views, and an art-gallery-style hall that adds timeless charm and creative inspiration throughout the building. Zoned for LIVE/WORK, this versatile loft is ideal as a stylish residence, creative studio, or inspiring office space. Perfectly situated just moments from the Embarcadero, Oracle Park, acclaimed dining, nightlife, freeway access, and leading AI and tech firms, this exceptional home seamlessly blends historic architecture, modern comfort, and urban versatility in the heart of South Beach.
Pending
Price cut: $26K (6/19)
$749,000
461 2nd St #109C, San Francisco, CA 94127
1beds
647sqft
:
Get pre-qualified$5,933/mo
Condominium
Built in 1907
-- sqft lot
$731,300 Zestimate®
$1,158/sqft
$851/mo HOA
What's special
Tranquil shared courtyardArt-gallery-style hallNatural lightExposed brickSoaring ceilingsNewly refinished hardwood floorsGenerous storage
- 78 days |
- 1,187 |
- 72 |
Zillow last checked:
Listing updated:
Listed by:
Michelle Ye DRE #01758904 415-312-6688,
The Agency 650-660-0200
Source: SFAR,MLS#: 426129328 Originating MLS: San Francisco Association of REALTORS
Originating MLS: San Francisco Association of REALTORSFacts & features
Interior
Bedrooms & bathrooms
- Bedrooms: 1
- Bathrooms: 1
- Full bathrooms: 1
Rooms
- Room types: Dining Room, Kitchen, Living Room, Loft, Storage
Primary bedroom
- Features: Closet
- Area: 0
- Dimensions: 0 x 0
Bedroom 1
- Area: 0
- Dimensions: 0 x 0
Bedroom 2
- Area: 0
- Dimensions: 0 x 0
Bedroom 3
- Area: 0
- Dimensions: 0 x 0
Bedroom 4
- Area: 0
- Dimensions: 0 x 0
Primary bathroom
- Features: Closet, Window
Bathroom
- Features: Tile, Tub w/Shower Over
Dining room
- Features: Dining/Living Combo
- Area: 0
- Dimensions: 0 x 0
Family room
- Features: Beamed Ceilings
- Area: 0
- Dimensions: 0 x 0
Kitchen
- Features: Quartz Counter
- Level: Main
- Area: 0
- Dimensions: 0 x 0
Living room
- Features: Beamed Ceilings
- Level: Main
- Area: 0
- Dimensions: 0 x 0
Heating
- Baseboard
Cooling
- Ceiling Fan(s), Window Unit(s)
Appliances
- Included: Dishwasher, Disposal, Microwave, Washer/Dryer Stacked
- Laundry: Laundry Closet
Features
- Flooring: Tile, Wood
- Windows: Dual Pane Partial
- Has fireplace: No
Interior area
- Total structure area: 647
- Total interior livable area: 647 sqft
Property
Parking
- Total spaces: 1
- Parking features: Assigned, Covered, Garage Door Opener, Side By Side, On Site
- Has garage: Yes
Accessibility
- Accessibility features: Accessible Full Bath, Accessible Kitchen, Customized Wheelchair Accessible
Features
- Levels: Two
- Stories: 3
- Entry location: Ground Floor
- Exterior features: Uncovered Courtyard
- Fencing: Gate
Lot
- Size: 1.29 Acres
- Features: Street Lights
Details
- Parcel number: 3764078
- Zoning description: Historical
- Special conditions: Trust
- Other equipment: Intercom
Construction
Type & style
- Home type: Condo
- Architectural style: Conversion
- Property subtype: Condominium
Condition
- Updated/Remodeled
- New construction: No
- Year built: 1907
Utilities & green energy
- Sewer: Public Sewer
- Utilities for property: Electricity Available, Public
Community & HOA
Community
- Security: Carbon Monoxide Detector(s), Fire Alarm, Secured Access, Smoke Detector(s)
HOA
- Has HOA: Yes
- Amenities included: Roof Deck
- Services included: Common Areas, Elevator, Insurance on Structure, Maintenance Grounds, Management, Roof, Security, Sewer, Trash, Water
- HOA fee: $851 monthly
- HOA name: Clocktower Owners Association
- HOA phone: 800-400-2284
Location
- Region: San Francisco
- Elevation: 0
Financial & listing details
- Price per square foot: $1,158/sqft
- Tax assessed value: $806,516
- Annual tax amount: $9,567
- Price range: $749K - $749K
- Date on market: 5/8/2026
- Cumulative days on market: 77 days
- Total actual rent: 0
Estimated market value
$731,300
$695,000 - $768,000
$3,591/mo
Price history
| Date | Event | Price |
|---|---|---|
| 7/24/2026 | Pending sale | $749,000$1,158/sqft |
Source:  SFAR #426129328 Report a problem SFAR #426129328 Report a problem | ||
| 7/21/2026 | Contingent | $749,000$1,158/sqft |
Source: SFAR #426129328 Report a problem | ||
| 6/19/2026 | Price change | $749,000-3.4%$1,158/sqft |
Source: SFAR #426129328 Report a problem | ||
| 5/9/2026 | Listed for sale | $775,000+2%$1,198/sqft |
Source: SFAR #426129328 Report a problem | ||
| 5/24/2022 | Sold | $760,000+1.5%$1,175/sqft |
Source: SFAR #422625057 Report a problem | ||
| 5/24/2022 | Pending sale | $749,000+3.3%$1,158/sqft |
Source: SFAR #422625057 Report a problem | ||
| 4/26/2017 | Sold | $725,000+51%$1,121/sqft |
Source: Public Record Report a problem | ||
| 5/21/2010 | Sold | $480,000+3.2%$742/sqft |
Source: Public Record Report a problem | ||
| 10/14/2005 | Sold | $465,000+116.3%$719/sqft |
Source: Public Record Report a problem | ||
| 12/16/1997 | Sold | $215,000$332/sqft |
Source: Public Record Report a problem | ||
Public tax history
| Year | Property taxes | Tax assessment |
|---|---|---|
| 2025 | $9,567 +3% | $806,516 +2% |
| 2024 | $9,292 +1.5% | $790,703 +2% |
| 2023 | $9,158 -9.2% | $775,200 -2.2% |
| 2022 | $10,087 +1.8% | $792,891 +2% |
| 2021 | $9,906 -0.6% | $777,345 +1% |
| 2020 | $9,961 +3% | $769,375 +2% |
| 2019 | $9,672 +3.5% | $754,290 +2% |
| 2018 | $9,344 +39.6% | $739,500 +38.5% |
| 2017 | $6,695 +3.9% | $533,858 +2% |
| 2016 | $6,441 +1.3% | $523,391 +1.5% |
| 2015 | $6,359 +2.7% | $515,530 +2% |
| 2014 | $6,191 | $505,432 +0.5% |
| 2013 | -- | $503,149 +4.8% |
| 2012 | -- | $480,000 -3.2% |
| 2011 | -- | $495,996 +6.7% |
| 2010 | -- | $465,000 -3.1% |
| 2009 | -- | $480,000 -33.9% |
| 2008 | -- | $725,679 +2% |
| 2007 | -- | $711,450 +2% |
| 2006 | -- | $697,500 +183.2% |
| 2005 | -- | $246,284 +3.9% |
| 2003 | -- | $237,030 +2% |
| 2002 | -- | $232,385 +2% |
| 2001 | -- | $227,829 +2% |
| 2000 | -- | $223,362 |
Find assessor info on the county website
Monthly payment
Est. payment
Payment breakdown
Explore the cost of this home by adjusting the details. Changes won't be saved.Climate risks
Neighborhood: Rincon Hill
Nearby schools
GreatSchools rating
- 8/10Daniel Webster Elementary SchoolGrades: K-5Distance: 1.6 mi
- 2/10S.F. International High SchoolGrades: 8-12Distance: 1.5 mi
- 4/10O'Connell (John) High SchoolGrades: 9-12Distance: 2 mi
Schools provided by the listing agent
- District: Calaveras
Source: SFAR. This data may not be complete. We recommend contacting the local school district to confirm school assignments for this home.
- $675,0001 bd1 ba739 sqft461 2nd St #106C, San Francisco, CA 94127Sold

- $875,0001 bd1 ba881 sqft461 2nd St #110C, San Francisco, CA 94127Sold
- $654,0001 bd1 ba672 sqft461 2nd St APT C118, San Francisco, CA 94107Off Market
- $750,0001 bd1 ba1k sqft461 2nd St #228C, San Francisco, CA 94127Sold
- $665,0001 bd1 ba676 sqft461 2nd St APT 355T, San Francisco, CA 94127Sold
- $1,350,0001 bd2 ba1.7k sqft461 2nd St #461T, San Francisco, CA 94127Sold
- $1,275,0002 bd2 ba1.7k sqft461 2nd St APT T-558, San Francisco, CA 94107Sold
- $840,9001 bd1 ba1.1k sqft461 2nd St APT 202, San Francisco, CA 94107Off Market
A local agent can set up tours, give advice and negotiate with sellers.
Similar homes
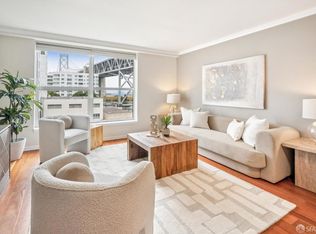
- $699,0001 bd1 ba725 sqft400 Beale St APT 609, San Francisco, CA 94105For Sale
 MLS ID #426144905, Justin Goldberg DRE #01705028, Compass. SFAR
 - $789,0001 bd2 ba919 sqft767 Bryant St APT 404, San Francisco, CA 94107For Sale
 MLS ID #426145578, Mark D. McHale DRE #01243912, Vanguard Properties. SFAR
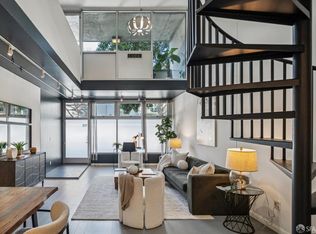
 - $705,0001 bd2 ba885 sqft855 Folsom St APT 112, San Francisco, CA 94107For Sale
 MLS ID #426101951, Justin Goldberg DRE #01705028, Compass. SFAR
 - $779,0001 bd1 ba625 sqft1818 Broadway APT 201, San Francisco, CA 94109For Sale
 MLS ID #426148470, Eugenia A. Mantzoros DRE #00805386, Epic Real Estate & Asso. Inc.. SFAR
 - $928,0002 bd1 ba822 sqft280 Spear St #2Q, San Francisco, CA 94105For SaleMLS ID #426143571, Miyuki Mia Takami DRE #01796537, eXp Realty of California, Inc.. SFAR
- $725,0002 bd2 ba769 sqft946 Stockton St APT 9E, San Francisco, CA 94108For SaleMLS ID #426144865, Mindy Tsoi DRE #01740011, Intero Real Estate Services. SFAR
- $729,0001 bd1 ba651 sqft960 Market St #807, San Francisco, CA 94102New ConstructionSFAR
- $759,0001 bd1 ba827 sqft260 King St Unit 555, San Francisco, CA 94107For SaleMLS ID #ML82053823, Tim Mattos. MLSListings Inc
- $950,0002 bd2 ba906 sqft631 Folsom St APT 15E, San Francisco, CA 94107For SaleMLS ID #426144380, Alan F. Morcos DRE #01401445, Compass. SFAR
- $668,0001 bd1 ba716 sqft1 Daniel Burnham Court #816, San Francisco, CA 94109For SaleMLS ID #426144409, Missy Echeverria, Keller Williams Beverly Hills. BAREIS
- $735,0001 bd1 ba697 sqft960 Market St #712, San Francisco, CA 94102New ConstructionSFAR
- $765,0001 bd1 ba614 sqft1288 Howard St #308, San Francisco, CA 94103For SaleMLS ID #426138607, Frank A. Nolan DRE #01300017, Vanguard Properties. SFAR
- $699,000-- bd1 ba438 sqft3501 Laguna St APT 307, San Francisco, CA 94123For SaleMLS ID #426147501, Ron Wong DRE #01504164, Compass. SFAR
- $799,0002 bd2 ba933 sqft1075 Market St Unit 412, San Francisco, CA 94103For SaleMLS ID #426134515, Jeffrey P. Banks DRE #01384491, Compass. SFAR
- $710,0001 bd1 ba667 sqft960 Market St #605, San Francisco, CA 94102New ConstructionSFAR
- $1,055,0001 bd2 ba947 sqft50 Lansing St Unit 110, San Francisco, CA 94105For SaleMLS ID #426146788, Anthony L. Koutsos DRE #01347469, KW Advisors. SFAR
- $699,0001 bd1 ba626 sqft555 Bartlett St APT 224, San Francisco, CA 94110For SaleMLS ID #426142156, Susanne S. Alexander DRE #00947347, Compass. SFAR
- $699,0001 bd2 ba819 sqft468 Tehama St APT 8, San Francisco, CA 94103For SaleMLS ID #ML82052326, Janay Michaud. MLSListings Inc
- $629,0001 bd1 ba750 sqft1 Daniel Burnham Ct APT 1414, San Francisco, CA 94109For SaleMLS ID #426137378, Samantha P. Yu DRE #01768229, Compass. SFAR
- $700,0001 bd2 ba837 sqft321 Langton St #15, San Francisco, CA 94103For SaleMLS ID #426136665, Laura L. Asher DRE #01265033, Asher and Associates. SFAR
Local buyer's agents are ready to help
