Skip main navigation
Sold for $1,275,000
  • $1,275,000

    461 2nd St APT T-558, San Francisco, CA 94107

    2beds
    1,788sqft
    Condominium
    Built in 1907
    -- sqft lot
    $1,318,400 Zestimate®
    $713/sqft
    $7,577 Estimated rent

    Home value

    $1,318,400

    $1.19M - $1.46M

    $7,577/mo

    Zestimate® history
    Loading
    Loading...

    Owner options

    List your home for rent

    $7,577/mo

    Rent Zestimate®

    Find your next renter with Zillow Rental Manager. Plus, with online applications, you can quickly screen prospective tenants – for free.

    Learn more

    $7,577/mo

    Rent Zestimate®

    Refinance and save

    $9,548/mo

    Est. payment

    Refinancing to a lower rate could help reduce your monthly payments and save thousands over the life of the loan.

    See today's rates

    $9,548/mo

    Est. payment

    Explore your selling options

    Work with a Zillow partner agent

    Leverage their expertise and Zillow's premium Showcase listings to get your home seen by more buyers.

    Get started

    List with your own agent

    Get your home in front of millions of buyers by listing it on Zillow.

    Learn how to do it

    Sell it yourself

    Take full control of how buyers see your home on Zillow by listing For Sale by Owner (FSBO).

    List your home

    What's special

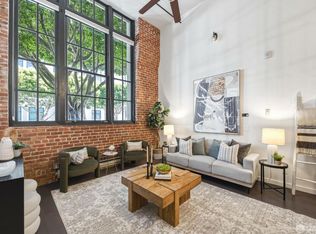
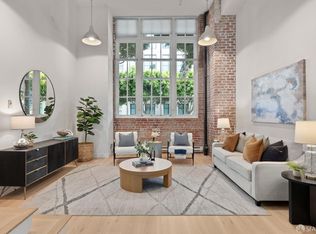
    Stunning two-bedroom two-bath residenceExpansive floor-to-ceiling windowsSleek custom cabinetryOpen-concept layoutDramatic structural columnsCurated designer finishesNatural light
    Welcome home to Loft 558, an extraordinary urban retreat within San Francisco's iconic ClockTower Building, a rare opportunity to live inside one of the city's most treasured architectural landmarks. This stunning two-bedroom, two-bath residence offers nearly 1,800 square feet of thoughtfully reimagined living space, where modern refinement meets the soulful character of historic industrial design. From the moment you enter, the home makes a statement. Soaring ceilings, dramatic structural columns, and expansive floor-to-ceiling windows flood the space with natural light and frame sweeping city and partial bay views, creating a setting that feels both expansive and intimate. Polished concrete floors ground the space with understated sophistication, while curated designer finishes add warmth, texture, and quiet luxury throughout. Designed for both effortless entertaining and everyday indulgence, the open-concept layout flows seamlessly from the living and dining areas into a chef's kitchen that is as functional as it is beautiful, complete with premium appliances, sleek custom cabinetry, and generous counter space. Whether hosting vibrant evenings with friends or savoring peaceful moments at home, every detail has been carefully considered to elevate the experience of daily living. The primary bedroom has a large walk-in closet and there is ample storage throughout the loft. Located in the heart of South Beach, the ClockTower places you moments from Oracle Park, the Embarcadero, and Downtown San Francisco, with world-class dining, shopping, waterfront paths, and transportation just outside your door. Loft 558 is more than a residenceit's a refined city lifestyle, rich in history, light, and modern elegance.

    Zillow last checked:

    Listing updated:

    Listed by:

    Alan F. Morcos DRE #01401445 415-505-7779,

    Compass 415-345-3000

    Bought with:

    Non Member Sales

    Non Multiple Participant

    Source: SFAR,MLS#: 426100130MLS LogoOriginating MLS: San Francisco Association of REALTORS

    Facts & features

    Interior

    Bedrooms & bathrooms
    • Bedrooms: 2
    • Bathrooms: 2
    • Full bathrooms: 2
    Rooms
    • Room types: Dining Room, Great Room, Laundry
    Primary bedroom
    • Features: Walk-In Closet
    • Area: 0
    • Dimensions: 0 x 0
    Bedroom 1
    • Area: 0
    • Dimensions: 0 x 0
    Bedroom 2
    • Area: 0
    • Dimensions: 0 x 0
    Bedroom 3
    • Area: 0
    • Dimensions: 0 x 0
    Bedroom 4
    • Area: 0
    • Dimensions: 0 x 0
    Primary bathroom
    • Features: Soaking Tub, Tub w/Shower Over
    Bathroom
    • Features: Sunken Tub, Tub w/Shower Over
    Dining room
    • Features: Dining/Living Combo
    • Level: Lower,Main
    • Area: 0
    • Dimensions: 0 x 0
    Family room
    • Area: 0
    • Dimensions: 0 x 0
    Kitchen
    • Features: Kitchen Island, Stone Counters
    • Level: Lower,Main
    • Area: 0
    • Dimensions: 0 x 0
    Living room
    • Features: View
    • Level: Lower,Main
    • Area: 0
    • Dimensions: 0 x 0
    Heating
    • Baseboard, Electric
    Cooling
    • Ceiling Fan(s)
    Appliances
    • Included: Dishwasher, Disposal, Washer/Dryer Stacked
    • Laundry: Inside Room, Laundry Closet
    Features
    • Elevator
    • Flooring: Concrete, Wood
    • Has fireplace: No
    Interior area
    • Total structure area: 1,788
    • Total interior livable area: 1,788 sqft

    Property

    Parking
    • Total spaces: 1
    • Parking features: Driveway, Assigned, Enclosed, Garage Door Opener, Inside Entrance, Side By Side, Independent, On Site
    • Garage spaces: 1
    • Has uncovered spaces: Yes
    Features
    • Levels: Two
    • Has view: Yes
    • View description: Bay
    • Has water view: Yes
    • Water view: Bay
    Lot
    • Size: 1.29 Acres
    Details
    • Parcel number: 3764187
    • Special conditions: Standard

    Construction

    Type & style
    • Home type: Condo
    • Architectural style: Contemporary,Conversion
    • Property subtype: Condominium
    Condition
    • Updated/Remodeled
    • New construction: No
    • Year built: 1907

    Utilities & green energy

    • Sewer: Public Sewer
    • Water: Public
    • Utilities for property: Cable Available, Public

    Community & HOA

    Community
    • Security: Gated with Guard, Secured Access, Security Gate, Smoke Detector(s)
    HOA
    • Has HOA: Yes
    • Amenities included: Roof Deck
    • Services included: Common Areas, Elevator, Insurance on Structure, Maintenance Structure, Maintenance Grounds, Management, Roof, Sewer, Trash, Water
    • HOA fee: $1,328 monthly
    • HOA name: ClockTower Lofts Owners Association
    • HOA phone: 415-401-2000
    Location
    • Region: San Francisco
    • Elevation: 0

    Financial & listing details

    • Price per square foot: $713/sqft
    • Price range: $1.3M - $1.3M
    • Date on market: 1/30/2026
    • Cumulative days on market: 52 days
    • Total actual rent: 0
    • Road surface type: Paved Sidewalk

    Price history

    DateEventPrice
    4/24/2026Sold$1,275,000-1.8%$713/sqft
    Source: SFAR #426100130 Report a problem
    3/24/2026Pending sale$1,299,000$727/sqft
    Source: SFAR #426100130 Report a problem
    3/13/2026Contingent$1,299,000$727/sqft
    Source: SFAR #426100130 Report a problem
    1/30/2026Listed for sale$1,299,000$727/sqft
    Source: SFAR #426100130 Report a problem

    Public tax history

    Tax history is unavailable.

    Neighborhood: Rincon Hill

    Nearby schools

    GreatSchools rating
    Get a cash offer in 3 minutes
    Find out how much your home could sell for in as little as 3 minutes with a no-obligation cash offer.
    Estimated market value
    $1,318,400
    Get a cash offer in 3 minutes
    Find out how much your home could sell for in as little as 3 minutes with a no-obligation cash offer.
    Estimated market value
    $1,318,400