Skip main navigation
Sold for $417,900
  • $417,900

    461 Allen St, Lebanon, OH 45036

    2beds
    --sqft
    Single Family Residence
    Built in 2024
    1,981.98 Square Feet Lot
    $424,600 Zestimate®
    $--/sqft
    $3,468 Estimated rent

    Home value

    $424,600

    $386,000 - $467,000

    $3,468/mo

    Zestimate® history
    Loading
    Loading...

    Owner options

    List your home for rent

    $3,468/mo

    Rent Zestimate®

    Find your next renter with Zillow Rental Manager. Plus, with online applications, you can quickly screen prospective tenants – for free.

    Learn more

    $3,468/mo

    Rent Zestimate®

    Refinance and save

    $2,775/mo

    Est. payment

    Refinancing to a lower rate could help reduce your monthly payments and save thousands over the life of the loan.

    See today's rates

    $2,775/mo

    Est. payment

    Explore your selling options

    Work with a Zillow partner agent

    Leverage their expertise and Zillow's premium Showcase listings to get your home seen by more buyers.

    Get started

    List with your own agent

    Get your home in front of millions of buyers by listing it on Zillow.

    Learn how to do it

    Sell it yourself

    Take full control of how buyers see your home on Zillow by listing For Sale by Owner (FSBO).

    List your home

    What's special

    Point-to-point ethernet terminalsLarge oversized double-hung windowsCovered front porchSolid wood barn doorGorgeous granite countertopsSoft-close dovetailed cabinetsComfort-height vanities
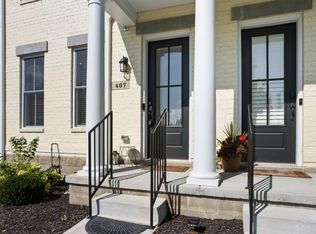
    Welcome to The Townes at Union Village! This represents one of the final chances to reside in a distinctive village environment. The home boasts modern color accents and luxurious fixtures, making its style truly exceptional. Upon entering the main living area from the covered front porch, you will be greeted by a soaring 9-foot open truss ceiling that spans the entire main level. The residence features large oversized double-hung windows, unique cased windows, mirrors, and doors. Throughout the home, you'll find 8-foot doors and 9-foot flat ceilings on the second floor. The luxury continues upstairs, where hand-stained wood treads lead you through a space adorned with plush berber carpeting and stylish open railings in the upper hallway. Both en suite bathrooms are equipped with elegant tile flooring, and the main shower features floor-to-ceiling tile complemented by a ¾-inch glass shower panel. Each bathroom is enhanced with designer lighting, comfort-height vanities, soft-close dovetailed cabinets, and elongated soft-close commodes. The main bedroom showcases intricate woodwork with a cross-beam drywall design and built-in can lights. All bedrooms and the living room include point-to-point Ethernet terminals for superior internet connectivity, along with a Wi-Fi-enabled front door deadbolt and garage door opener. The kitchen is a chef's dream, featuring a spacious lit pantry with a stylish solid wood barn door, as well as an additional cabinet pantry. Gorgeous granite countertops and a backsplash beautifully complement the stainless steel chimney hood, complete with undermount cabinet lighting. Just off the kitchen, a large sliding glass door with transoms opens to your private 14' x 30' paver patio, which includes electrical access, an outdoor spigot, and leads to a detached, heated, and fully insulated two-car garage. This home is offered with all appliances, including a washer and dryer. For showings, please contact Heather DeWitt.

    Zillow last checked:

    Listing updated:

    Listed by:

    Robert Simms (937)434-9009,

    Charles V. Simms Realty Co.

    Bought with:

    Robert Simms, 2022004546

    Charles V. Simms Realty Co.

    Source: DABR MLS,MLS#: 928239MLS LogoOriginating MLS: Dayton Area Board of REALTORS

    Facts & features

    Interior

    Bedrooms & bathrooms
    • Bedrooms: 2
    • Bathrooms: 3
    • Full bathrooms: 2
    • 1/2 bathrooms: 1
    • Main level bathrooms: 1
    Bedroom
    • Level: Second
    • Dimensions: 17 x 11
    Bedroom
    • Level: Second
    • Dimensions: 14 x 11
    Dining room
    • Level: Main
    • Dimensions: 14 x 10
    Family room
    • Level: Main
    • Dimensions: 14 x 19
    Kitchen
    • Level: Main
    • Dimensions: 14 x 13
    Other
    • Level: Main
    • Dimensions: 14 x 30
    Heating
    • Forced Air, Natural Gas
    Cooling
    • Central Air
    Appliances
    • Included: Dryer, Dishwasher, Disposal, Microwave, Range, Refrigerator, Washer, Electric Water Heater
    Features
    • Granite Counters, High Speed Internet, Kitchen Island, Kitchen/Family Room Combo, Pantry, Walk-In Closet(s)
    • Windows: Double Hung, Double Pane Windows, Insulated Windows, Vinyl
    • Has fireplace: Yes
    • Fireplace features: Gas

    Property

    Parking
    • Total spaces: 2
    • Parking features: Garage, Two Car Garage, Garage Door Opener, Heated Garage, Storage
    • Garage spaces: 2
    Features
    • Levels: Two
    • Stories: 2
    • Exterior features: Fence
    • Fencing: Partial
    Lot
    • Size: 1,981 sqft
    Details
    • Parcel number: 1224318020
    • Zoning: Residential
    • Zoning description: Residential

    Construction

    Type & style
    • Home type: SingleFamily
    • Architectural style: Other
    • Property subtype: Single Family Residence
    • Attached to another structure: Yes
    Materials
    • Brick, Frame
    • Foundation: Slab
    Condition
    • New Construction
    • New construction: Yes
    • Year built: 2024
    Details
    • Warranty included: Yes

    Utilities & green energy

    • Sewer: Storm Sewer
    • Water: Public
    • Utilities for property: Sewer Available, Water Available, Cable Available

    Community & neighborhood

    Security
    • Security features: Smoke Detector(s)
    Location
    • Region: Lebanon
    • Subdivision: Union Village

    HOA & financial

    HOA
    • Has HOA: Yes
    • HOA fee: $145 monthly
    • Amenities included: Other, Trash
    • Services included: Association Management, Maintenance Grounds, Maintenance Structure, Other, Snow Removal, Trash
    • Association name: Apple Property Management

    Other

    Other facts
    • Listing terms: Conventional,1031 Exchange,FHA,Other,VA Loan

    Price history

    DateEventPrice
    11/18/2025Sold$417,900
    Source: DABR MLS #928239 Report a problem
    5/15/2025Sold$417,900-2.3%
    Source: Public Record Report a problem
    4/29/2025Pending sale$427,900
    Source: DABR MLS #928239 Report a problem
    4/7/2025Price change$427,900+3.6%
    Source: DABR MLS #928239 Report a problem
    2/19/2025Listed for sale$412,900-1.2%
    Source: DABR MLS #928239 Report a problem
    2/10/2025Listing removed$417,900
    Source: DABR MLS #921275 Report a problem
    8/29/2024Price change$417,900+0.7%
    Source: Cincy MLS #1809929 Report a problem
    8/28/2024Price change$414,900+6.4%
    Source: Cincy MLS #1809929 Report a problem
    6/27/2024Listed for sale$389,900+8.9%
    Source: Cincy MLS #1809929 Report a problem
    1/12/2024Listing removed--
    Source: Cincy MLS #1779545 Report a problem
    7/28/2023Listed for sale$357,900
    Source: Cincy MLS #1779545 Report a problem

    Public tax history

    YearProperty taxesTax assessment
    2025$4,794 +55.2%$121,060 +59%
    2024$3,089 +337.1%$76,160 +383.6%
    2023$707 $15,750
    2022-- --

    Find assessor info on the county website

    Neighborhood: 45036

    Nearby schools

    GreatSchools rating
    Schools provided by the listing agent
    • District: Lebanon

    Source: DABR MLS. This data may not be complete. We recommend contacting the local school district to confirm school assignments for this home.

    Get a cash offer in 3 minutes
    Find out how much your home could sell for in as little as 3 minutes with a no-obligation cash offer.
    Estimated market value
    $424,600
    Get a cash offer in 3 minutes
    Find out how much your home could sell for in as little as 3 minutes with a no-obligation cash offer.
    Estimated market value
    $424,600