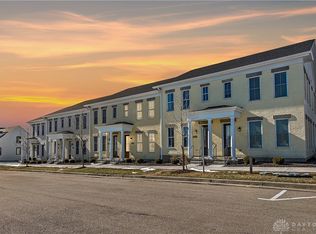
Over $70K In Custom Upgrades!Location!Nestled in the Award-Winning Union Village Master-Planned Community.This Former Builder's Model Offers Charming Small-Town Living W/Front Porches,Beautiful Parks,Tree-Lined Streets & Exceptional Craftsmanship.This Brick 2Stry Townhome Offers Apprx.1,500SQFT of Living Space W/2BDRMS,2.5BA,Private Paver Courtyard W/Electric & 2Car Oversized Insulated,Heated Garage.The Open-Concept FLR Plan Showcases a Stunning GreatRM W/9FT Open Truss Ceilings & Beautiful Brick Vent-Free FP W/Natural WD Mantel.Gourmet Kitchen Offers Cstm Soft-Close Cbntry,LG Islnd W/Farmhouse Sink,Microwave Drawer,Pntry,SS Appl,Hood Vent & Direct Access to Private Paver Courtyard.Upstairs,The Luxurious Primary Includes Cstm Wdwrk,Decorative Beam Detailing W/Integrated Lighting,WI Clst W/Cstm Blt-Ins & Spa Inspired BA.A 2nd Spacious BDRM Offers WI Clst & Full BA.Highlights Include:New High Eff Lenox Furnace* New Carpet!Ovrszd DRS&Wndws*9Ft Ceilngs*LUX Vinyl*Window Treatmnt*Pool Com
Pending
Price cut: $15K (8/21)
$399,900
467 Allen St, Turtle Creek Twp, OH 45036
2beds
--sqft
Condominium, Townhouse
Built in 2023
1,981 Square Feet Lot
$-- Zestimate®
$--/sqft
$144/mo HOA
What's special
Front porchesBeautiful parksHood ventMicrowave drawerNew carpetTree-lined streets
- 12 days
- 16
- 1
Likely to sell faster than
Zillow last checked:
Listing updated:
Listed by:
Kimberly Louis 513-477-1900,
RE/MAX Preferred Group 513-874-8373
Source: Cincy MLS,MLS#: 1891202 Originating MLS: Cincinnati Area Multiple Listing Service
Originating MLS: Cincinnati Area Multiple Listing Service
Facts & features
Interior
Bedrooms & bathrooms
- Bedrooms: 2
- Bathrooms: 3
- Full bathrooms: 2
- 1/2 bathrooms: 1
Primary bedroom
- Features: Bath Adjoins, Vaulted Ceiling(s), Walk-In Closet(s), Wall-to-Wall Carpet
- Level: Second
- Area: 187
- Dimensions: 17 x 11
Bedroom 2
- Level: Second
- Area: 154
- Dimensions: 14 x 11
Bedroom 3
- Area: 0
- Dimensions: 0 x 0
Bedroom 4
- Area: 0
- Dimensions: 0 x 0
Bedroom 5
- Area: 0
- Dimensions: 0 x 0
Primary bathroom
- Features: Shower, Tile Floor, Double Vanity, Marb/Gran/Slate
Bathroom 1
- Features: Full
- Level: Second
Bathroom 2
- Features: Full
- Level: Second
Bathroom 3
- Features: Partial
- Level: First
Dining room
- Features: Open Concept, Wood Floor
- Level: First
- Area: 140
- Dimensions: 14 x 10
Family room
- Area: 0
- Dimensions: 0 x 0
Great room
- Features: Window Treatment, Fireplace, Wood Floor
- Level: First
- Area: 266
- Dimensions: 19 x 14
Kitchen
- Features: Pantry, Counter Bar, Solid Surface Ctr, Eat-in Kitchen, Walkout, Gourmet, Window Treatment, Kitchen Island, Wood Cabinets, Wood Floor, Marble/Granite/Slate
- Area: 182
- Dimensions: 14 x 13
Living room
- Area: 0
- Dimensions: 0 x 0
Office
- Area: 0
- Dimensions: 0 x 0
Heating
- Program Thermostat, Forced Air, Gas, Gas Furn EF Rtd 95%+
Cooling
- SEER Rated 13-15, Ceiling Fan(s), Central Air
Appliances
- Included: Convection Oven, Dishwasher, Electric Cooktop, Disposal, Microwave, Oven/Range, Refrigerator, Wine Cooler, Gas Water Heater
Features
- High Ceilings, Beamed Ceilings, Natural Woodwork
- Doors: Multi Panel Doors
- Windows: Low Emissivity Windows, Double Hung, Double Pane Windows, Vinyl, ENERGY STAR Qualified Windows, Insulated Windows
- Basement: None
- Attic: Storage
- Number of fireplaces: 1
- Fireplace features: Brick, Stone, Gas, Great Room
Interior area
- Total structure area: 0
Property
Parking
- Total spaces: 2
- Parking features: On Street, Driveway, Garage Door Opener
- Garage spaces: 2
- Has uncovered spaces: Yes
Features
- Levels: Two
- Stories: 2
- Fencing: Privacy,Vinyl
Lot
- Size: 1,981 Square Feet
- Features: Less than .5 Acre
- Topography: Level
Details
- Parcel number: 1224318021
- Zoning description: Residential
Construction
Type & style
- Home type: Townhouse
- Architectural style: Traditional
- Property subtype: Condominium, Townhouse
Materials
- Brick
- Foundation: Concrete Perimeter
- Roof: Shingle
Condition
- New construction: No
- Year built: 2023
Utilities & green energy
- Gas: Natural
- Sewer: Public Sewer
- Water: Public
Community & HOA
Community
- Subdivision: Union Village
HOA
- Has HOA: Yes
- Services included: Trash, Pool
- HOA fee: $590 annually
- HOA name: Union Village
- Second HOA fee: $95 monthly
Location
- Region: Turtle Creek Twp
Financial & listing details
- Tax assessed value: $345,890
- Annual tax amount: $6,688
- Date on market: 8/21/2026
- Listing terms: No Special Financing
- Road surface type: Paved
Estimated market value
Not available
Estimated sales range
Not available
Not available
Price history
| Date | Event | Price |
|---|---|---|
| 8/28/2026 | Pending sale | $399,900 |
Source:  Cincy MLS #1891202 Report a problem Cincy MLS #1891202 Report a problem | ||
| 8/21/2026 | Price change | $399,900-3.6% |
Source: Cincy MLS #1891202 Report a problem | ||
| 7/15/2026 | Price change | $414,900-3.5% |
Source: Cincy MLS #1882746 Report a problem | ||
| 6/23/2026 | Price change | $429,900-1.8% |
Source: Cincy MLS #1882746 Report a problem | ||
| 6/12/2026 | Listed for sale | $437,900 |
Source: Cincy MLS #1882746 Report a problem | ||
| 6/11/2026 | Listing removed | $437,900 |
Source:  DABR MLS #956371 Report a problem DABR MLS #956371 Report a problem | ||
| 4/10/2026 | Listed for sale | $437,900-0.5% |
Source: Cincy MLS #1874853 Report a problem | ||
| 4/7/2025 | Sold | $439,900-2.2% |
Source: DABR MLS #922150 Report a problem | ||
| 10/18/2024 | Listed for sale | $449,900+26.8% |
Source: DABR MLS #922150 Report a problem | ||
| 6/21/2024 | Listing removed | -- |
Source: DABR MLS #888448 Report a problem | ||
| 5/20/2023 | Listed for sale | $354,900-11.3% |
Source: Cincy MLS #1772762 Report a problem | ||
| 3/31/2023 | Listing removed | -- |
Source: Cincy MLS #1752939 Report a problem | ||
| 9/14/2022 | Listed for sale | $399,900 |
Source: Cincy MLS #1752939 Report a problem | ||
Public tax history
| Year | Property taxes | Tax assessment |
|---|---|---|
| 2025 | $4,794 +55.2% | $121,060 +59% |
| 2024 | $3,089 +337.1% | $76,160 +383.6% |
| 2023 | $707 | $15,750 |
| 2022 | -- | -- |
Find assessor info on the county website
Monthly payment
Est. payment
Payment breakdown
Explore the cost of this home by adjusting the details. Changes won't be saved.Climate risks
Neighborhood: 45036
Similar homes
- $405,0002 bd3 ba1.9k sqft4425 Waters Edge Ln, Lebanon, OH 45036For Sale

 MLS ID #970713, Jenny England, Coldwell Banker Realty. DABR MLS
 - $439,9994 bd4 ba2.7k sqft2050 Prairie Clover Dr, Lebanon, OH 45036For Sale
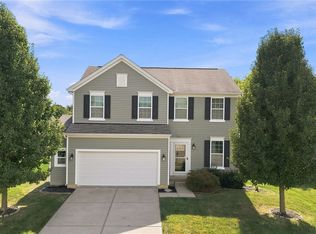 MLS ID #970533, Kelley Reinecke, RE/MAX Preferred Group. DABR MLS
 - $380,0003 bd3 ba1.8k sqft440 Pike St, South Lebanon, OH 45065For Sale
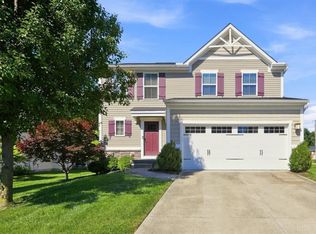
 MLS ID #1896927, Pamela Farmer, Coldwell Banker Realty, Anders. Cincy MLS
 - $384,9002 bd2 ba1.9k sqft411 Bandon Dunes Ct, Lebanon, OH 45036New Construction
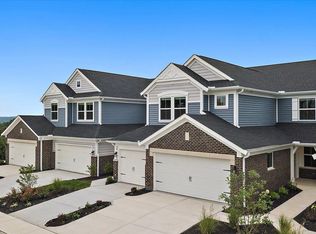 Fischer Homes
 - $340,0003 bd2 ba1.2k sqft233 Old 122 Rd #122, Lebanon, OH 45036For SaleMLS ID #1892097, Jamie Gabbard, Glasshouse Realty Group. Cincy MLS
- $399,0004 bd3 ba2.5k sqft6683 Tylersville Rd, West Chester, OH 45069For SaleMLS ID #1896950, Nicholas Motz, eXp Realty. Cincy MLS
- $488,9003 bd3 ba2.7k sqft419 Bandon Dunes Ct #12203, Lebanon, OH 45036New ConstructionCincy MLS
- $498,9003 bd3 ba2.7k sqft415 Bandon Dunes Ct #12202, Lebanon, OH 45036New ConstructionCincy MLS
- $375,0003 bd3 ba2.5k sqft518 Kensington St, Middletown, OH 45044For SaleMLS ID #969470, Dustin Poe, Keller Williams Seven Hills. DABR MLS
- $399,9004 bd2 ba1.8k sqft413 1st Ave, Mason, OH 45040For SaleMLS ID #1892447, Maria L Nicolls, Hoeting, REALTORS. Cincy MLS
- $390,0003 bd3 ba1.9k sqft7120 Shady Brook Bnd, Liberty Township, OH 45044For SaleMLS ID #1872467, Susan L Cree, Keller Williams Advisors. Cincy MLS
- $350,0004 bd4 ba1.3k sqft6340 Inverness Way, Mason, OH 45040For SaleMLS ID #1890423, Angela M Sexton, Coldwell Banker Realty. Cincy MLS
- $389,0002 bd2 ba-- sqft5011 Waterford Ln, Middletown, OH 45042New ConstructionDABR MLS
- $509,2503 bd2 ba-- sqft376 Greys Run, Lebanon, OH 45036New ConstructionMLS ID #1883995, Joan Elflein, Ohio Broker Direct. Cincy MLS
- $506,9002 bd3 ba2.6k sqft403 Bandon Dunes Ct #12201, Lebanon, OH 45036New ConstructionCincy MLS
- $399,9003 bd2 ba2k sqft1222 Deerfield Cir, Hamilton, OH 45013For SaleMLS ID #1895960, Sue M Miller, Comey & Shepherd. Cincy MLS
