Skip main navigation
For sale
  • $299,900

    461 Bank Street #402, New London, CT 06320

    1beds
    1,270sqft
    : 
    Loading
    Get pre-qualified
    Condominium
    Built in 2010
    -- sqft lot
    $-- Zestimate®
    $236/sqft
    $409/mo HOA

    What's special

    Sophisticated designCovered heated poolTray ceilingsGranite countertopsOpen floor planIn-unit laundry
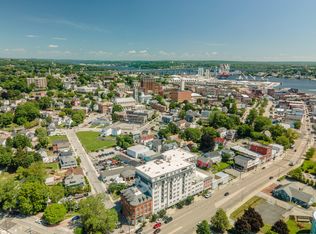
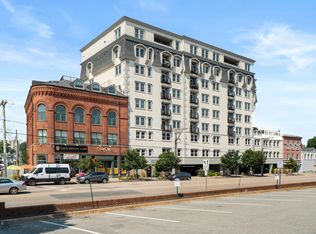
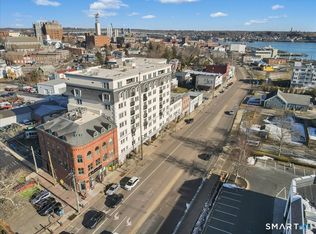
    Welcome to Harbor Towers in the heart of New London, CT. This spacious, second owner home, features an open floor plan with one bedroom plus a versatile den, ideal for guests or a home office. The full bath includes a second "guest" sink, and the sophisticated design showcases tray ceilings, granite countertops, an open living and dining area, and in-unit laundry. Beautiful new hardwood floors installed. Harbor Towers offers exceptional amenities including a covered, heated pool, The Pub social room, Fitness area and a theater room. Conveniently located near the New London Train Station with Amtrak service, Cross Sound Ferry walk-on or drive-on service to Long Island and Block Island, and close to major employers such as EB, L&M/Yale New Haven Hospital, area colleges, the Coast Guard Academy, and the Navy Base. Enjoy historic New London's vast array of fine dining, shopping and cultural experiences. Don't miss this affordable opportunity!
    37 days
    |
    537
    |
    26
    |

    Zillow last checked:

    Listing updated:

    Listed by:

    Charene Clark (860)391-4321,

    Coldwell Banker Realty 860-739-6277

    Source: Smart MLS,MLS#: 24181587MLS Logo

    Loading...

      Facts & features

      Interior

      Bedrooms & bathrooms
      • Bedrooms: 1
      • Bathrooms: 1
      • Full bathrooms: 1
      Primary bedroom
      • Level: Main
      Den
      • Level: Main
      Kitchen
      • Level: Main
      Living room
      • Level: Main
      Heating
      • Forced Air, Natural Gas
      Cooling
      • Central Air
      Appliances
      • Included: Oven/Range, Microwave, Refrigerator, Dishwasher, Washer, Dryer, Gas Water Heater, Tankless Water Heater
      Features
      • Basement: None
      • Attic: None
      • Has fireplace: No
      • Common walls with other units/homes: End Unit
      Interior area
      • Total structure area: 1,270
      • Total interior livable area: 1,270 sqft
      • Finished area above ground: 1,270

      Property

      Parking
      • Total spaces: 1
      • Parking features: Covered
      • Garage spaces: 1
      Features
      • Stories: 1
      • Has private pool: Yes
      • Pool features: Indoor
      • Has view: Yes
      • View description: City
      Lot
      • Features: Historic District
      Details
      • Parcel number: 2600970
      • Zoning: condo

      Construction

      Type & style
      • Home type: Condo
      • Architectural style: Ranch
      • Property subtype: Condominium
      • Attached to another structure: Yes
      Materials
      • Brick
      Condition
      • New construction: No
      • Year built: 2010

      Utilities & green energy

      • Sewer: Public Sewer
      • Water: Public

      Community & HOA

      HOA
      • Has HOA: Yes
      • Amenities included: Clubhouse, Management
      • Services included: Trash, Pool Service
      • HOA fee: $409 monthly
      Location
      • Region: New London

      Financial & listing details

      • Price per square foot: $236/sqft
      • Tax assessed value: $160,300
      • Annual tax amount: $4,360
      • Date on market: 6/8/2026

        Estimated market value

        Not available

        Estimated sales range

        Not available

        Not available

        Price history

        DateEventPrice
        6/8/2026Listed for sale$299,900+0.3%$236/sqft
        Source: Smart MLS #24181587 Report a problem
        2/13/2026Listing removed$299,000$235/sqft
        Source: Smart MLS #24142713 Report a problem
        2/2/2026Listed for sale$299,000-6.6%$235/sqft
        Source: Smart MLS #24142713 Report a problem
        12/16/2014Sold$320,000$252/sqft
        Source: Smart MLS #E280031 Report a problem
        11/30/2014Listed for sale$320,000$252/sqft
        Source: Admiral Properties, Llc #E280031 Report a problem
        10/3/2014Listing removed$320,000$252/sqft
        Source: Admiral Properties of CT, LLC #E280031 Report a problem
        9/29/2014Listed for sale$320,000+9.2%$252/sqft
        Source: Admiral Properties of CT, LLC #E280031 Report a problem
        8/28/2013Listing removed$293,000$231/sqft
        Source: Admiral Properties of CT, LLC #E264770 Report a problem
        4/27/2013Pending sale$293,000$231/sqft
        Source: Admiral Properties of CT, LLC #E264770 Report a problem
        3/13/2013Listed for sale$293,000$231/sqft
        Source: Admiral Properties of CT, LLC #E264770 Report a problem

        Public tax history

        YearProperty taxesTax assessment
        2025$4,360 -1.1%$160,300
        2024$4,408 -23.8%$160,300 +3.2%
        2023$5,784 -0.2%$155,330
        2022$5,795 -1.7%$155,330
        2021$5,895 -0.6%$155,330
        2020$5,932 -4.3%$155,330
        2019$6,198 -27.9%$155,330 -20.9%
        2018$8,591 -1.2%$196,420
        2017$8,694 +3.8%$196,420 -5.1%
        2016$8,378 +2.5%$207,060
        2015$8,177 $207,060
        2014-- --
        2013-- --
        2012-- --
        Find assessor info on the county website

        Monthly payment

        Est. payment

        Payment breakdown

        Explore the cost of this home by adjusting the details. Changes won't be saved.
        All calculations are estimates and provided by Zillow, Inc. for informational purposes only. Actual amounts may vary.
        HOA fees may include property taxes on listings classified as Co-Ops. Contact the listing agent and/or owner for fee details.
        Mortgage interest rates are dependent on a number of factors, including credit score, down payment, and repayment length. Interest rate data provided by Zillow Group Marketplace, Inc. as of 1/1/1970 from various mortgage lenders with which we have lead or other similar arrangements; the Estimated Payment is an average of those rates.
        See how much you could borrow to make a competitive offer.

        Climate risks

        Neighborhood: 06320

        Getting around

        89 / 100
        Very Walkable
        35 / 100
        Some Transit
        54 / 100
        Bikeable

        Nearby schools

        GreatSchools rating
        Schools provided by the listing agent
        • High: New London

        Source: Smart MLS. This data may not be complete. We recommend contacting the local school district to confirm school assignments for this home.

        A local agent can set up tours, give advice and negotiate with sellers.

        Browse local experts

        Similar homes