Skip main navigation
Sold for $590,000
  • $590,000

    461 Bent Tree Lane, Sneads Ferry, NC 28460

    2beds
    1,200sqft
    Single Family Residence
    Built in 1989
    6,969.6 Square Feet Lot
    $506,000 Zestimate®
    $492/sqft
    $1,753 Estimated rent

    Home value

    $506,000

    $455,000 - $562,000

    $1,753/mo

    Zestimate® history
    Loading
    Loading...

    Owner options

    List your home for rent

    $1,753/mo

    Rent Zestimate®

    Find your next renter with Zillow Rental Manager. Plus, with online applications, you can quickly screen prospective tenants – for free.

    Learn more

    $1,753/mo

    Rent Zestimate®

    Refinance and save

    $3,480/mo

    Est. payment

    Refinancing to a lower rate could help reduce your monthly payments and save thousands over the life of the loan.

    See today's rates

    $3,480/mo

    Est. payment

    Explore your selling options

    Work with a Zillow partner agent

    Leverage their expertise and Zillow's premium Showcase listings to get your home seen by more buyers.

    Get started

    List with your own agent

    Get your home in front of millions of buyers by listing it on Zillow.

    Learn how to do it

    Sell it yourself

    Take full control of how buyers see your home on Zillow by listing For Sale by Owner (FSBO).

    List your home

    What's special

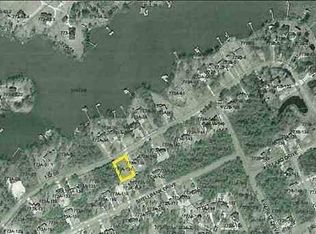
    One of a kind waterfront property located in Sneads Ferry. Welcome to your slice of heaven on the leeward side of Chadwick Bay! This rare gem boasts a prime location just a mile from the New River Inlet, nestled on the tranquil waters of Charles Creek. Seize this rare opportunity to own a waterfront sanctuary. Indulge in the ultimate waterfront lifestyle with daily fishing adventures from your own backyard dock. Catch Red Drum, Flounder, Blue Crabs, and more. Enjoy sunsets, sun rises, ample amount of sunbathing time, and wildlife observations! The special features of this property are: Approximately 100' commercial dock with deep water access, a 12,000 lb boat lift -Renovated home in 2024 with upgrades such as Granite, stainless steel appliances, new & refinished hardwood flooring, and a money saving metal roof! Private drive shared with 3 other homes, No neighborhood or HOA restrictions! Let's not overlook that this home has been protected/spared by its elevation and location from previous named storms and storm surges. Hard to believe it, but this property is even MORE beautiful in person! Contact me today for your private tour!

    Zillow last checked:

    Listing updated:

    Listed by:

    Christina Tompkins 910-330-5803,

    Berkshire Hathaway HomeServices Carolina Premier Properties

    Bought with:

    Christina Tompkins, 173302

    Berkshire Hathaway HomeServices Carolina Premier Properties

    Source: Hive MLS,MLS#: 100443462MLS LogoOriginating MLS: Jacksonville Board of Realtors

    Facts & features

    Interior

    Bedrooms & bathrooms
    • Bedrooms: 2
    • Bathrooms: 2
    • Full bathrooms: 2
    Bedroom 1
    • Level: Second
    • Dimensions: 13.4 x 11.7
    Bedroom 2
    • Dimensions: 9.7 x 13.1
    Bathroom 1
    • Description: Hall bath attached to bedroom
    • Level: Second
    • Dimensions: 9.6 x 6
    Bathroom 2
    • Level: Second
    • Dimensions: 7.11 x 5.1
    Kitchen
    • Description: Granite, Stainless steel appliances
    • Level: Second
    • Dimensions: 9.8 x 15.7
    Laundry
    • Dimensions: 3.5 x 7.1
    Living room
    • Level: Second
    • Dimensions: 15.6 x 11.4
    Other
    • Description: Utility room ground level
    • Level: First
    • Dimensions: 11.5 x 8.3
    Other
    • Description: Utility room ground level
    • Level: First
    • Dimensions: 23.4 x 11
    Other
    • Description: Extra Long single car garage
    • Level: First
    • Dimensions: 12.3 x 38.8
    Sunroom
    • Description: Wood Paneling, CF
    • Level: Second
    • Dimensions: 8.1 x 23.4
    Heating
    • Heat Pump, Electric
    Cooling
    • Central Air
    Appliances
    • Included: Built-In Microwave, Dishwasher
    • Laundry: In Hall, Laundry Closet
    Features
    • Walk-in Closet(s), Solid Surface, Ceiling Fan(s), Walk-In Closet(s), Workshop
    • Flooring: Tile, Wood
    • Attic: Access Only
    • Has fireplace: No
    • Fireplace features: None
    Interior area
    • Total structure area: 1,200
    • Total interior livable area: 1,200 sqft

    Property

    Parking
    • Total spaces: 4
    • Parking features: Garage Faces Front, Attached, Off Street, On Site
    • Has attached garage: Yes
    • Uncovered spaces: 4
    Features
    • Levels: Two
    • Stories: 1
    • Patio & porch: Covered, Deck, Patio
    • Fencing: Back Yard,Chain Link
    • Has view: Yes
    • View description: Creek/Stream, River, Sound, Water
    • Has water view: Yes
    • Water view: Creek/Stream,River,Sound,Water
    • Waterfront features: Boat Lift, Boat Ramp, Water Depth 4+, Boat Dock
    • Frontage type: Creek,River,Sound Front
    Lot
    • Size: 6,969 sqft
    • Dimensions: 50 x 138
    • Features: Dead End, Boat Dock, Boat Lift, Boat Ramp, Water Depth 4+
    Details
    • Parcel number: 77310.1
    • Zoning: R
    • Special conditions: Standard

    Construction

    Type & style
    • Home type: SingleFamily
    • Property subtype: Single Family Residence
    Materials
    • See Remarks
    • Foundation: Raised
    • Roof: Metal
    Condition
    • New construction: No
    • Year built: 1989

    Utilities & green energy

    • Sewer: Septic Tank
    • Water: Public
    • Utilities for property: Water Available

    Community & neighborhood

    Security
    • Security features: Smoke Detector(s)
    Location
    • Region: Sneads Ferry
    • Subdivision: Not In Subdivision

    Other

    Other facts
    • Listing agreement: Exclusive Right To Sell
    • Listing terms: Cash,Conventional,FHA,USDA Loan,VA Loan

    Price history

    DateEventPrice
    9/19/2024Sold$590,000-1.7%$492/sqft
    Source: Hive MLS #100443462 Report a problem
    8/9/2024Pending sale$599,900$500/sqft
    Source: BHHS broker feed #100443462 Report a problem
    8/8/2024Contingent$599,900$500/sqft
    Source: Hive MLS #100443462 Report a problem
    5/8/2024Listed for sale$599,900$500/sqft
    Source: Hive MLS #100443462 Report a problem

    Public tax history

    YearProperty taxesTax assessment
    2025$1,448 $221,120
    2024$1,448 $221,120
    2023$1,448 0%$221,120
    2022$1,448 +16.8%$221,120 +25.7%
    2021$1,240 $175,930
    2020$1,240 $175,930
    2019$1,240 $175,930
    2018$1,240 +15.6%$175,930 +10.7%
    2017$1,073 $158,940 -24.7%
    2016$1,073 -24.7%$210,940
    2015$1,424 -0.8%$210,940 -0.8%
    2014$1,435 +2.9%$212,640 -10.8%
    2013$1,394 +2.8%$238,330 +2.8%
    2012$1,357 +24.1%$231,930 +24.1%
    2011$1,093 $186,830
    2010$1,093 -11.4%$186,830 -10.6%
    2009$1,233 -6.4%$209,004
    2008$1,317 -9.7%$209,004
    2007$1,458 +28.6%$209,004
    2006$1,134 +28.5%$209,004 +86.1%
    2005$882 $112,283

    Find assessor info on the county website

    Neighborhood: 28460

    Nearby schools

    GreatSchools rating
    Schools provided by the listing agent
    • Elementary: Dixon
    • Middle: Dixon
    • High: Dixon

    Source: Hive MLS. This data may not be complete. We recommend contacting the local school district to confirm school assignments for this home.

    Get a cash offer in 3 minutes
    Find out how much your home could sell for in as little as 3 minutes with a no-obligation cash offer.
    Estimated market value
    $506,000
    Get a cash offer in 3 minutes
    Find out how much your home could sell for in as little as 3 minutes with a no-obligation cash offer.
    Estimated market value
    $506,000