Awesome townhome in the heart of Carol Stream, ideally located within walking distance of the Park District facilities, the Glenbard North high school, Cloverdale Elementary School, restaurants, and more. Just a short drive away you'll find numerous grocery stores, shops, and the future Grove at Bloomingdale Commons (expected in 2027), an exciting new destination featuring a scenic lake, concerts, festivals, outdoor events, dining, shopping, entertainment, and a dedicated dog park with a walk-up bar. Welcome to this highly sought-after community! This home has been beautifully refreshed with many updates, including new kitchen quartz countertops (January 2026), a stainless steel sink and new faucet, new cabinet hardware, and all new kitchen appliances (December 2025)! Both bathrooms have also been updated with new vanities and flooring (Full Bath January 2026, Half Bath November 2023)! The entire home was freshly painted in November of 2023. The spacious two-story living room features an abundance of windows, filling the home with natural sunlight. The hot water heater was replaced in 2020. Step outside to a private back patio that overlooks a peaceful walking path, mature trees, and a single-family neighborhood. Come experience everything this wonderful home has to offer!
Closed
$295,000
461 Canterbury Dr #461, Carol Stream, IL 60188
2beds
1,180sqft
Condominium, Single Family Residence
Built in 1988
-- sqft lot
$299,800 Zestimate®
$250/sqft
$2,355 Estimated rent
Home value
$299,800
$276,000 - $327,000
$2,355/mo
Zestimate® history
Owner options
List your home for rent
$2,355/mo
Rent Zestimate®
Find your next renter with Zillow Rental Manager. Plus, with online applications, you can quickly screen prospective tenants – for free.
$2,355/mo
Rent Zestimate®
Refinance and save
$2,323/mo
Est. payment
Refinancing to a lower rate could help reduce your monthly payments and save thousands over the life of the loan.
$2,323/mo
Est. payment
Explore your selling options
Work with a Zillow partner agent
Leverage their expertise and Zillow's premium Showcase listings to get your home seen by more buyers.
Get startedList with your own agent
Get your home in front of millions of buyers by listing it on Zillow.
Learn how to do itSell it yourself
Take full control of how buyers see your home on Zillow by listing For Sale by Owner (FSBO).
List your homeWhat's special
Mature treesAll new kitchen appliancesNew kitchen quartz countertopsPrivate back patioNew cabinet hardware
Zillow last checked:
Listing updated:
Listed by:
Angela Lotz 630-640-4026,
RE/MAX All Pro
Bought with:
Jose Gonzalez
Coldwell Banker Realty
Source: MRED as distributed by MLS GRID,MLS#: 12585619
Facts & features
Interior
Bedrooms & bathrooms
- Bedrooms: 2
- Bathrooms: 2
- Full bathrooms: 1
- 1/2 bathrooms: 1
Rooms
- Room types: Foyer
Primary bedroom
- Features: Flooring (Carpet), Window Treatments (All)
- Level: Second
- Area: 154 Square Feet
- Dimensions: 14X11
Bedroom 2
- Features: Flooring (Carpet)
- Level: Second
- Area: 110 Square Feet
- Dimensions: 11X10
Foyer
- Features: Flooring (Wood Laminate)
- Level: Main
- Area: 90 Square Feet
- Dimensions: 10X9
Kitchen
- Features: Kitchen (Pantry, SolidSurfaceCounter), Flooring (Wood Laminate), Window Treatments (All)
- Level: Main
- Area: 242 Square Feet
- Dimensions: 22X11
Laundry
- Features: Flooring (Vinyl)
- Level: Main
- Area: 36 Square Feet
- Dimensions: 6X6
Living room
- Features: Flooring (Wood Laminate), Window Treatments (Blinds)
- Level: Main
- Area: 187 Square Feet
- Dimensions: 17X11
Heating
- Natural Gas, Forced Air
Cooling
- Central Air
Appliances
- Included: Range, Microwave, Dishwasher, Refrigerator, Washer, Dryer, Stainless Steel Appliance(s)
- Laundry: Main Level, Washer Hookup, Gas Dryer Hookup, In Unit
Features
- Cathedral Ceiling(s), Storage
- Flooring: Laminate, Carpet
- Doors: Storm Door(s)
- Windows: Screens
- Basement: None
Interior area
- Total structure area: 1,180
- Total interior livable area: 1,180 sqft
Property
Parking
- Total spaces: 1
- Parking features: Asphalt, Garage Door Opener, Yes, Garage Owned, Attached, Garage
- Attached garage spaces: 1
- Has uncovered spaces: Yes
Accessibility
- Accessibility features: No Disability Access
Features
- Patio & porch: Patio
Lot
- Features: Common Grounds, Backs to Trees/Woods
Details
- Parcel number: 0219404083
- Special conditions: None
- Other equipment: Ceiling Fan(s)
Construction
Type & style
- Home type: Condo
- Property subtype: Condominium, Single Family Residence
Materials
- Vinyl Siding, Brick
- Roof: Asphalt
Condition
- New construction: No
- Year built: 1988
Details
- Builder model: Hartford I
Utilities & green energy
- Electric: Circuit Breakers
- Sewer: Public Sewer
- Water: Lake Michigan
- Utilities for property: Cable Available
Community & HOA
Community
- Subdivision: Pine Ridge
HOA
- Has HOA: Yes
- Amenities included: Ceiling Fan, Patio
- Services included: Insurance, Exterior Maintenance, Lawn Care, Snow Removal
- HOA fee: $229 monthly
Location
- Region: Carol Stream
Financial & listing details
- Price per square foot: $250/sqft
- Annual tax amount: $5,513
- Date on market: 3/6/2026
- Listing terms: Conventional
- Ownership: Condo
Price history
| Date | Event | Price |
|---|---|---|
| 4/30/2026 | Sold | $295,000+5.4%$250/sqft |
Source:  MRED as distributed by MLS GRID #12585619 Report a problem MRED as distributed by MLS GRID #12585619 Report a problem | ||
| 3/9/2026 | Contingent | $279,900$237/sqft |
Source: MRED as distributed by MLS GRID #12585619 Report a problem | ||
| 3/6/2026 | Listed for sale | $279,900$237/sqft |
Source: MRED as distributed by MLS GRID #12585619 Report a problem | ||
Public tax history
Tax history is unavailable.
Neighborhood: 60188
Nearby homes
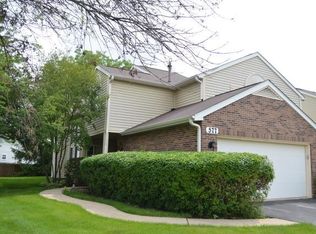
- $355,3003 bd2 ba1.6k sqft577 Canterbury Dr #18C, Carol Stream, IL 60188Off Market
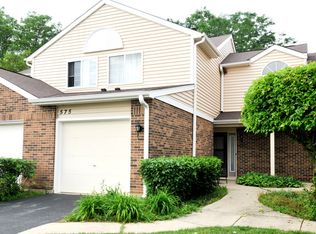
- $289,1002 bd2 ba1.2k sqft575 Canterbury Dr, Carol Stream, IL 60188Off Market
- $329,9003 bd2 ba1.5k sqft567 Canterbury Dr #18-D, Carol Stream, IL 60188Off Market
- $276,2002 bd2 ba1.1k sqft565 Canterbury Dr, Carol Stream, IL 60188Off Market
- $338,2003 bd2 ba1.5k sqft465 Canterbury Dr #13D2, Carol Stream, IL 60188Off Market
- $242,5002 bd2 ba1.1k sqft461 Canterbury Dr #13E, Carol Stream, IL 60188Sold
- $339,6003 bd2 ba1.6k sqft459 Canterbury Dr #13, Carol Stream, IL 60188Off Market
- $286,4002 bd2 ba1.3k sqft451 Canterbury Dr, Carol Stream, IL 60188Off Market
- $284,9002 bd2 ba1.1k sqft449 Canterbury Dr, Carol Stream, IL 60188Off Market
Nearby schools
GreatSchools rating
- 8/10Cloverdale Elementary SchoolGrades: K-5Distance: 0.3 mi
- 6/10Stratford Middle SchoolGrades: 6-8Distance: 1.7 mi
- 5/10Glenbard North High SchoolGrades: 9-12Distance: 0.4 mi
Schools provided by the listing agent
- Elementary: Cloverdale Elementary School
- Middle: Stratford Middle School
- High: Glenbard North High School
- District: 93
Source: MRED as distributed by MLS GRID. This data may not be complete. We recommend contacting the local school district to confirm school assignments for this home.
Get a cash offer in 3 minutes
Find out how much your home could sell for in as little as 3 minutes with a no-obligation cash offer.
Estimated market value
$299,800
Get a cash offer in 3 minutes
Find out how much your home could sell for in as little as 3 minutes with a no-obligation cash offer.
Estimated market value
$299,800
- Illinois
- DuPage County
- Carol Stream
- 60188
- 461 Canterbury Dr Unit 461
Nearby cities
Nearby zip codes
Other Carol Stream Topics
