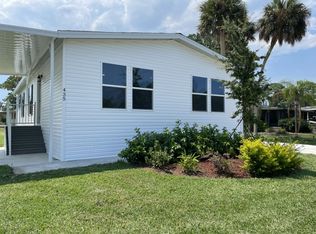
This 'must see' home is available for you to move in right away. Situated on a new, private street inside stately Pickwick Village in Port Orange, Florida. A wide open floor plan allows this home to become the center of your entertaining future or just provide you with all the room you ever wanted. An easy to live, easy to care for home with energy efficient appliances and windows to go easy on your air conditioning. Vinyl plank flooring throughout allows for cleaning ease and the 2 inch window blinds provide total privacy with the least amount of care. Settle down on your front porch chair for your evening (or afternoon, or morning) coffee, ice tea or adult beverage and wind down from the days swimming in the clubhouse pool, shopping at the nearby super centers and mall outlets, swimming or just sunbathing at the several beaches within a few miles (including the ""World's Most Famous Beach"" - Daytona Beach!! Less than 3 miles away! Port Orange is the center of Volusia County and easy access to nearly every attraction from Disney to Cape Canaveral and the Space Center. St. Augustine about 40 minutes north reveals the ""old Florida"" with it's fortress, statley homes and colleges and more fine beaches. This is true paradise!
For sale
$151,900
461 Cecilia Dr #461E, Pt Orange, FL 32129
3beds
1,372sqft
Manufactured Home
Built in 2022
-- sqft lot
$-- Zestimate®
$111/sqft
$-- HOA
What's special
Wide open floor planFront porch chairVinyl plank flooring throughoutNew private streetEnergy efficient appliances
- 8 days |
- 274 |
- 9 |
Zillow last checked:
Listing updated:
Listed by:
Melisaa Settoon 386-761-2464,
Pickwick Village
Source: My State MLS,MLS#: 11190987
Facts & features
Interior
Bedrooms & bathrooms
- Bedrooms: 3
- Bathrooms: 2
- Full bathrooms: 2
Rooms
- Room types: Walk-in Closet
Basement
- Area: 0
Heating
- Electric
Appliances
- Included: Dishwasher, Refrigerator
Features
- Has basement: No
- Has fireplace: No
Interior area
- Total structure area: 1,372
- Total interior livable area: 1,372 sqft
- Finished area above ground: 1,372
Property
Parking
- Parking features: Carport
- Has carport: Yes
Details
- Additional structures: Shed(s), Carport
- On leased land: Yes
- Lease amount: $1,006
Construction
Type & style
- Home type: MobileManufactured
- Property subtype: Manufactured Home
Condition
- New construction: No
- Year built: 2022
Utilities & green energy
- Electric: Amps(0)
Community & HOA
HOA
- Has HOA: No
Location
- Region: Pt Orange
Financial & listing details
- Price per square foot: $111/sqft
- Date on market: 8/11/2026
- Date available: 08/10/2026
- Listing agreement: Exclusive
Estimated market value
Not available
Estimated sales range
Not available
$1,974/mo
Price history
| Date | Event | Price |
|---|---|---|
| 8/18/2026 | Price change | $1,859-2.1%$1/sqft |
Source: My State MLS #11929029 Report a problem | ||
| 8/18/2026 | Price change | $151,900-2.6%$111/sqft |
Source: My State MLS #11190987 Report a problem | ||
| 8/11/2026 | Listed for rent | $1,899$1/sqft |
Source: My State MLS #11929029 Report a problem | ||
| 7/30/2023 | Listing removed | -- |
Source: My State MLS #11190987 Report a problem | ||
| 7/19/2023 | Listed for sale | $155,900$114/sqft |
Source: My State MLS #11190987 Report a problem | ||
Public tax history
Tax history is unavailable.
Monthly payment
Climate risks
Neighborhood: 32129
Nearby schools
GreatSchools rating
- 6/10Sugar Mill Elementary SchoolGrades: PK-5Distance: 1.5 mi
- 4/10Silver Sands Middle SchoolGrades: 6-8Distance: 0.6 mi
- 5/10Atlantic High SchoolGrades: PK,9-12Distance: 0.7 mi
Schools provided by the listing agent
- District: 000000
Source: My State MLS. This data may not be complete. We recommend contacting the local school district to confirm school assignments for this home.
- $395,0003 bd2 ba1.5k sqft248 Poinciana Ave, Port Orange, FL 32129Sold
- $352,990-- bd-- ba-- sqft1005 Commons Way, Port Orange, FL 32129Sold
- $366,9903 bd2 ba-- sqft989 Commons Way, Port Orange, FL 32129Sold
- $319,9904 bd2 ba-- sqft976 Commons Way, Port Orange, FL 32129Sold
- $324,490-- bd-- ba-- sqft1056 Commons Way, Port Orange, FL 32129Sold
- $328,9903 bd2 ba-- sqft1002 Commons Way, Port Orange, FL 32129Sold
- $399,9905 bd3 ba-- sqft978 Commons Way, Port Orange, FL 32129Sold
- $381,9904 bd2 ba-- sqft987 Commons Way, Port Orange, FL 32129Sold
- $324,990-- bd-- ba-- sqft1008 Commons Way, Port Orange, FL 32129Sold
Similar homes
- $137,9003 bd2 ba1.4k sqft295 Autumn Trl #295, Pt Orange, FL 32129For Sale
 MLS ID #11337694, Meinda Davis, Lighthouse Pointe at Daytona Beach. My State MLS
 - $137,9003 bd2 ba1.3k sqft488 Autumn Trl #488, Pt Orange, FL 32129For Sale
 MLS ID #11190982, Meinda Davis, Lighthouse Pointe at Daytona Beach. My State MLS
 - $218,9973 bd2 ba1.4k sqft102 BAREFOOT TRAIL, PORT ORANGE, FL 32129For Sale

 MLS ID #W7888594, Ralph Harvey, LISTWITHFREEDOM.COM. Stellar MLS
 - $139,0003 bd2 ba1.4k sqft435 Misty Ln #435, Pt Orange, FL 32129For Sale
 MLS ID #11346418, Matthew Birkey, Lighthouse Pointe at Daytona Beach. My State MLS
 - $134,9003 bd2 ba1.3k sqftCrane Lakes, Port Orange, FL 32128For SaleMLS ID #11935531, Douglas Peck, Crane Lakes Sales, Ltd. My State MLS
- $135,0002 bd2 ba1.5k sqft5676 Swan Lake Dr, Pt Orange, FL 32128For SaleMLS ID #11940220, Cortney Whalen, 1st Choice Mobile Home Sales, LLC. My State MLS
- $174,9003 bd2 ba1.3k sqft456 Cecilia Dr #456E, Pt Orange, FL 32129For SaleMLS ID #11537595, Donald Jarvis, Pickwick Village. My State MLS
- $183,0002 bd2 ba854 sqft722 La Grange Ave, Port Orange, FL 32129For Sale
 MLS ID #1227693, Shellie-jo Merrill, Coldwell Banker Coast Realty. DBAMLS
 - $149,0003 bd2 ba1.6k sqft4887 Spruce Creek Rd, Port Orange, FL 32127For SaleMLS ID #11736897, Lisa Bailey, Latitude 29 Homes. My State MLS
- $119,5002 bd2 ba1.3k sqftLa Costa Village, Pt Orange, FL 32129For SaleMLS ID #528468, Nicole Fode. MHBO
- $149,9002 bd2 ba921 sqft12 Downing Dr #12, Pt Orange, FL 32129For SaleMLS ID #11641253, Melisaa Settoon, Pickwick Village. My State MLS
- $135,0003 bd2 ba1.7k sqft1898 Crane Point Dr #304, Pt Orange, FL 32128For SaleMLS ID #11848618, Douglas Peck, Crane Lakes Sales, Ltd. My State MLS
- $142,0004 bd2 ba1.6k sqft2300 S Nova Rd Lot 8, South Daytona, FL 32119For SaleMLS ID #11684340, Caleb Smith, Wildflower Home Sales. My State MLS
- $84,0003 bd2 ba1k sqft483 Autumn Trl #483, Pt Orange, FL 32129For SaleMLS ID #11502268, Tammi Johnson, Lighthouse Pointe at Daytona Beach. My State MLS
- $79,9002 bd2 ba1.2k sqft1348 Flor Del Sol Dr, Port Orange, FL 32129For SaleMLS ID #11905567, Donovan Frantz, Weichert, Realtors - Hallmark Properties. My State MLS
- $79,0002 bd2 ba936 sqft1277 Avienda Del Toro, Port Orange, FL 32129For SaleMLS ID #11915964, Theresa Barone, USA Mobile & Manufactured Home Sales, LLC.. My State MLS
- $109,9003 bd2 ba991 sqft30 Spring Dr #30, Pt Orange, FL 32129For SaleMLS ID #11609170, Meinda Davis, Lighthouse Pointe at Daytona Beach. My State MLS
- $164,9003 bd2 ba1.3k sqft1269 Heritage Dr, Daytona Beach, FL 32119For SaleMLS ID #11596014, Kristy Montanelli, Adams, Cameron & Co.. My State MLS
- $97,5002 bd2 ba1.4k sqft2213 La Rosa Ln, Pt Orange, FL 32129For SaleMLS ID #11678895, Terri Dijoseph, Four Star Homes, Inc.. My State MLS
- $160,0003 bd2 ba1.6k sqft281 Woodside Lake Dr, Ormond Beach, FL 32174For SaleMLS ID #11927207, Garrett Obrien, SURF N TURF REALTY. My State MLS
