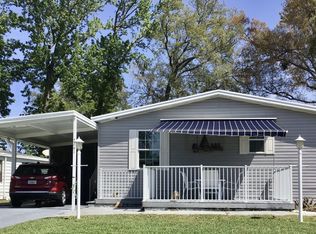
This well maintained 1344 sf BayHill model offers a split 3/2 open floor plan for a great price! The lovely curb appeal and huge carport for your car and golf cart is a welcoming feature to this home. As you enter the home you will notice the beautiful hardwood floors t/o the house. The spacious living room includes a tower dormer with horizon windows for extra natural lighting. A separate Dining Room adjacent to the L shaped kitchen that is loaded with cabinets & drawers for storage. A pantry assists you in storing your grocery items. There is even a small Morning Room for a breakfast table and chairs for your everyday meals. The kitchen and lanai have been updated with life proof high traffic flooring for a nice appeal and easy maintenance. Recent upgrades: 30 yr roof in 2018, A/C in 2021, new refrigerator in 2025 This one shouldn't last long!
For sale
$134,900
1873 Crane Point Dr #329, Port Orange, FL 32128
3beds
1,344sqft
Manufactured Home
Built in 2002
-- sqft lot
$-- Zestimate®
$100/sqft
$-- HOA
What's special
Lovely curb appealSeparate dining room
- 1 day |
- 87 |
- 2 |
Zillow last checked:
Listing updated:
Listed by:
Douglas Peck 386-304-0983,
Crane Lakes Sales, Ltd
Source: My State MLS,MLS#: 11935531
Facts & features
Interior
Bedrooms & bathrooms
- Bedrooms: 3
- Bathrooms: 2
- Full bathrooms: 2
Rooms
- Room types: Breakfast Room, Dining Room, En Suite, First Floor Bathroom, First Floor Master Bedroom, Kitchen, Living Room, Master Bedroom, Private Guest Room, Walk-in Closet
Kitchen
- Features: Eat-in Kitchen, Laminate Counters
Basement
- Area: 0
Heating
- Gas, Forced Air
Cooling
- Central
Appliances
- Included: Dishwasher, Disposal, Dryer, Refrigerator, Microwave, Oven, Washer, Water Heater, Stainless Steel Appliances
Features
- Flooring: Hardwood, Tile
- Basement: Crawl
- Has fireplace: No
Interior area
- Total structure area: 1,344
- Total interior livable area: 1,344 sqft
- Finished area above ground: 1,344
Property
Features
- Stories: 1
- Patio & porch: Enclosed Porch
Details
- Additional structures: Shed(s)
- On leased land: Yes
- Lease amount: $1,027
Construction
Type & style
- Home type: MobileManufactured
- Property subtype: Manufactured Home
Materials
- Vinyl Siding
- Roof: Asphalt
Condition
- New construction: No
- Year built: 2002
Utilities & green energy
- Electric: Amps(0)
- Sewer: Municipal
- Water: Municipal
Community & HOA
Community
- Features: Gym, Pool, 55 and Over, Clubhouse, Golf, Tennis Court
- Senior community: Yes
HOA
- Has HOA: No
- Amenities included: Gym, Pool, 55 and Over, Clubhouse, Golf, Pets Allowed, Tennis Court
Location
- Region: Port Orange
Financial & listing details
- Price per square foot: $100/sqft
- Date on market: 8/14/2026
- Date available: 08/14/2026
- Listing agreement: Exclusive
Estimated market value
Not available
Estimated sales range
Not available
Not available
Price history
| Date | Event | Price |
|---|---|---|
| 8/14/2026 | Listed for sale | $134,900$100/sqft |
Source: My State MLS #11935531 Report a problem | ||
Public tax history
Tax history is unavailable.
Monthly payment
Climate risks
Neighborhood: 32128
Nearby schools
GreatSchools rating
- 9/10Sweetwater Elementary SchoolGrades: PK-5Distance: 2 mi
- 4/10Silver Sands Middle SchoolGrades: 6-8Distance: 2.7 mi
- 5/10Atlantic High SchoolGrades: PK,9-12Distance: 3.3 mi
- $--3 bd2 ba-- sqft1897 Crane Point Dr, Port Orange, FL 32128Off Market
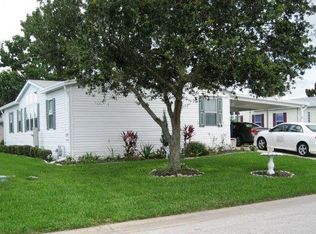
- $--3 bd2 ba1.5k sqft1881 Crane Point Dr, Port Orange, FL 32128Off Market

- $--3 bd2 ba1.5k sqft1875 Little Egret Dr, Pt Orange, FL 32128Off Market

- $--3 bd2 ba1.8k sqft1878 Little Egret Dr, Port Orange, FL 32128Off Market

- $--2 bd2 ba1.4k sqft1871 Little Egret Dr, Port Orange, FL 32128Off Market
- $--2 bd2 ba1.3k sqft1887 Little Egret Dr, Port Orange, FL 32128Off Market
- $--3 bd2 ba1.7k sqft1870 Crane Point Dr, Pt Orange, FL 32128Off Market
- $--2 bd2 ba1.3k sqft1898 Little Egret Dr, Port Orange, FL 32128Off Market
Similar homes
- $135,0003 bd2 ba1.7k sqft1898 Crane Point Dr #304, Pt Orange, FL 32128For Sale
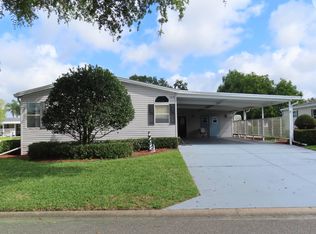 MLS ID #11848618, Douglas Peck, Crane Lakes Sales, Ltd. My State MLS
 - $157,4002 bd2 ba1.6k sqft5498 Crane Feather Dr, Pt Orange, FL 32128For Sale
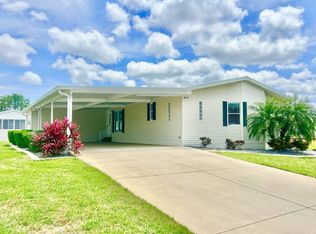 MLS ID #11861782, Cortney Whalen, 1st Choice Mobile Home Sales, LLC. My State MLS
 - $159,9002 bd2 ba1.7k sqft2154 Crane Lakes Blvd #648, Port Orange, FL 32128For Sale
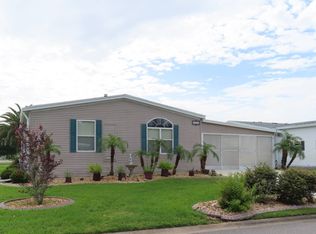 MLS ID #11889347, Douglas Peck, Crane Lakes Sales, Ltd. My State MLS
 - $125,0003 bd2 ba1.4k sqftLa Costa Village, Pt Orange, FL 32129For Sale
 MLS ID #594875, Nicole Fode. MHBO
 - $169,9002 bd2 ba1.3k sqft1992 Big Crane Loop #257, Pt Orange, FL 32128For SaleMLS ID #11775207, Douglas Peck, Crane Lakes Sales, Ltd. My State MLS
- $153,9003 bd2 ba1.3k sqft461 Cecilia Dr #461E, Pt Orange, FL 32129For SaleMLS ID #11190987, Melisaa Settoon, Pickwick Village. My State MLS
- $137,9003 bd2 ba1.4k sqft295 Autumn Trl #295, Pt Orange, FL 32129For SaleMLS ID #11337694, Meinda Davis, Lighthouse Pointe at Daytona Beach. My State MLS
- $137,5002 bd2 ba864 sqft1601 Big Tree Rd APT 803, Daytona Beach, FL 32119For Sale
 MLS ID #1229282, Nicole Chapman, Real Broker, LLC. DBAMLS
 - $135,0002 bd2 ba833 sqft1600 Big Tree Rd APT I6, Daytona Beach, FL 32119For SaleMLS ID #1229624, Kimberly Hancock, RE/MAX Signature. DBAMLS
- $119,5002 bd2 ba1.3k sqftLa Costa Village, Pt Orange, FL 32129For SaleMLS ID #528468, Nicole Fode. MHBO
- $160,0003 bd2 ba1.2k sqft5406 SYDNEY STREET, PORT ORANGE, FL 32127For Sale
 MLS ID #V4950111, Richard Arce, ATLANTIC REALTY. Stellar MLS
 - $137,9003 bd2 ba1.3k sqft488 Autumn Trl #488, Pt Orange, FL 32129For SaleMLS ID #11190982, Meinda Davis, Lighthouse Pointe at Daytona Beach. My State MLS
- $105,0002 bd2 ba960 sqftLa Costa Village, Port Orange, FL 32129For SaleMLS ID #606442, Nicole Fode. MHBO
- $135,0003 bd1 ba672 sqft156 Iron Gate Cir, Port Orange, FL 32129For SaleMLS ID #1226890, Norina Burt, RE/MAX Signature. DBAMLS
- $149,0003 bd2 ba1.6k sqft4887 Spruce Creek Rd, Port Orange, FL 32127For SaleMLS ID #11736897, Lisa Bailey, Latitude 29 Homes. My State MLS
- $159,8002 bd2 ba905 sqft3108 OAK TRAIL RUN #3108, PORT ORANGE, FL 32127For SaleMLS ID #O6430923, Frank Filippelli, SOUTHERN REALTY ENTERPRISES. Stellar MLS
- $99,0003 bd2 ba1.6k sqft2289 Mariposa Ave, Port Orange, FL 32129For SaleMLS ID #11926680, Cortney Whalen, 1st Choice Mobile Home Sales, LLC. My State MLS
- $144,9003 bd2 ba1.3k sqft102 Summer Cir #102, Pt Orange, FL 32129For SaleMLS ID #11190980, Meinda Davis, Lighthouse Pointe at Daytona Beach. My State MLS
- $129,9002 bd2 ba840 sqft706 Leward Way, Port Orange, FL 32129For SaleMLS ID #1226821, Lee Toutounchian, Executive Realty Group LLC. DBAMLS
- $126,7002 bd2 ba938 sqft170 Iron Gate Cir, Port Orange, FL 32129For SaleMLS ID #1227577, Richard Zicker, Coldwell Banker Coast Realty. DBAMLS
