Welcome to 461 Costa Mesa Street, a stunning residence nestled in the heart of Costa Mesa on one of the most desirable streets in the area. This exceptional home seamlessly blends modern amenities with classic charm, offering a luxurious and comfortable living experience. Step inside to discover a spacious layout spanning over 2000 square feet, featuring three well-appointed bedrooms and three elegantly designed bathrooms. Maple floors flow throughout the home, adding warmth and sophistication to every room. The chef's kitchen is a culinary masterpiece, equipped with top-of-the-line appliances, including two gas ovens, a cooktop, a full-size dishwasher, dishwasher drawers, a warming drawer, a Miele coffee station, and an extra-large refrigerator and freezer. At the heart of the kitchen is a striking 12-foot island with Caesarstone countertops, perfect for entertaining and meal preparation. The living areas are designed with both comfort and style in mind, each featuring a fireplace that creates a cozy and inviting ambiance as well as custom woodwork throughout the home. A dedicated home office area provides versatile space for work or leisure, catering to modern needs. Outside the expansive almost 7,800-square-foot lot features a pool and spa, offering a private oasis for relaxation and recreation. A built-in barbecue and entertainment area enhances the outdoor living experience, while a large detached storage room provides endless possibilities as a gym, office, or playroom. Practical amenities include a two-car garage, central heating and air conditioning, and dual-paned windows, ensuring comfort and convenience year-round. Discover the perfect blend of luxury and functionality at this extraordinary Costa Mesa residence. Don’t miss the chance to make this dream home your reality on one of Costa Mesa's premier streets.
Sold for $3,200,000
Listed by: Compass • Laurie Eastman • Contact: 949-438-4340
Bought with: Berkshire Hathaway HomeService
$3,200,000
461 Costa Mesa St, Costa Mesa, CA 92627
3beds
2,013sqft
Single Family Residence
Built in 1950
7,759 Square Feet Lot
$3,254,000 Zestimate®
$1,590/sqft
$7,772 Estimated rent
Home value
$3,254,000
$2.99M - $3.55M
$7,772/mo
Zestimate® history
Owner options
List your home for rent
$7,772/mo
Rent Zestimate®
Find your next renter with Zillow Rental Manager. Plus, with online applications, you can quickly screen prospective tenants – for free.
$7,772/mo
Rent Zestimate®
Refinance and save
$20,013/mo
Est. payment
Refinancing to a lower rate could help reduce your monthly payments and save thousands over the life of the loan.
$20,013/mo
Est. payment
Explore your selling options
Work with a Zillow partner agent
Leverage their expertise and Zillow's premium Showcase listings to get your home seen by more buyers.
Get startedList with your own agent
Get your home in front of millions of buyers by listing it on Zillow.
Learn how to do itSell it yourself
Take full control of how buyers see your home on Zillow by listing For Sale by Owner (FSBO).
List your homeWhat's special
Pool and spaDesirable streetsCustom woodworkModern amenitiesClassic charmEntertainment areaSpacious layout
Zillow last checked:
Listing updated:
Listed by:
Laurie Eastman DRE #01858979 949-280-5235,
Compass
Bought with:
Cherise Ruiz, DRE #01883809
Berkshire Hathaway HomeService
Source: CRMLS,MLS#: NP25010491 Originating MLS: California Regional MLS
Originating MLS: California Regional MLSFacts & features
Interior
Bedrooms & bathrooms
- Bedrooms: 3
- Bathrooms: 3
- Full bathrooms: 3
- Main level bathrooms: 3
- Main level bedrooms: 3
Rooms
- Room types: Bedroom, Foyer, Primary Bathroom, Primary Bedroom
Primary bedroom
- Features: Primary Suite
Bedroom
- Features: All Bedrooms Down
Kitchen
- Features: Kitchen Island, Kitchen/Family Room Combo, Stone Counters, Remodeled, Updated Kitchen
Heating
- Central
Cooling
- Central Air
Appliances
- Included: Built-In Range, Barbecue, Convection Oven, Double Oven, Dishwasher, Freezer, Disposal, Gas Oven, Gas Range, Gas Water Heater, Ice Maker, Microwave, Refrigerator, Range Hood, Vented Exhaust Fan, Water To Refrigerator, Warming Drawer, Water Purifier
- Laundry: In Kitchen
Features
- Breakfast Bar, Built-in Features, Ceiling Fan(s), Eat-in Kitchen, Open Floorplan, Recessed Lighting, Storage, All Bedrooms Down, Entrance Foyer, Primary Suite
- Flooring: Wood
- Windows: Bay Window(s), Double Pane Windows
- Has fireplace: Yes
- Fireplace features: Family Room, Living Room, Primary Bedroom
- Common walls with other units/homes: No Common Walls
Interior area
- Total interior livable area: 2,013 sqft
Property
Parking
- Total spaces: 2
- Parking features: Garage
- Garage spaces: 2
Features
- Levels: One
- Stories: 1
- Entry location: 1
- Patio & porch: Patio
- Exterior features: Barbecue
- Has private pool: Yes
- Pool features: Private
- Has spa: Yes
- Spa features: Private
- Fencing: Vinyl,Wood
- Has view: Yes
- View description: None
Lot
- Size: 7,759 Square Feet
- Features: Front Yard, Paved, Street Level
Details
- Additional structures: Storage
- Parcel number: 42632103
- Special conditions: Standard
Construction
Type & style
- Home type: SingleFamily
- Architectural style: Cape Cod
- Property subtype: Single Family Residence
Materials
- Shingle Siding, Stucco
Condition
- New construction: No
- Year built: 1950
Utilities & green energy
- Sewer: Public Sewer
- Water: Public
- Utilities for property: Electricity Available, Natural Gas Available, Water Available
Community & HOA
Community
- Features: Curbs, Sidewalks
- Security: Carbon Monoxide Detector(s), Smoke Detector(s)
- Subdivision: Eastside South (Escm)
Location
- Region: Costa Mesa
Financial & listing details
- Price per square foot: $1,590/sqft
- Tax assessed value: $3,264,000
- Date on market: 1/17/2025
- Cumulative days on market: 3 days
- Listing terms: Cash,Cash to New Loan
- Road surface type: Paved
Price history
| Date | Event | Price |
|---|---|---|
| 2/10/2025 | Sold | $3,200,000+3.4%$1,590/sqft |
Source:  CRMLS #NP25010491 Report a problem CRMLS #NP25010491 Report a problem | ||
| 1/31/2025 | Pending sale | $3,095,000$1,538/sqft |
Source: CRMLS #NP25010491 Report a problem | ||
| 1/20/2025 | Contingent | $3,095,000$1,538/sqft |
Source: CRMLS #NP25010491 Report a problem | ||
| 1/17/2025 | Listed for sale | $3,095,000+94%$1,538/sqft |
Source: CRMLS #NP25010491 Report a problem | ||
| 5/5/2017 | Sold | $1,595,000$792/sqft |
Source: Public Record Report a problem | ||
| 3/27/2017 | Pending sale | $1,595,000$792/sqft |
Source: Pacific Coast Realty Group #NP17058988 Report a problem | ||
| 3/22/2017 | Listed for sale | $1,595,000+20.4%$792/sqft |
Source: Pacific Coast Realty Group #NP17058988 Report a problem | ||
| 10/30/2014 | Sold | $1,325,000-1.8%$658/sqft |
Source: Public Record Report a problem | ||
| 9/15/2014 | Pending sale | $1,349,000$670/sqft |
Source: REgeneration Property Group #PW14151134 Report a problem | ||
| 8/2/2014 | Price change | $1,349,000-3.6%$670/sqft |
Source: REgeneration Property Group #PW14151134 Report a problem | ||
| 7/18/2014 | Listed for sale | $1,399,000+12.9%$695/sqft |
Source: REgeneration Property Group #PW14151134 Report a problem | ||
| 4/10/2008 | Listing removed | $1,239,000$615/sqft |
Source: Owner Report a problem | ||
| 11/10/2007 | Listed for sale | $1,239,000+20.9%$615/sqft |
Source: Owner Report a problem | ||
| 11/23/2004 | Sold | $1,025,000+73.7%$509/sqft |
Source: Public Record Report a problem | ||
| 7/22/2003 | Sold | $590,000$293/sqft |
Source: Public Record Report a problem | ||
Public tax history
| Year | Property taxes | Tax assessment |
|---|---|---|
| 2026 | -- | $3,264,000 +76.3% |
| 2025 | $20,672 +2.8% | $1,851,132 +2% |
| 2024 | $20,108 +2.7% | $1,814,836 +2% |
| 2023 | $19,571 +2.3% | $1,779,251 +2% |
| 2022 | $19,139 +2.3% | $1,744,364 +2% |
| 2021 | $18,707 +1% | $1,710,161 +1% |
| 2020 | $18,514 | $1,692,626 +2% |
| 2019 | $18,514 +2.2% | $1,659,438 +2% |
| 2018 | $18,123 +20% | $1,626,900 +18.6% |
| 2017 | $15,106 | $1,372,110 +2% |
| 2016 | $15,106 +2.3% | $1,345,206 +1.5% |
| 2015 | $14,773 +38.1% | $1,325,000 +37.5% |
| 2014 | $10,694 | $963,547 +21% |
| 2013 | -- | $796,320 +5% |
| 2012 | -- | $758,400 -4% |
| 2011 | -- | $790,000 +16% |
| 2010 | -- | $681,000 +11.6% |
| 2009 | -- | $610,265 -31.2% |
| 2008 | -- | $887,000 -16.8% |
| 2007 | -- | $1,066,410 +2% |
| 2006 | -- | $1,045,500 +2% |
| 2005 | -- | $1,025,000 +73.7% |
| 2004 | -- | $590,000 +947.2% |
| 2003 | -- | $56,341 +2% |
| 2002 | -- | $55,237 +2% |
| 2001 | $782 +3.5% | $54,154 +2% |
| 2000 | $755 | $53,093 |
Find assessor info on the county website
Neighborhood: 92627
Nearby homes

- $2,615,0004 bd3 ba2.2k sqft467 Costa Mesa St, Costa Mesa, CA 92627Sold
- $3,901,7005 bd4 ba3.9k sqft457 Costa Mesa St, Costa Mesa, CA 92627Off Market
- $2,323,2004 bd2 ba1.6k sqft453 Costa Mesa St, Costa Mesa, CA 92627Off Market
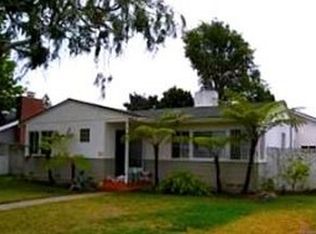
- $2,689,8003 bd2 ba2k sqft471 Costa Mesa St, Costa Mesa, CA 92627Off Market
- $2,486,2004 bd2 ba1.6k sqft460 E 19th St, Costa Mesa, CA 92627Off Market
- $2,598,1003 bd2 ba1.7k sqft456 E 19th St, Costa Mesa, CA 92627Off Market
- $2,527,1003 bd2 ba1.2k sqft466 E 19th St, Costa Mesa, CA 92627Off Market
- $4,316,8004 bd4 ba2.8k sqft447 Costa Mesa St, Costa Mesa, CA 92627Off Market
Nearby schools
GreatSchools rating
- NAWoodland Elementary SchoolGrades: K-2Distance: 0.4 mi
- 9/10Horace Ensign Intermediate SchoolGrades: 7-8Distance: 1.3 mi
- 9/10Newport Harbor High SchoolGrades: 9-12Distance: 1 mi
Schools provided by the listing agent
- Elementary: Woodland
- Middle: Ensign
- High: Newport Harbor
Source: CRMLS. This data may not be complete. We recommend contacting the local school district to confirm school assignments for this home.
Get a cash offer in 3 minutes
Find out how much your home could sell for in as little as 3 minutes with a no-obligation cash offer.
Estimated market value
$3,254,000
Get a cash offer in 3 minutes
Find out how much your home could sell for in as little as 3 minutes with a no-obligation cash offer.
Estimated market value
$3,254,000
- California
- Orange County
- Costa Mesa
- 92627
- 461 Costa Mesa St
Nearby cities
Nearby zip codes
Other Costa Mesa Topics
