Happy New Year! Start 2024 off right by purchasing this great Family Sized Home with a DREAM GARAGE in a PREMIUM 400-Block Eastside location. The spacious 4 Bedroom, 3 Bathroom floor plan includes a dramatic, open-beamed Family Room with Fireplace added to the rear. The floor plan also features a spacious formal Living Room with the original Wood Burning Fireplace that is located off the Formal Entryway inside the front door & across from the Kitchen. The Kitchen and all 3 Bathrooms were completely remodeled recently with quality finishes throughout recently. The Kitchen was finished with Thermador Appliances and includes 2 Dishwashers. A wonderful, sunny Island and Dining area is located at the end of the Kitchen, near a Dutch door that leads to the rear yard. IMPORTANT major system upgrades include Copper Plumbing, Heating & Central A/C, Windows, Roof, Electrical Panels (one 200amp panel & a 50amp sub-panel in the garage), & all cast iron Drain Lines replaced with ABS. NOTE: Systems Updgrades of this extent are a RARE FIND in Eastside Costa Mesa homes. A complete Security System is in place for piece of mind as well. On the rear of the large, 7750 sqft lot, the original Garage was finished with drywall, and includes a Pedestrian access door to the rear yard. PERFECT for a Bonus Room, ADU, or Home Office, with ALL UTILITIES in place. An approx. 25' x 25' new 2 Car Garage with an elevated roof line was added and attached to the original garage. The new Garage features a stairway (no, it's NOT a pull-down!) to access the full Attic storage area above it. An open 15' X 37' concrete pad with gated Alley access completes the rear garage improvements and includes water & electrical connections as well as an RV dump. This is also a great space for toys, boats, & extra cars too. We LOVE this combination of features, upgrades, and location ... you will too!
Sold for $2,615,000
Listed by: Pacific Coast Realty Group • Jeff McConville • Contact: 714-478-1105
Bought with: Surterre Properties Inc.
$2,615,000
467 Costa Mesa St, Costa Mesa, CA 92627
4beds
2,243sqft
Single Family Residence
Built in 1950
7,759 Square Feet Lot
$3,332,900 Zestimate®
$1,166/sqft
$7,951 Estimated rent
Home value
$3,332,900
$3.03M - $3.67M
$7,951/mo
Zestimate® history
Owner options
List your home for rent
$7,951/mo
Rent Zestimate®
Find your next renter with Zillow Rental Manager. Plus, with online applications, you can quickly screen prospective tenants – for free.
$7,951/mo
Rent Zestimate®
Refinance and save
$16,466/mo
Est. payment
Refinancing to a lower rate could help reduce your monthly payments and save thousands over the life of the loan.
$16,466/mo
Est. payment
Explore your selling options
Work with a Zillow partner agent
Leverage their expertise and Zillow's premium Showcase listings to get your home seen by more buyers.
Get startedList with your own agent
Get your home in front of millions of buyers by listing it on Zillow.
Learn how to do itSell it yourself
Take full control of how buyers see your home on Zillow by listing For Sale by Owner (FSBO).
List your homeWhat's special
Rv dumpRear yardOriginal wood burning fireplaceHome officeDream garageOriginal garageNew garage
Zillow last checked:
Listing updated:
Listed by:
Jeff McConville DRE #00782326 714-478-1105,
Pacific Coast Realty Group,
Jeffrey Butcher DRE #01104911 949-422-1108,
Pacific Coast Realty Group
Bought with:
Alexei Sarna, DRE #01980005
Surterre Properties Inc.
Source: CRMLS,MLS#: NP23186454 Originating MLS: California Regional MLS
Originating MLS: California Regional MLSFacts & features
Interior
Bedrooms & bathrooms
- Bedrooms: 4
- Bathrooms: 3
- Full bathrooms: 2
- 3/4 bathrooms: 1
- Main level bathrooms: 3
- Main level bedrooms: 4
Rooms
- Room types: Attic, Bedroom, Entry/Foyer, Family Room, Kitchen, Living Room, Primary Bathroom, Primary Bedroom, Other, Workshop
Primary bedroom
- Features: Primary Suite
Primary bedroom
- Features: Main Level Primary
Bedroom
- Features: All Bedrooms Down
Bathroom
- Features: Bathtub, Remodeled, Separate Shower, Tub Shower, Upgraded
Heating
- Forced Air, Natural Gas
Cooling
- Central Air
Appliances
- Included: Built-In Range, Dishwasher, Disposal, Microwave, Range Hood, Vented Exhaust Fan, Water Purifier
- Laundry: In Garage
Features
- Beamed Ceilings, Breakfast Bar, Built-in Features, In-Law Floorplan, Stone Counters, Storage, All Bedrooms Down, Attic, Main Level Primary, Primary Suite, Workshop
- Flooring: Carpet, Laminate, Wood
- Windows: Bay Window(s), Double Pane Windows, Plantation Shutters
- Has fireplace: Yes
- Fireplace features: Family Room, Living Room, Masonry, Raised Hearth, See Remarks, Wood Burning
- Common walls with other units/homes: No Common Walls
Interior area
- Total interior livable area: 2,243 sqft
Property
Parking
- Total spaces: 4
- Parking features: Boat, Door-Multi, Detached Carport, Garage, Golf Cart Garage, Garage Door Opener, On Site, Off Street, Oversized, Garage Faces Rear, RV Access/Parking, One Space, See Remarks, Storage
- Garage spaces: 4
- Has carport: Yes
Accessibility
- Accessibility features: None
Features
- Levels: One
- Stories: 1
- Entry location: front
- Patio & porch: Brick, Concrete, Front Porch, Open, Patio
- Pool features: None
- Fencing: Wood
- Has view: Yes
- View description: None
Lot
- Size: 7,759 Square Feet
- Features: 0-1 Unit/Acre, Front Yard, Sprinklers In Rear, Sprinklers In Front, Lawn, Landscaped, Rectangular Lot, Sprinklers Timer, Sprinkler System, Street Level, Yard
Details
- Additional structures: Second Garage
- Parcel number: 42632104
- Zoning: R1
- Special conditions: Standard
Construction
Type & style
- Home type: SingleFamily
- Architectural style: Traditional
- Property subtype: Single Family Residence
Materials
- Frame, Plaster, Stucco
- Foundation: Concrete Perimeter, Pillar/Post/Pier
- Roof: Asphalt,Composition
Condition
- Additions/Alterations,Updated/Remodeled,Turnkey
- New construction: No
- Year built: 1950
Utilities & green energy
- Electric: Electricity - On Property, 220 Volts in Garage, 220 Volts in Laundry, 220 Volts in Workshop
- Sewer: Public Sewer, Sewer Tap Paid
- Water: Public
- Utilities for property: Cable Available, Electricity Connected, Natural Gas Connected, Phone Available, Sewer Connected, Overhead Utilities
Community & HOA
Community
- Features: Biking, Golf, Hiking, Street Lights, Suburban
- Security: Security System, Closed Circuit Camera(s), Carbon Monoxide Detector(s), Security Lights
- Subdivision: Eastside South (Escm)
Location
- Region: Costa Mesa
Financial & listing details
- Price per square foot: $1,166/sqft
- Tax assessed value: $2,720,646
- Date on market: 11/8/2023
- Cumulative days on market: 63 days
- Listing terms: Cash,Cash to New Loan
- Road surface type: Alley Paved, Paved
Price history
| Date | Event | Price |
|---|---|---|
| 3/11/2024 | Sold | $2,615,000-2.6%$1,166/sqft |
Source:  CRMLS #NP23186454 Report a problem CRMLS #NP23186454 Report a problem | ||
| 3/5/2024 | Pending sale | $2,685,000$1,197/sqft |
Source: CRMLS #NP23186454 Report a problem | ||
| 2/8/2024 | Contingent | $2,685,000$1,197/sqft |
Source: CRMLS #NP23186454 Report a problem | ||
| 1/24/2024 | Listed for sale | $2,685,000+531.8%$1,197/sqft |
Source: CRMLS #NP23186454 Report a problem | ||
| 5/4/2000 | Sold | $425,000$189/sqft |
Source: Public Record Report a problem | ||
Public tax history
| Year | Property taxes | Tax assessment |
|---|---|---|
| 2026 | -- | $2,720,646 +2% |
| 2025 | $29,034 +254.1% | $2,667,300 +300.7% |
| 2024 | $8,199 +6.6% | $665,676 +2% |
| 2023 | $7,687 +3.2% | $652,624 +2% |
| 2022 | $7,449 +2.9% | $639,828 +2% |
| 2021 | $7,240 +1.2% | $627,283 +1% |
| 2020 | $7,156 | $620,851 +2% |
| 2019 | $7,156 +2.2% | $608,678 +2% |
| 2018 | $7,003 +3.8% | $596,744 +2% |
| 2017 | $6,745 | $585,044 +2% |
| 2016 | $6,745 +2.2% | $573,573 +1.5% |
| 2015 | $6,600 +3.3% | $564,958 +2% |
| 2014 | $6,387 | $553,892 +0.5% |
| 2013 | -- | $551,389 +2% |
| 2012 | -- | $540,578 +2% |
| 2011 | -- | $529,979 +0.8% |
| 2010 | -- | $526,019 -0.2% |
| 2009 | -- | $527,270 +2% |
| 2008 | -- | $516,932 +2% |
| 2007 | -- | $506,797 +2% |
| 2006 | -- | $496,860 +2% |
| 2005 | -- | $487,118 +2% |
| 2004 | -- | $477,567 +2.6% |
| 2003 | -- | $465,254 +1.9% |
| 2002 | -- | $456,411 +5.3% |
| 2001 | $4,643 +490.4% | $433,500 +672% |
| 2000 | $786 | $56,155 |
Find assessor info on the county website
Neighborhood: 92627
Nearby homes
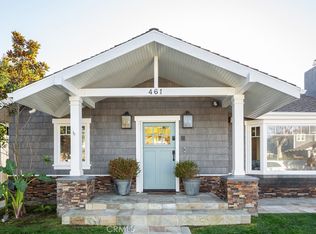
- $3,200,0003 bd3 ba2k sqft461 Costa Mesa St, Costa Mesa, CA 92627Sold
- $2,710,2003 bd2 ba2k sqft471 Costa Mesa St, Costa Mesa, CA 92627Off Market
- $3,965,0005 bd4 ba3.9k sqft457 Costa Mesa St, Costa Mesa, CA 92627Off Market
- $2,259,7003 bd2 ba1.2k sqft477 Costa Mesa St, Costa Mesa, CA 92627Off Market
- $2,561,3003 bd2 ba1.2k sqft466 E 19th St, Costa Mesa, CA 92627Off Market
- $2,520,0004 bd2 ba1.6k sqft460 E 19th St, Costa Mesa, CA 92627Off Market
- $3,281,2003 bd3 ba2.6k sqft470 E 19th St, Costa Mesa, CA 92627Off Market
- $2,392,5004 bd2 ba1.6k sqft453 Costa Mesa St, Costa Mesa, CA 92627Off Market
Nearby schools
GreatSchools rating
- NAWoodland Elementary SchoolGrades: K-2Distance: 0.4 mi
- 9/10Horace Ensign Intermediate SchoolGrades: 7-8Distance: 1.3 mi
- 9/10Newport Harbor High SchoolGrades: 9-12Distance: 1 mi
Schools provided by the listing agent
- Elementary: Kaiser
- Middle: Ensign
- High: Newport Harbor
Source: CRMLS. This data may not be complete. We recommend contacting the local school district to confirm school assignments for this home.
Get a cash offer in 3 minutes
Find out how much your home could sell for in as little as 3 minutes with a no-obligation cash offer.
Estimated market value
$3,332,900
Get a cash offer in 3 minutes
Find out how much your home could sell for in as little as 3 minutes with a no-obligation cash offer.
Estimated market value
$3,332,900
- California
- Orange County
- Costa Mesa
- 92627
- 467 Costa Mesa St
Nearby cities
Nearby zip codes
Other Costa Mesa Topics
