Skip main navigation
Closed
  • $495,000

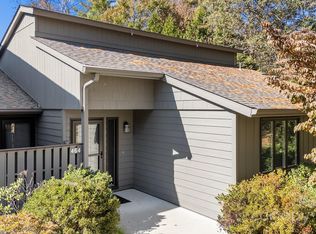
    461 Crowfields Dr, Asheville, NC 28803

    4beds
    2,688sqft
    Condominium
    Built in 1981
    -- sqft lot
    $604,100 Zestimate®
    $184/sqft
    $3,424 Estimated rent

    Home value

    $604,100

    $550,000 - $658,000

    $3,424/mo

    Zestimate® history
    Loading
    Loading...

    Owner options

    List your home for rent

    $3,424/mo

    Rent Zestimate®

    Find your next renter with Zillow Rental Manager. Plus, with online applications, you can quickly screen prospective tenants – for free.

    Learn more

    $3,424/mo

    Rent Zestimate®

    Refinance and save

    $3,513/mo

    Est. payment

    Refinancing to a lower rate could help reduce your monthly payments and save thousands over the life of the loan.

    See today's rates

    $3,513/mo

    Est. payment

    Explore your selling options

    Work with a Zillow partner agent

    Leverage their expertise and Zillow's premium Showcase listings to get your home seen by more buyers.

    Get started

    List with your own agent

    Get your home in front of millions of buyers by listing it on Zillow.

    Learn how to do it

    Sell it yourself

    Take full control of how buyers see your home on Zillow by listing For Sale by Owner (FSBO).

    List your home

    What's special

    Enjoy living in this coveted 72 acre community known for its walking trails, clubhouse, outdoor heated pool, pond, and fully engaged community where potlucks dinners, walking clubs and workshops abound. You will call home to this nicely appointed one level unit offering a beautiful kitchen with cream craftsman cabinets and black granite counters, breakfast area, computer niche and a dining area full of windows and loads of built-in for added character. Spacious master suite with built ins encompassing the entire wall. Additional two bedrooms on the main level with one currently being used as a den. Guests will have their own private suite in the lower level. There is tons of storage in the unfinished basement. A must see!

    Zillow last checked:

    Listing updated:

    Listed by:

    Julie May juliemay@kw.com,

    Keller Williams Professionals

    Bought with:

    Matthew Ledford

    EXP Realty LLC

    Source: Canopy MLS as distributed by MLS GRID,MLS#: 4063860MLS Logo

    Facts & features

    Interior

    Bedrooms & bathrooms
    • Bedrooms: 4
    • Bathrooms: 3
    • Full bathrooms: 3
    • Main level bedrooms: 3
    Primary bedroom
    • Features: Attic Walk In, Built-in Features
    • Level: Main
    • Area: 300.16 Square Feet
    • Dimensions: 15' 4" X 19' 7"
    Primary bedroom
    • Level: Main
    Bedroom s
    • Level: Main
    • Area: 198.06 Square Feet
    • Dimensions: 12' 11" X 15' 4"
    Bedroom s
    • Level: Main
    • Area: 175.07 Square Feet
    • Dimensions: 11' 5" X 15' 4"
    Bedroom s
    • Level: Basement
    • Area: 355 Square Feet
    • Dimensions: 20' 0" X 17' 9"
    Bedroom s
    • Level: Main
    Bedroom s
    • Level: Main
    Bedroom s
    • Level: Basement
    Breakfast
    • Features: Built-in Features, Computer Niche
    • Level: Main
    • Area: 74.3 Square Feet
    • Dimensions: 8' 4" X 8' 11"
    Breakfast
    • Level: Main
    Dining area
    • Level: Main
    • Area: 214.76 Square Feet
    • Dimensions: 10' 10" X 19' 10"
    Dining area
    • Level: Main
    Dining room
    • Level: Main
    • Area: 178.24 Square Feet
    • Dimensions: 16' 7" X 10' 9"
    Dining room
    • Level: Main
    Kitchen
    • Features: Breakfast Bar, Built-in Features
    • Level: Main
    • Area: 132.67 Square Feet
    • Dimensions: 10' 10" X 12' 3"
    Kitchen
    • Level: Main
    Living room
    • Level: Main
    • Area: 367.58 Square Feet
    • Dimensions: 16' 7" X 22' 2"
    Living room
    • Level: Main
    Heating
    • Natural Gas
    Cooling
    • Electric
    Appliances
    • Included: Dishwasher, Disposal, Double Oven, Electric Cooktop, Gas Water Heater, Microwave, Refrigerator, Washer/Dryer
    • Laundry: Main Level
    Features
    • Breakfast Bar, Built-in Features, Pantry, Storage
    • Flooring: Tile, Vinyl, Wood
    • Doors: Insulated Door(s)
    • Windows: Insulated Windows
    • Basement: Daylight,Dirt Floor,Full,Partially Finished,Storage Space
    • Fireplace features: Living Room
    Interior area
    • Total structure area: 1,989
    • Total interior livable area: 2,688 sqft
    • Finished area above ground: 1,989
    • Finished area below ground: 699

    Property

    Parking
    • Parking features: Assigned, Parking Space(s)
    Features
    • Levels: One
    • Stories: 1
    • Entry location: Main
    • Patio & porch: Enclosed
    • Exterior features: Lawn Maintenance
    • Pool features: Community
    Details
    • Parcel number: 9645982208C0BB2
    • Zoning: RM6
    • Special conditions: Standard

    Construction

    Type & style
    • Home type: Condo
    • Property subtype: Condominium
    Materials
    • Fiber Cement, Wood
    • Roof: Shingle
    Condition
    • New construction: No
    • Year built: 1981

    Utilities & green energy

    • Sewer: Public Sewer
    • Water: City
    • Utilities for property: Cable Available, Electricity Connected, Phone Connected, Underground Power Lines

    Community & HOA

    Community
    • Features: Fifty Five and Older, Clubhouse, Picnic Area, Pond, Street Lights
    • Security: Radon Mitigation System, Smoke Detector(s)
    • Senior community: Yes
    • Subdivision: Crowfields Condos
    HOA
    • Has HOA: Yes
    • HOA fee: $599 monthly
    • HOA name: Crowfields Condo Association
    • HOA phone: 828-274-5068
    Location
    • Region: Asheville

    Financial & listing details

    • Price per square foot: $184/sqft
    • Tax assessed value: $414,600
    • Annual tax amount: $3,300
    • Date on market: 9/1/2023
    • Cumulative days on market: 21 days
    • Listing terms: Cash,Conventional
    • Electric utility on property: Yes
    • Road surface type: Asphalt, Paved

    Price history

    DateEventPrice
    10/25/2023Sold$495,000$184/sqft
    Source: Canopy MLS as distributed by MLS GRID #4063860 Report a problem
    9/13/2023Price change$495,000-1%$184/sqft
    Source: Canopy MLS as distributed by MLS GRID #4063860 Report a problem
    9/1/2023Listed for sale$500,000+61.3%$186/sqft
    Source: Canopy MLS as distributed by MLS GRID #4063860 Report a problem
    5/11/2007Sold$310,000+26.5%$115/sqft
    Source: Public Record Report a problem
    9/19/2005Sold$245,000$91/sqft
    Source: Public Record Report a problem

    Public tax history

    YearProperty taxesTax assessment
    2025$3,300 -2.1%$333,800 -8.2%
    2024$3,371 -9.8%$363,700 -12.3%
    2023$3,736 +1.1%$414,600
    2022$3,694 $414,600
    2021$3,694 +15.4%$414,600 +24.1%
    2020$3,200 $334,100
    2019$3,200 $334,100
    2018$3,200 $334,100 +17.7%
    2017$3,200 -1%$283,800
    2016$3,234 +5.6%--
    2015$3,062 +1.4%$283,800
    2014$3,020 $283,800
    2013-- $283,800 -1.2%
    2012-- $287,200
    2011-- $287,200
    2010-- $287,200
    2009-- $287,200 +37.9%
    2006-- $208,300 +36.6%
    2004-- $152,500
    Find assessor info on the county website

    Neighborhood: 28803

    Nearby schools

    GreatSchools rating
    Schools provided by the listing agent
    • Elementary: Estes/Koontz
    • Middle: Valley Springs
    • High: T.C. Roberson

    Source: Canopy MLS as distributed by MLS GRID. This data may not be complete. We recommend contacting the local school district to confirm school assignments for this home.

    Get a cash offer in 3 minutes
    Find out how much your home could sell for in as little as 3 minutes with a no-obligation cash offer.
    Estimated market value
    $604,100
    Get a cash offer in 3 minutes
    Find out how much your home could sell for in as little as 3 minutes with a no-obligation cash offer.
    Estimated market value
    $604,100