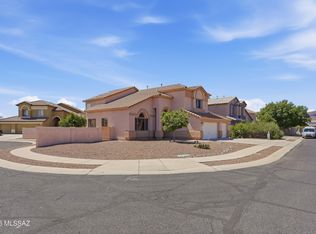
Take advantage of this extraordinary value in Tucson's highly sought-after Northwest side. This spacious 5-bedroom, 3-bathroom Santa Fe-style home in the Rancho Arboleda community offers 2,466 square feet of functional, open-concept living space. Featuring soaring ceilings and an abundance of natural light, the property serves as the perfect high-potential canvas for your custom modern updates.The layout is built for comfort and privacy, highlighted by a primary suite sanctuary that boasts a private balcony with unobstructed, breathtaking views of the Santa Catalina Mountains. A rare find for the neighborhood, the property includes an attached 3-car garage that provides exceptional space for vehicles, storage, or a dedicated workshop. Step outside to a low-maintenance backyard that opens directly onto a quiet common area with no rear neighbors, or enjoy resort-style living with exclusive access to the community pool and spa.Perfectly situated close to premier Northwest dining, retail, and top-rated Amphitheater District schools, this home seamlessly blends suburban tranquility with ultimate convenience. The sellers are highly motivated and have priced this home aggressively to move quickly. Don't miss this rare, high-value opportunity!
For sale
Price cut: $35K (6/12)
$500,000
461 E Covered Wagon Dr, Tucson, AZ 85704
5beds
2,466sqft
:
Get pre-qualified$3,097/mo
Single Family Residence
Built in 1995
5,662 Square Feet Lot
$497,300 Zestimate®
$203/sqft
$-- HOA
What's special
Soaring ceilingsAbundance of natural lightPrimary suite sanctuary
- 161 days |
- 863 |
- 63 |
Zillow last checked:
Listing updated:
Listed by:
Raazia Ahmed 516-398-8537,
Realty Executives Arizona Territory
Source: MLS of Southern Arizona,MLS#: 22604655
Facts & features
Interior
Bedrooms & bathrooms
- Bedrooms: 5
- Bathrooms: 3
- Full bathrooms: 3
Heating
- Natural Gas
Cooling
- Zoned, Ceiling Fan(s)
Appliances
- Included: Dishwasher, Refrigerator, Electric Range, Microwave
- Laundry: Laundry Room, Washer, Dryer
Features
- Kitchen Island
- Flooring: Carpet, Ceramic Tile
- Has fireplace: No
- Fireplace features: None
Interior area
- Total structure area: 2,466
- Total interior livable area: 2,466 sqft
Property
Parking
- Total spaces: 3
- Parking features: Garage Door Opener
- Attached garage spaces: 3
Accessibility
- Accessibility features: None
Features
- Levels: Two
- Stories: 2
- Entry location: 2
- Patio & porch: Covered, Paver, Deck, Patio
- Exterior features: None
- Spa features: None
- Fencing: Block
- Has view: Yes
- View description: Mountain(s)
Lot
- Size: 5,662 Square Feet
- Dimensions: 102' x 55' x 102' x 55'
- Features: Subdivided
Details
- Parcel number: 102029100
- Zoning: Pima County - CR4
- Special conditions: None
Construction
Type & style
- Home type: SingleFamily
- Architectural style: Santa Fe,Southwestern
- Property subtype: Single Family Residence
Materials
- Frame - Stucco
- Roof: Built-Up - Reflect
Condition
- Year built: 1995
Utilities & green energy
- Sewer: Sewer Connected
- Water: Public, Water Company
Community & HOA
Community
- Features: Pool
- Security: Security System Owned, Wrought Iron Security Door
- Subdivision: Rancho Arboleda (1-110)
HOA
- Has HOA: Yes
- Amenities included: Pool
- Services included: Common Area Maint
- HOA name: Associa Arizona
Location
- Region: Tucson
Financial & listing details
- Price per square foot: $203/sqft
- Tax assessed value: $466,649
- Annual tax amount: $4,553
- Date on market: 6/12/2026
- Cumulative days on market: 154 days
- Listing terms: FHA,VA Loan,Conventional,Cash
- Road surface type: Paved
Estimated market value
$497,300
$472,000 - $522,000
$2,476/mo
Price history
| Date | Event | Price |
|---|---|---|
| 6/12/2026 | Listed for sale | $500,000-6.5%$203/sqft |
Source:  MLS of Southern Arizona #22604655 Report a problem MLS of Southern Arizona #22604655 Report a problem | ||
| 6/5/2026 | Contingent | $535,000$217/sqft |
Source: MLS of Southern Arizona #22604655 Report a problem | ||
| 5/28/2026 | Price change | $535,000-2.7%$217/sqft |
Source: MLS of Southern Arizona #22604655 Report a problem | ||
| 3/1/2026 | Price change | $550,000-7.6%$223/sqft |
Source: MLS of Southern Arizona #22604655 Report a problem | ||
| 2/20/2026 | Listed for sale | $595,000+194.6%$241/sqft |
Source: MLS of Southern Arizona #22604655 Report a problem | ||
| 1/15/2024 | Listing removed | -- |
Source: Zillow Rentals Report a problem | ||
| 1/6/2024 | Price change | $2,275-3.2%$1/sqft |
Source: Zillow Rentals Report a problem | ||
| 12/28/2023 | Price change | $2,350-2.1%$1/sqft |
Source: Zillow Rentals Report a problem | ||
| 12/5/2023 | Price change | $2,400-4%$1/sqft |
Source: Zillow Rentals Report a problem | ||
| 11/14/2023 | Listed for rent | $2,500$1/sqft |
Source: Zillow Rentals Report a problem | ||
| 5/27/1999 | Sold | $202,000+5.2%$82/sqft |
Source: MLS of Southern Arizona #9903014 Report a problem | ||
| 4/8/1997 | Sold | $192,000+2.5%$78/sqft |
Source: MLS of Southern Arizona #9621750 Report a problem | ||
| 11/16/1995 | Sold | $187,256$76/sqft |
Source: Public Record Report a problem | ||
Public tax history
| Year | Property taxes | Tax assessment |
|---|---|---|
| 2026 | $4,553 +4.5% | $46,665 +5.3% |
| 2025 | $4,359 +4.1% | $44,296 +0.9% |
| 2024 | $4,186 +4.4% | $43,917 +18.9% |
| 2023 | $4,008 -2.1% | $36,940 +21.7% |
| 2022 | $4,094 +0.9% | $30,360 +0.9% |
| 2021 | $4,056 +3.1% | $30,085 +0.1% |
| 2020 | $3,932 | $30,040 +9.2% |
| 2019 | $3,932 +2.4% | $27,518 +6.6% |
| 2018 | $3,842 -0.1% | $25,821 |
| 2017 | $3,844 +7.8% | $25,821 +5% |
| 2016 | $3,565 +8.8% | $24,592 +5% |
| 2015 | $3,276 | $23,421 |
| 2014 | -- | -- |
| 2013 | -- | $247,500 |
| 2012 | -- | -- |
| 2011 | -- | -- |
| 2010 | -- | -- |
| 2009 | -- | -- |
| 2007 | -- | -- |
| 2006 | -- | -- |
| 2005 | -- | -- |
| 2004 | -- | -- |
| 2003 | -- | -- |
| 2002 | -- | -- |
| 2001 | $2,684 +7.3% | -- |
| 2000 | $2,502 | -- |
Find assessor info on the county website
Monthly payment
Est. payment
Payment breakdown
Explore the cost of this home by adjusting the details. Changes won't be saved.Climate risks
Neighborhood: Casas Adobes
Nearby schools
GreatSchools rating
- 9/10Winifred Harelson Elementary SchoolGrades: PK-6Distance: 1.9 mi
- 8/10Lawrence W Cross Middle SchoolGrades: 6-8Distance: 2 mi
- 4/10Amphi Academy at El HogarGrades: K-12Distance: 2.6 mi
Schools provided by the listing agent
- Elementary: Harelson
- Middle: Cross
- High: Canyon Del Oro
Source: MLS of Southern Arizona. This data may not be complete. We recommend contacting the local school district to confirm school assignments for this home.
- $451,3003 bd2 ba1.8k sqft447 E Covered Wagon Dr, Tucson, AZ 85704Off Market

- $442,800-- bd2 ba1.6k sqft475 E Covered Wagon Dr, Tucson, AZ 85704Off Market
- $446,2003 bd2 ba1.6k sqft433 E Covered Wagon Dr, Tucson, AZ 85704Sold

- $432,800-- bd2 ba1.6k sqft489 E Covered Wagon Dr, Tucson, AZ 85704Off Market
- $435,800-- bd2 ba1.6k sqft460 E Covered Wagon Dr, Tucson, AZ 85704Off Market
- $431,4003 bd2 ba1.6k sqft474 E Covered Wagon Dr, Tucson, AZ 85704Off Market
- $408,5003 bd2 ba1.6k sqft446 E Covered Wagon Dr, Tucson, AZ 85704Off Market
- $519,3005 bd3 ba2.4k sqft419 E Covered Wagon Dr, Tucson, AZ 85704Off Market
A local agent can set up tours, give advice and negotiate with sellers.
Similar homes
- $375,0004 bd3 ba2k sqft5525 N Little River Ln, Tucson, AZ 85704For Sale

 MLS ID #22610992, Amanda Condon Carey, Russ Lyon Sotheby's International Realty. MLS of Southern Arizona
 - $449,9003 bd2 ba1.7k sqft8033 N Circulo El Palmito, Tucson, AZ 85704For Sale
 MLS ID #22615579, Heather H Van De Beuken, Tierra Antigua Realty. MLS of Southern Arizona
 - $505,0004 bd3 ba2.9k sqft7141 W Deserama Dr, Tucson, AZ 85743For Sale
 MLS ID #22608367, Alfred R LaPeter, Coldwell Banker Realty. MLS of Southern Arizona
 - $525,0005 bd3 ba2.9k sqft1380 W Copper Creek Pl, Oro Valley, AZ 85737For Sale
 MLS ID #22611656, JoAnn M Hanna, Keller Williams Southern Arizona. MLS of Southern Arizona
 - $520,0004 bd3 ba2.1k sqft3121 N Placita Agua Caliente, Tucson, AZ 85712For SaleMLS ID #22610742, Stephanie R Friend, Long Realty. MLS of Southern Arizona
- $449,9004 bd3 ba2.3k sqft8966 N Obsidian Pl, Tucson, AZ 85742For SaleMLS ID #22617156, Rachael C Robles, Tierra Antigua Realty. MLS of Southern Arizona
- $500,0003 bd2 ba1.8k sqft5590 N Waterfield Dr, Tucson, AZ 85750For SaleMLS ID #22616792, Amanda Elmer, Tierra Antigua Realty. MLS of Southern Arizona
- $445,0005 bd3 ba2.2k sqft3460 N Harcan Mine Pl, Tucson, AZ 85745For SaleMLS ID #22603036, Stephen Robert Penrod, Tierra Antigua Realty. MLS of Southern Arizona
- $495,0004 bd3 ba2.6k sqft972 W Leatherleaf Dr, Oro Valley, AZ 85755For SaleMLS ID #22614298, Lori L Skolnik PLLC, Realty Executives Arizona Territory. MLS of Southern Arizona
- $575,0004 bd3 ba2.3k sqft5505 N Moccasin Trl, Tucson, AZ 85750For SaleMLS ID #22610021, Raluca Spirea, Keller Williams Southern Arizona. MLS of Southern Arizona
- $525,0004 bd3 ba2.4k sqft11281 N Chynna Rose Pl, Oro Valley, AZ 85737For SaleMLS ID #22612596, Alexander Timothy Plot, Engel & Volkers Tucson. MLS of Southern Arizona
- $575,0004 bd3 ba2.5k sqft11707 N Teskow Dr, Oro Valley, AZ 85737For SaleMLS ID #22604140, Patrick Randles, Long Realty. MLS of Southern Arizona
- $650,0005 bd4 ba2.9k sqft1125 E Kleindale Rd, Tucson, AZ 85719For SaleMLS ID #22612794, David K Guthrie, Realty Executives Arizona Territory. MLS of Southern Arizona
- $399,0004 bd3 ba2k sqft10060 N Pitching Wedge Ln, Oro Valley, AZ 85737For SaleMLS ID #22617217, Brandon A. Walker, Long Realty. MLS of Southern Arizona
- $495,0003 bd2 ba1.7k sqft2655 N Sahuara Pl, Tucson, AZ 85712For SaleMLS ID #22609039, Dawn M Jacobs, Russ Lyon Sotheby's International Realty. MLS of Southern Arizona
- $465,0003 bd2 ba2.2k sqft8047 N Arcata Dr, Tucson, AZ 85743For SaleMLS ID #22610641, Jeff S Werner, e-Realty & Investments. MLS of Southern Arizona
- $550,0003 bd3 ba2k sqft4058 N Sunset Cliff Pl, Tucson, AZ 85750For SaleMLS ID #22617094, Stephanie Y Mahan, Long Realty. MLS of Southern Arizona
- $475,0004 bd2 ba2.1k sqft12576 N Gentle Rain Dr, Marana, AZ 85658For SaleMLS ID #22601642, Kristen Mammana, OMNI Homes International. MLS of Southern Arizona
- $564,9004 bd4 ba2.6k sqft7831 E Solace Pl, Tucson, AZ 85750For SaleMLS ID #22521200, Joseph Loughney, Long Realty. MLS of Southern Arizona
- $400,0005 bd3 ba2.9k sqft7413 W Palm Brook Pl, Tucson, AZ 85743For SaleMLS ID #22608144, Jessica E Sanchez, Realty Executives Arizona Territory. MLS of Southern Arizona
