Discover this 2,080 sq. ft. AF Sterling home featuring 4 bedrooms and 3 bathrooms in a prime Tucson location. The interior welcomes you with soaring ceilings in the living room, creating an open and airy atmosphere that flows naturally into the kitchen and dining areas.
The versatile floor plan includes one full bedroom and bathroom on the main level, with three additional bedrooms upstairs--including a functional Jack-and-Jill bathroom. The upper-level bedrooms offer striking views of the surrounding mountains. Step outside to a private backyard oasis featuring a patio surrounded by roses, and fruit trees. Residents also enjoy access to a refreshing community pool.
For sale
$375,000
5525 N Little River Ln, Tucson, AZ 85704
4beds
2,080sqft
:
Get pre-qualified$2,431/mo
Single Family Residence
Built in 2006
4,791 Square Feet Lot
$369,300 Zestimate®
$180/sqft
$85/mo HOA
What's special
- 88 days |
- 732 |
- 61 |
Likely to sell faster than
Zillow last checked:
Listing updated:
Listed by:
Amanda Condon Carey 520-907-1955,
Russ Lyon Sotheby's International Realty
Source: MLS of Southern Arizona,MLS#: 22610992
Facts & features
Interior
Bedrooms & bathrooms
- Bedrooms: 4
- Bathrooms: 3
- Full bathrooms: 3
Heating
- Forced Air
Cooling
- Central Air, Ceiling Fan(s)
Appliances
- Included: Disposal, Refrigerator, Electric Cooktop, Electric Oven
- Laundry: Laundry Room
Features
- Walk-In Closet(s)
- Flooring: Carpet, Ceramic Tile
- Windows: Double Pane Windows
- Has fireplace: No
- Fireplace features: None
Interior area
- Total structure area: 2,080
- Total interior livable area: 2,080 sqft
Property
Parking
- Total spaces: 2
- Parking features: Garage Door Opener
- Attached garage spaces: 2
Accessibility
- Accessibility features: None
Features
- Levels: Two
- Stories: 2
- Patio & porch: Covered, Paver, Patio
- Spa features: None
- Fencing: Block
- Has view: Yes
- View description: Mountain(s), Sunset, Residential
Lot
- Size: 4,791 Square Feet
- Features: Decorative Gravel, East/West Exposure
Details
- Parcel number: 104014250
- Zoning: Pima County - TR
- Special conditions: No Insurance Claims History Report
Construction
Type & style
- Home type: SingleFamily
- Architectural style: Contemporary
- Property subtype: Single Family Residence
Materials
- Frame - Stucco
- Roof: Tile
Condition
- Year built: 2006
Utilities & green energy
- Sewer: Sewer Connected
- Water: Water Company
Community & HOA
Community
- Features: Pool, Sidewalks
- Security: Smoke Detector(s)
- Subdivision: Riverside Crossing (1-133)
HOA
- Has HOA: Yes
- Amenities included: Pool
- Services included: Common Area Maint, Front Yard Maint, Street Maint
- HOA fee: $85 monthly
- HOA name: Riverside Place
Location
- Region: Tucson
Financial & listing details
- Price per square foot: $180/sqft
- Tax assessed value: $345,501
- Annual tax amount: $3,239
- Date on market: 4/29/2026
- Cumulative days on market: 88 days
- Listing terms: FHA,Conventional,Cash
- Road surface type: Paved
Estimated market value
$369,300
$351,000 - $388,000
$2,221/mo
Price history
| Date | Event | Price |
|---|---|---|
| 4/29/2026 | Listed for sale | $375,000+15.9%$180/sqft |
Source:  MLS of Southern Arizona #22610992 Report a problem MLS of Southern Arizona #22610992 Report a problem | ||
| 4/26/2006 | Sold | $323,574$156/sqft |
Source: Public Record Report a problem | ||
Public tax history
| Year | Property taxes | Tax assessment |
|---|---|---|
| 2026 | $3,240 +4.5% | $34,550 +6.6% |
| 2025 | $3,102 +4.1% | $32,426 +2.1% |
| 2024 | $2,979 +4.4% | $31,757 +21.9% |
| 2023 | $2,852 +1.9% | $26,049 +19.4% |
| 2022 | $2,800 +1.8% | $21,815 +0.4% |
| 2021 | $2,751 +3.1% | $21,724 +0.4% |
| 2020 | $2,667 | $21,628 +4.7% |
| 2019 | $2,667 +4.2% | $20,651 +22% |
| 2018 | $2,559 +1.6% | $16,928 |
| 2017 | $2,520 +7.8% | $16,928 +5% |
| 2016 | $2,337 +8.8% | $16,122 +5% |
| 2015 | $2,148 | $15,354 |
| 2014 | -- | -- |
| 2013 | -- | $145,614 |
| 2012 | -- | -- |
| 2011 | -- | -- |
| 2010 | -- | -- |
| 2009 | -- | -- |
| 2007 | -- | -- |
| 2006 | -- | -- |
Find assessor info on the county website
Monthly payment
Est. payment
Payment breakdown
Explore the cost of this home by adjusting the details. Changes won't be saved.Climate risks
Neighborhood: 85704
Nearby schools
GreatSchools rating
- 5/10Lulu Walker SchoolGrades: PK-5Distance: 0.5 mi
- 5/10La Cima Middle SchoolGrades: 6-8Distance: 0.9 mi
- 4/10Amphi Academy at El HogarGrades: K-12Distance: 3 mi
Schools provided by the listing agent
- Elementary: Walker
- Middle: La Cima
- High: Amphitheater
Source: MLS of Southern Arizona. This data may not be complete. We recommend contacting the local school district to confirm school assignments for this home.
- $377,0004 bd3 ba2k sqft5517 N Little River Ln, Tucson, AZ 85704Off Market
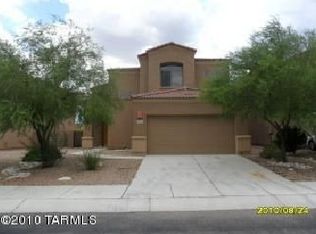
- $373,5003 bd2 ba1.6k sqft5533 N Little River Ln, Tucson, AZ 85704Sold

- $390,6004 bd3 ba2k sqft5509 N Little River Ln, Tucson, AZ 85704Off Market

- $360,5003 bd2 ba1.7k sqft5541 N Little River Ln, Tucson, AZ 85704Off Market
- $366,3003 bd2 ba1.7k sqft5549 N Little River Ln, Tucson, AZ 85704Off Market
- $373,1003 bd1 ba1.7k sqft5501 N Little River Ln, Tucson, AZ 85704Off Market
- $392,7003 bd1 ba1.7k sqft5559 N Silver Stream Way, Tucson, AZ 85704Off Market
- $313,6003 bd2 ba1.1k sqft5508 N Little River Ln, Tucson, AZ 85704Off Market
A local agent can set up tours, give advice and negotiate with sellers.
Similar homes
- $325,0003 bd3 ba1.6k sqft2663 W Fanbrook Rd, Tucson, AZ 85741For Sale

 MLS ID #22615354, Andrew J Wolf, Long Realty. MLS of Southern Arizona
 - $399,0004 bd3 ba2k sqft10060 N Pitching Wedge Ln, Oro Valley, AZ 85737For Sale
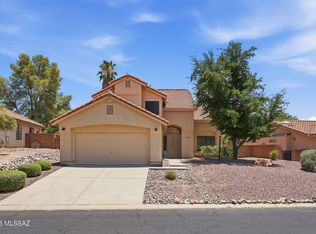 MLS ID #22617217, Brandon A. Walker, Long Realty. MLS of Southern Arizona
 - $375,0003 bd2 ba1.7k sqft9413 N Warbler Pl, Tucson, AZ 85742For Sale
 MLS ID #22616281, An Nguyen Cooper, Tierra Antigua Realty. MLS of Southern Arizona
 - $475,0003 bd3 ba1.9k sqft263 E Croydon Park Rd, Tucson, AZ 85704For Sale
 MLS ID #22614355, Jim Storey, Long Realty. MLS of Southern Arizona
 - $345,0003 bd2 ba1.8k sqft3619 W Sunbonnet Pl, Tucson, AZ 85742For SaleMLS ID #22617064, Jay Lotoski, Long Realty. MLS of Southern Arizona
- $500,0005 bd3 ba2.4k sqft461 E Covered Wagon Dr, Tucson, AZ 85704For SaleMLS ID #22604655, Raazia Ahmed, Realty Executives Arizona Territory. MLS of Southern Arizona
- $375,0003 bd2 ba1.7k sqft10181 N Tarheel Place, Tucson, AZ 85737For SaleMLS ID #7042063, Bijan Dastmalchian, Incyte Realty, LLC. ARMLS
- $450,0004 bd3 ba2.7k sqft8371 N Amber Burst Dr, Tucson, AZ 85743For SaleMLS ID #22618099, Gerardo I Acosta, Real Broker. MLS of Southern Arizona
- $359,9003 bd2 ba1.2k sqft3731 N Crest Ranch Dr, Tucson, AZ 85719For SaleMLS ID #22615909, Matthew J Schulman, Tierra Antigua Realty. MLS of Southern Arizona
- $385,0003 bd2 ba1.4k sqft1233 W Crystalline Way, Oro Valley, AZ 85737For SaleMLS ID #22616065, Ramon O Moreno, Real Broker. MLS of Southern Arizona
- $445,0005 bd3 ba2.2k sqft3460 N Harcan Mine Pl, Tucson, AZ 85745For SaleMLS ID #22603036, Stephen Robert Penrod, Tierra Antigua Realty. MLS of Southern Arizona
- $349,0003 bd2 ba1.6k sqft3334 N Sierra Springs Dr, Tucson, AZ 85712For SaleMLS ID #22609110, Marcus Adam Hinojosa, United Real Estate Specialists. MLS of Southern Arizona
- $350,0004 bd2 ba1.8k sqft8806 E Mountain Spring Dr, Tucson, AZ 85747For SaleMLS ID #22617896, Jennifer Uhlmann, United Real Estate Specialists. MLS of Southern Arizona
- $400,0005 bd3 ba2.9k sqft7413 W Palm Brook Pl, Tucson, AZ 85743For SaleMLS ID #22608144, Jessica E Sanchez, Realty Executives Arizona Territory. MLS of Southern Arizona
- $424,9004 bd3 ba2.5k sqft5496 W Cortaro Crossing Dr, Tucson, AZ 85742For SaleMLS ID #22611155, Catherine Nichole Morency, Coldwell Banker Realty. MLS of Southern Arizona
- $360,0003 bd2 ba1.4k sqft4266 E Wading Pond Dr, Tucson, AZ 85712For SaleMLS ID #22604933, Veronica Anne Lawson, Coldwell Banker Realty. MLS of Southern Arizona
- $375,0004 bd2 ba1.7k sqft9086 E La Palma Dr, Tucson, AZ 85747For SaleMLS ID #22603706, Richard Harless, AZ Flat Fee. MLS of Southern Arizona
- $349,9993 bd3 ba2.4k sqft3347 S Desert Scroll Pl, Tucson, AZ 85735For SaleMLS ID #22611382, Cristhian Macias Ramos, Keller Williams Southern Arizona. MLS of Southern Arizona
- $385,0003 bd3 ba1.8k sqft10811 E Limberbush Pl, Tucson, AZ 85748For SaleMLS ID #22617135, William Moyer, Tierra Antigua Realty. MLS of Southern Arizona
- $415,0004 bd3 ba1.7k sqft1515 E 12th St, Tucson, AZ 85719For SaleMLS ID #22517462, Joseph Michael Corvino, RGroup Realty. MLS of Southern Arizona
