WOW! Discover your dream home in the stunning Fairway Estates gated golf course community of Sutherlin, Oregon! This beautifully maintained, one-of-a-kind residence is perfectly situated near the 18th tee, offering serene views and a tranquil lifestyle. Featuring elegant walnut hardwood flooring, quartz countertops with an impressive 1,838 sq ft of open-concept living space, this home boasts a thoughtfully designed layout that enhances both comfort and functionality. The modern kitchen is a chef's delight, equipped with stainless steel appliances, a gas range, a built-in pot filler, and a spacious island with a seating bar, making meal prep & entertaining a joy. You'll appreciate the convenience of a keyless and remote deadbolt for easy entry, and the tankless on-demand water heater ensures you’ll never run out of hot water. The inviting living and dining areas flow seamlessly, while three generously sized bedrooms and two and a half bathrooms provide ample space for family and guests. Retreat to the luxurious en-suite bathroom featuring a wet room walk-through dual-headed shower, a deep soaking tub, and opposing vanities that lead to a generously sized walk-in closet. Additional highlights include a double garage with its own golf cart door for added access & convenience. Step outside to your private back patio, where you can savor breathtaking sunsets over the beautifully landscaped golf course, complete with a gas fitting for convenient BBQs. Just a short stroll away, you'll find a range of community amenities including a dog park, swingset, half-court basketball, picnic areas, and a horseshoe pit. Located just minutes from local favorites like Backside Brewery Co. Outpost, Lighthouse Bakery, and the newly renovated park area at Ford's Pond, this home truly offers the perfect blend of comfort and community. Don’t miss your chance to experience this exceptional property — call today for your private tour before it’s gone!
Sold
$480,000
461 Fairway Estates Dr, Sutherlin, OR 97479
3beds
1,838sqft
Residential, Single Family Residence
Built in 2019
6,534 Square Feet Lot
$487,400 Zestimate®
$261/sqft
$2,551 Estimated rent
Home value
$487,400
$419,000 - $570,000
$2,551/mo
Zestimate® history
Owner options
List your home for rent
$2,551/mo
Rent Zestimate®
Find your next renter with Zillow Rental Manager. Plus, with online applications, you can quickly screen prospective tenants – for free.
$2,551/mo
Rent Zestimate®
Refinance and save
$2,892/mo
Est. payment
Refinancing to a lower rate could help reduce your monthly payments and save thousands over the life of the loan.
$2,892/mo
Est. payment
Explore your selling options
Work with a Zillow partner agent
Leverage their expertise and Zillow's premium Showcase listings to get your home seen by more buyers.
Get startedList with your own agent
Get your home in front of millions of buyers by listing it on Zillow.
Learn how to do itSell it yourself
Take full control of how buyers see your home on Zillow by listing For Sale by Owner (FSBO).
List your homeWhat's special
Beautifully landscaped golf courseOpen-concept living spaceSerene viewsGenerously sized walk-in closetPrivate back patioThoughtfully designed layoutGas range
Zillow last checked:
Listing updated:
Listed by:
Anthony Beckham 541-236-2662,
Different Better Real Estate,
Sean Vincent 541-236-3276,
Different Better Real Estate
Bought with:
Mary Gilbert, 951100030
Keller Williams Southern Oregon-Umpqua Valley
Source: RMLS (OR),MLS#: 24331772
Facts & features
Interior
Bedrooms & bathrooms
- Bedrooms: 3
- Bathrooms: 3
- Full bathrooms: 2
- Partial bathrooms: 1
- Main level bathrooms: 3
Rooms
- Room types: Laundry, Bedroom 2, Bedroom 3, Dining Room, Family Room, Kitchen, Living Room, Primary Bedroom
Primary bedroom
- Features: Bathroom, Exterior Entry, Patio, Tile Floor, Walkin Closet, Wallto Wall Carpet
- Level: Main
Bedroom 2
- Features: Closet, Shared Bath, Wallto Wall Carpet
- Level: Main
Bedroom 3
- Features: Closet, Shared Bath, Wallto Wall Carpet
- Level: Main
Dining room
- Features: Exterior Entry, Hardwood Floors
- Level: Main
Kitchen
- Features: Eat Bar, Gas Appliances, Hardwood Floors, Island, Pantry, Quartz
- Level: Main
Living room
- Features: Ceiling Fan, Hardwood Floors
- Level: Main
Heating
- Forced Air 90
Cooling
- Central Air
Appliances
- Included: Dishwasher, Free-Standing Gas Range, Free-Standing Refrigerator, Gas Appliances, Stainless Steel Appliance(s), Electric Water Heater
- Laundry: Laundry Room
Features
- Ceiling Fan(s), High Ceilings, Closet, Shared Bath, Eat Bar, Kitchen Island, Pantry, Quartz, Bathroom, Walk-In Closet(s), Pot Filler
- Flooring: Hardwood, Tile, Wall to Wall Carpet
- Windows: Vinyl Frames
- Basement: Crawl Space
Interior area
- Total structure area: 1,838
- Total interior livable area: 1,838 sqft
Property
Parking
- Total spaces: 2
- Parking features: Driveway, Garage Door Opener, Attached
- Attached garage spaces: 2
- Has uncovered spaces: Yes
Accessibility
- Accessibility features: One Level, Accessibility
Features
- Levels: One
- Stories: 1
- Patio & porch: Deck, Patio, Porch
- Exterior features: Gas Hookup, Yard, Exterior Entry
- Has view: Yes
- View description: Golf Course, Valley
Lot
- Size: 6,534 Square Feet
- Features: Gated, Golf Course, Sloped, SqFt 5000 to 6999
Details
- Additional structures: GasHookup
- Parcel number: R135194
- Zoning: R1
Construction
Type & style
- Home type: SingleFamily
- Architectural style: Contemporary
- Property subtype: Residential, Single Family Residence
Materials
- Cedar, Lap Siding
- Foundation: Concrete Perimeter
- Roof: Composition
Condition
- Resale
- New construction: No
- Year built: 2019
Utilities & green energy
- Gas: Gas Hookup, Gas
- Sewer: Public Sewer
- Water: Public
- Utilities for property: Cable Connected, Satellite Internet Service
Community & HOA
HOA
- Has HOA: Yes
- Amenities included: Basketball Court, Commons, Gated
- HOA fee: $60 monthly
Location
- Region: Sutherlin
Financial & listing details
- Price per square foot: $261/sqft
- Tax assessed value: $641,073
- Annual tax amount: $4,442
- Date on market: 10/9/2024
- Cumulative days on market: 171 days
- Listing terms: Cash,Conventional,FHA,VA Loan
- Road surface type: Paved
Price history
| Date | Event | Price |
|---|---|---|
| 12/13/2024 | Sold | $480,000-1%$261/sqft |
Source:  RMLS (OR) #24331772 Report a problem RMLS (OR) #24331772 Report a problem | ||
| 11/15/2024 | Pending sale | $485,000$264/sqft |
Source: RMLS (OR) #24331772 Report a problem | ||
| 11/1/2024 | Listed for sale | $485,000$264/sqft |
Source: RMLS (OR) #24331772 Report a problem | ||
| 10/11/2024 | Pending sale | $485,000$264/sqft |
Source: RMLS (OR) #24331772 Report a problem | ||
| 10/9/2024 | Listed for sale | $485,000+15.8%$264/sqft |
Source: RMLS (OR) #24331772 Report a problem | ||
| 5/12/2020 | Sold | $419,000$228/sqft |
Source: RMLS (OR) #20272746 Report a problem | ||
| 4/2/2020 | Pending sale | $419,000$228/sqft |
Source: FlatList.com #20272746 Report a problem | ||
| 3/11/2020 | Listed for sale | $419,000+404.8%$228/sqft |
Source: Owner Report a problem | ||
| 4/26/2018 | Sold | $83,000-2.4%$45/sqft |
Source: Public Record Report a problem | ||
| 2/1/2018 | Listed for sale | $85,000-29.2%$46/sqft |
Source: RE/MAX Integrity #18291719 Report a problem | ||
| 9/1/2016 | Listing removed | $120,000$65/sqft |
Source: RE/MAX Integrity #15156948 Report a problem | ||
| 8/26/2015 | Listed for sale | $120,000-7.7%$65/sqft |
Source: RE/MAX INTEGRITY #15156948 Report a problem | ||
| 4/2/2015 | Listing removed | $130,000$71/sqft |
Source: RE/MAX INTEGRITY #14446880 Report a problem | ||
| 6/29/2014 | Listed for sale | $130,000$71/sqft |
Source: RE/MAX INTEGRITY #14446880 Report a problem | ||
Public tax history
| Year | Property taxes | Tax assessment |
|---|---|---|
| 2025 | $4,675 +2.2% | $393,785 +3% |
| 2024 | $4,573 +2.9% | $382,316 +3% |
| 2023 | $4,442 +3% | $371,181 +3% |
| 2022 | $4,315 +3% | $360,370 +3% |
| 2021 | $4,191 +23% | $349,874 +23% |
| 2020 | $3,406 +203.7% | $284,417 +203.8% |
| 2019 | $1,122 +3% | $93,635 +3% |
| 2018 | $1,089 | $90,908 +20.5% |
| 2017 | $1,089 +14.7% | $75,460 |
| 2016 | $949 | $75,460 -14.5% |
| 2015 | $949 -12.4% | $88,261 +3% |
| 2014 | $1,083 | $85,691 +3% |
| 2013 | $1,083 +5.9% | $83,196 +3% |
| 2012 | $1,023 +2.7% | $80,773 +3% |
| 2011 | $996 +2.9% | $78,421 +3% |
| 2010 | $968 +244.5% | $76,137 +245.7% |
| 2009 | $281 | $22,027 |
Find assessor info on the county website
Neighborhood: 97479
Nearby homes
- $464,0003 bd2 ba1.9k sqft491 Fairway Estates Dr, Sutherlin, OR 97479Sold

- $499,4002 bd2 ba2k sqft445 Fairway Estates Dr, Sutherlin, OR 97479Off Market

- $357,1004 bd2 ba2k sqft484 Fairway Estates Dr, Sutherlin, OR 97479Off Market
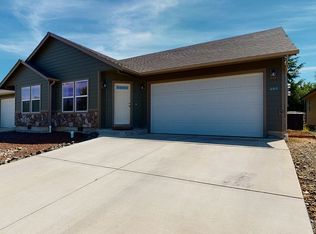
- $323,6002 bd2 ba1.2k sqft458 Fairway Estates Dr, Sutherlin, OR 97479Off Market
- $12,320-- bd-- ba-- sqftBentgrass Ct, Sutherlin, OR 97479Off Market
- $362,9004 bd2 ba1.8k sqft492 Fairway Estates Dr, Sutherlin, OR 97479Off Market
- $484,6003 bd2 ba1.8k sqft525 Fairway Estates Dr, Sutherlin, OR 97479Off Market
- $374,9003 bd2 ba1.4k sqft508 Fairway Estates Dr, Sutherlin, OR 97479Off Market
Nearby schools
GreatSchools rating
- 3/10West Sutherlin Intermediate SchoolGrades: 3-5Distance: 0.5 mi
- 3/10Sutherlin Middle SchoolGrades: 6-8Distance: 1.8 mi
- 7/10Sutherlin High SchoolGrades: 9-12Distance: 1.8 mi
Schools provided by the listing agent
- Elementary: West Sutherlin
- Middle: Sutherlin
- High: Sutherlin
Source: RMLS (OR). This data may not be complete. We recommend contacting the local school district to confirm school assignments for this home.


Get pre-qualified for a loan
At Zillow Home Loans, we can pre-qualify you in as little as 5 minutes with no impact to your credit score.An equal housing lender. NMLS #10287.
- Oregon
- Douglas County
- Sutherlin
- 97479
- 461 Fairway Estates Dr
Nearby cities
Nearby zip codes
Other Sutherlin Topics
