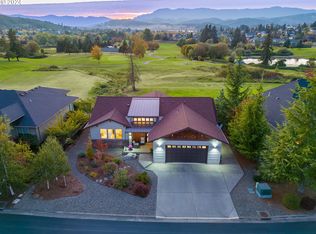
Welcome to this stunning home located on the fairway of Oak Hills Golf Club, offering breathtaking westerly views of the golf course and valley, creating a serene and picturesque setting for everyday living. This custom-built residence, situated in a beautiful gated community, has been meticulously maintained. Inside, you will find a spacious and inviting interior with 14-foot vaulted ceilings, two skylights, and granite finishes throughout, as well as the perfect home office space. Separate garage access for your golf cart, and remote powered awnings providing shade on the deck add to the home's functionality. The thoughtfully designed floor plan ensures both comfort and practicality, ideal for entertaining and relaxation. Experience the luxury of living in a secure community that provides peace and privacy, coupled with the beauty and charm of a prime location on the fairway. Don?t miss your chance to make this remarkable home your private oasis. Contact me today for a private tour!
Sold
$464,000
491 Fairway Estates Dr, Sutherlin, OR 97479
3beds
1,914sqft
Residential, Single Family Residence
Built in 2010
6,969 Square Feet Lot
$484,300 Zestimate®
$242/sqft
$2,507 Estimated rent
Home value
$484,300
$460,000 - $509,000
$2,507/mo
Zestimate® history
Owner options
List your home for rent
$2,507/mo
Rent Zestimate®
Find your next renter with Zillow Rental Manager. Plus, with online applications, you can quickly screen prospective tenants – for free.
$2,507/mo
Rent Zestimate®
Refinance and save
$2,836/mo
Est. payment
Refinancing to a lower rate could help reduce your monthly payments and save thousands over the life of the loan.
$2,836/mo
Est. payment
Explore your selling options
Work with a Zillow partner agent
Leverage their expertise and Zillow's premium Showcase listings to get your home seen by more buyers.
Get startedList with your own agent
Get your home in front of millions of buyers by listing it on Zillow.
Learn how to do itSell it yourself
Take full control of how buyers see your home on Zillow by listing For Sale by Owner (FSBO).
List your homeWhat's special
Zillow last checked:
Listing updated:
Listed by:
Nancy Kruger 541-643-8111,
Keller Williams Southern Oregon-Umpqua Valley
Bought with:
Janice Bramwell, 200510241
Bramwell Properties
Source: RMLS (OR),MLS#: 24590400
Facts & features
Interior
Bedrooms & bathrooms
- Bedrooms: 3
- Bathrooms: 2
- Full bathrooms: 2
- Main level bathrooms: 2
Rooms
- Room types: Office, Bedroom 2, Bedroom 3, Dining Room, Family Room, Kitchen, Living Room, Primary Bedroom
Primary bedroom
- Features: Walkin Closet, Wallto Wall Carpet
- Level: Main
Bedroom 2
- Features: Wallto Wall Carpet
- Level: Main
Bedroom 3
- Features: Wallto Wall Carpet
- Level: Main
Dining room
- Features: Hardwood Floors
- Level: Main
Kitchen
- Features: Gas Appliances, Granite
- Level: Main
Living room
- Features: Ceiling Fan, Fireplace Insert, Hardwood Floors, Vaulted Ceiling
- Level: Main
Office
- Features: Ceiling Fan, Hardwood Floors
- Level: Main
Heating
- Forced Air
Cooling
- Heat Pump
Appliances
- Included: Dishwasher, Free-Standing Gas Range, Free-Standing Refrigerator, Microwave, Washer/Dryer, Gas Appliances, Gas Water Heater
Features
- Ceiling Fan(s), Central Vacuum, Vaulted Ceiling(s), Granite, Walk-In Closet(s)
- Flooring: Wall to Wall Carpet, Wood, Hardwood
- Windows: Double Pane Windows, Vinyl Frames
- Basement: Crawl Space
- Number of fireplaces: 1
- Fireplace features: Gas, Insert
Interior area
- Total structure area: 1,914
- Total interior livable area: 1,914 sqft
Property
Parking
- Total spaces: 2
- Parking features: Driveway, On Street, Garage Door Opener, Attached, Extra Deep Garage
- Attached garage spaces: 2
- Has uncovered spaces: Yes
Features
- Levels: One
- Stories: 1
- Patio & porch: Deck, Porch
- Exterior features: Gas Hookup, Yard
- Has view: Yes
- View description: Golf Course, Mountain(s), Territorial
Lot
- Size: 6,969 Square Feet
- Features: Gated, Gentle Sloping, Golf Course, Level, Sprinkler, SqFt 7000 to 9999
Details
- Additional structures: GasHookup, ToolShed
- Parcel number: R135193
- Zoning: R1
Construction
Type & style
- Home type: SingleFamily
- Architectural style: Custom Style
- Property subtype: Residential, Single Family Residence
Materials
- Board & Batten Siding
- Foundation: Concrete Perimeter, Stem Wall
- Roof: Composition
Condition
- Resale
- New construction: No
- Year built: 2010
Utilities & green energy
- Gas: Gas Hookup, Gas
- Sewer: Public Sewer
- Water: Public
Community & HOA
HOA
- Has HOA: Yes
- Amenities included: Gated
- HOA fee: $60 monthly
Location
- Region: Sutherlin
Financial & listing details
- Price per square foot: $242/sqft
- Tax assessed value: $551,516
- Annual tax amount: $3,811
- Date on market: 6/19/2024
- Cumulative days on market: 103 days
- Listing terms: Cash,Conventional,FHA,VA Loan
- Road surface type: Paved
Price history
| Date | Event | Price |
|---|---|---|
| 10/29/2024 | Sold | $464,000$242/sqft |
Source:  RMLS (OR) #24590400 Report a problem RMLS (OR) #24590400 Report a problem | ||
| 9/30/2024 | Pending sale | $464,000$242/sqft |
Source: RMLS (OR) #24590400 Report a problem | ||
| 9/17/2024 | Listed for sale | $464,000+54.7%$242/sqft |
Source: RMLS (OR) #24590400 Report a problem | ||
| 1/10/2014 | Sold | $300,000-9.1%$157/sqft |
Source: Public Record Report a problem | ||
| 9/21/2013 | Listing removed | $330,000$172/sqft |
Source: RE/MAX Integrity #13244749 Report a problem | ||
| 8/10/2013 | Price change | $330,000-2.9%$172/sqft |
Source: Integrity #13244749 Report a problem | ||
| 7/7/2013 | Price change | $340,000-2.8%$178/sqft |
Source: Integrity #13244749 Report a problem | ||
| 4/11/2013 | Price change | $349,900-4.1%$183/sqft |
Source: John L Scott Real Estate #2934265 Report a problem | ||
| 3/20/2013 | Price change | $365,000+4.3%$191/sqft |
Source: John L Scott Real Estate #2934265 Report a problem | ||
| 3/8/2013 | Price change | $349,900-4.1%$183/sqft |
Source: John L Scott Real Estate #2934265 Report a problem | ||
| 11/2/2012 | Listed for sale | $365,000+151.7%$191/sqft |
Source: John L Scott #2934265 Report a problem | ||
| 4/29/2010 | Sold | $145,000$76/sqft |
Source: Public Record Report a problem | ||
Public tax history
| Year | Property taxes | Tax assessment |
|---|---|---|
| 2025 | $4,011 +2.2% | $337,865 +3% |
| 2024 | $3,924 +2.9% | $328,025 +3% |
| 2023 | $3,812 +3% | $318,471 +3% |
| 2022 | $3,702 +3% | $309,196 +3% |
| 2021 | $3,596 +3% | $300,191 +3% |
| 2020 | $3,491 +3% | $291,448 +3% |
| 2019 | $3,389 +3% | $282,960 +3% |
| 2018 | $3,290 | $274,719 +3% |
| 2017 | $3,290 +0.5% | $266,718 +3% |
| 2016 | $3,273 | $258,950 +3% |
| 2015 | $3,273 +6.1% | $251,408 +3% |
| 2014 | $3,084 | $244,086 +3% |
| 2013 | $3,084 +5.9% | $236,977 +3% |
| 2012 | $2,913 +2.7% | $230,075 +3% |
| 2011 | $2,836 +193.1% | $223,374 +193.4% |
| 2010 | $968 +244.5% | $76,137 +245.7% |
| 2009 | $281 | $22,027 |
Find assessor info on the county website
Neighborhood: 97479
Nearby homes
- $480,0003 bd3 ba1.8k sqft461 Fairway Estates Dr, Sutherlin, OR 97479Sold
- $482,5003 bd2 ba1.8k sqft525 Fairway Estates Dr, Sutherlin, OR 97479Off Market

- $364,9004 bd2 ba1.8k sqft492 Fairway Estates Dr, Sutherlin, OR 97479Off Market
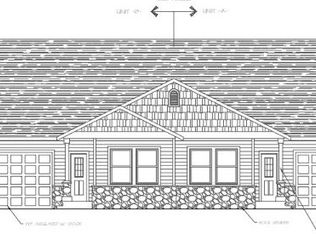
- $372,8003 bd2 ba1.4k sqft508 Fairway Estates Dr, Sutherlin, OR 97479Off Market

- $354,8004 bd2 ba2k sqft484 Fairway Estates Dr, Sutherlin, OR 97479Off Market
- $363,5003 bd2 ba1.4k sqft528 Fairway Estates Dr, Sutherlin, OR 97479Off Market
- $479,6003 bd2 ba1.7k sqft539 Fairway Estates Dr, Sutherlin, OR 97479Off Market
- $501,2002 bd2 ba2k sqft445 Fairway Estates Dr, Sutherlin, OR 97479Off Market
Nearby schools
GreatSchools rating
- 3/10West Sutherlin Intermediate SchoolGrades: 3-5Distance: 0.5 mi
- 3/10Sutherlin Middle SchoolGrades: 6-8Distance: 1.8 mi
- 7/10Sutherlin High SchoolGrades: 9-12Distance: 1.8 mi
Schools provided by the listing agent
- Elementary: West Sutherlin
- Middle: Sutherlin
- High: Sutherlin
Source: RMLS (OR). This data may not be complete. We recommend contacting the local school district to confirm school assignments for this home.


Get pre-qualified for a loan
At Zillow Home Loans, we can pre-qualify you in as little as 5 minutes with no impact to your credit score.An equal housing lender. NMLS #10287.
- Oregon
- Douglas County
- Sutherlin
- 97479
- 491 Fairway Estates Dr
Nearby cities
Nearby zip codes
Other Sutherlin Topics
