Skip main navigation
Closed
  • $350,000

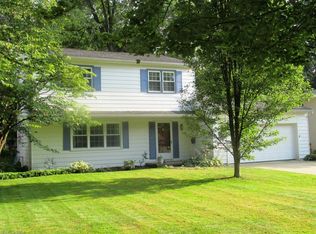
    461 Farr Ave, Wadsworth, OH 44281

    4beds
    1,805sqft
    Single Family Residence
    Built in 1972
    0.26 Acres Lot
    $350,100 Zestimate®
    $194/sqft
    $2,404 Estimated rent

    Home value

    $350,100

    $333,000 - $368,000

    $2,404/mo

    Zestimate® history
    Loading
    Loading...

    Owner options

    List your home for rent

    $2,404/mo

    Rent Zestimate®

    Find your next renter with Zillow Rental Manager. Plus, with online applications, you can quickly screen prospective tenants – for free.

    Learn more

    $2,404/mo

    Rent Zestimate®

    Refinance and save

    $2,235/mo

    Est. payment

    Refinancing to a lower rate could help reduce your monthly payments and save thousands over the life of the loan.

    See today's rates

    $2,235/mo

    Est. payment

    Explore your selling options

    Work with a Zillow partner agent

    Leverage their expertise and Zillow's premium Showcase listings to get your home seen by more buyers.

    Get started

    List with your own agent

    Get your home in front of millions of buyers by listing it on Zillow.

    Learn how to do it

    Sell it yourself

    Take full control of how buyers see your home on Zillow by listing For Sale by Owner (FSBO).

    List your home

    What's special

    Two-car attached garageLarge wood deckPremium stainless steel appliancesPrivate primary retreatMasterfully updated kitchenBrand-new carpeting
    Experience refined living in this stunning 4-bedroom, 3-full bath residence located in one of Wadsworth’s most sought-after neighborhoods. The heart of the home is a masterfully updated kitchen, featuring rich wood cabinetry with plenty of storage, premium stainless steel appliances, and an expansive center island designed for effortless entertaining. For ultimate convenience, the main level hosts a laundry room and a private primary retreat—a serene suite anchored by its own cozy fireplace and Full Bathroom. The elegance continues upstairs, where you’ll find three remarkably spacious bedrooms, each featuring brand-new carpeting and access to two additional full bathrooms. Outdoor living is equally impressive, with a large wood deck and custom pergola overlooking the yard, perfect for summer evenings. Complete with a two-car attached garage and situated in an award-winning school district, this home offers a perfect balance of modern updates and timeless comfort.

    Zillow last checked:

    Listing updated:

    Listing Provided by:

    Tony Harp 330-808-6039 Harp.Tony@outlook.com,

    RE/MAX Infinity

    Bought with:

    Jessica L Harwick, 445593

    M. C. Real Estate

    Source: MLS Now,MLS#: 5209149MLS LogoOriginating MLS: Akron Cleveland Association of REALTORS

    Facts & features

    Interior

    Bedrooms & bathrooms
    • Bedrooms: 4
    • Bathrooms: 3
    • Full bathrooms: 3
    • Main level bathrooms: 1
    • Main level bedrooms: 1
    Primary bedroom
    • Description: Flooring: Carpet
    • Level: First
    • Dimensions: 17 x 21
    Bedroom
    • Description: Flooring: Carpet
    • Level: Second
    • Dimensions: 14 x 12
    Bedroom
    • Description: Flooring: Carpet
    • Level: Second
    • Dimensions: 14 x 14
    Bedroom
    • Description: Flooring: Carpet
    • Level: Second
    Primary bathroom
    • Description: Flooring: Tile
    • Level: First
    • Dimensions: 9 x 9
    Bathroom
    • Level: Second
    • Dimensions: 7 x 6
    Bathroom
    • Level: Second
    • Dimensions: 4 x 7
    Dining room
    • Description: Flooring: Carpet
    • Level: First
    • Dimensions: 10 x 12
    Family room
    • Description: Flooring: Carpet
    • Level: First
    • Dimensions: 20 x 13
    Kitchen
    • Description: Flooring: Hardwood
    • Level: First
    • Dimensions: 14 x 12
    Laundry
    • Description: Flooring: Hardwood,Tile
    • Level: First
    • Dimensions: 10 x 6
    Heating
    • Gas
    Cooling
    • Central Air
    Features
    • Basement: Unfinished
    • Number of fireplaces: 1
    Interior area
    • Total structure area: 1,805
    • Total interior livable area: 1,805 sqft
    • Finished area above ground: 1,805

    Property

    Parking
    • Total spaces: 2
    • Parking features: Attached, Garage
    • Attached garage spaces: 2
    Features
    • Levels: Two
    • Stories: 2
    Lot
    • Size: 0.26 Acres
    Details
    • Parcel number: 04020B11178
    • Special conditions: Standard

    Construction

    Type & style
    • Home type: SingleFamily
    • Architectural style: Colonial
    • Property subtype: Single Family Residence
    Materials
    • Brick, Vinyl Siding
    • Roof: Asphalt
    Condition
    • Year built: 1972

    Utilities & green energy

    • Sewer: Public Sewer
    • Water: Public

    Community & neighborhood

    Location
    • Region: Wadsworth
    • Subdivision: Oakwood

    Price history

    DateEventPrice
    6/23/2026Sold$350,000+7.7%$194/sqft
    Source: MLS Now #5209149 Report a problem
    5/20/2026Pending sale$325,000$180/sqft
    Source: MLS Now #5209149 Report a problem
    5/13/2026Listed for sale$325,000$180/sqft
    Source: MLS Now #5209149 Report a problem

    Public tax history

    YearProperty taxesTax assessment
    2025$2,973 -6.6%$98,640 +20.2%
    2024$3,183 -1.1%$82,030
    2023$3,218 -0.7%$82,030
    2022$3,241 +23.8%$82,030 +25%
    2021$2,618 $65,630
    2020$2,618 -0.1%$65,630
    2019$2,621 +12%$65,630 +16.4%
    2018$2,341 0%$56,370
    2017$2,342 -1.6%$56,370
    2016$2,380 +6.8%$56,370 +10%
    2015$2,228 -1.6%$51,250
    2014$2,265 -0.1%$51,250
    2013$2,268 -16.3%$51,250 -16.7%
    2012$2,710 +4%$61,520
    2011$2,605 +11.6%$61,520
    2010$2,334 -1.9%$61,520 -11.2%
    2009$2,379 -0.1%$69,300
    2008$2,382 +6.2%$69,300
    2007$2,242 -9.9%$69,300 +11%
    2006$2,490 +0.3%$62,430
    2005$2,483 -2%$62,430
    2004$2,534 -6.4%$62,430 -1.9%
    2003$2,706 +13.2%$63,630
    2002$2,390 +173%$63,630 +32.9%
    2001$876 $47,880 +11.5%
    2000-- $42,930

    Find assessor info on the county website

    Neighborhood: 44281

    Nearby schools

    GreatSchools rating
    Schools provided by the listing agent
    • District: Wadsworth CSD - 5207

    Source: MLS Now. This data may not be complete. We recommend contacting the local school district to confirm school assignments for this home.

    Get a cash offer in 3 minutes
    Find out how much your home could sell for in as little as 3 minutes with a no-obligation cash offer.
    Estimated market value
    $350,100
    Get a cash offer in 3 minutes
    Find out how much your home could sell for in as little as 3 minutes with a no-obligation cash offer.
    Estimated market value
    $350,100