Skip main navigation
Closed
  • $295,000

    559 McEntee Dr, Wadsworth, OH 44281

    3beds
    1,984sqft
    Single Family Residence
    Built in 1971
    0.26 Acres Lot
    $322,700 Zestimate®
    $149/sqft
    $2,218 Estimated rent

    Home value

    $322,700

    $307,000 - $339,000

    $2,218/mo

    Zestimate® history
    Loading
    Loading...

    Owner options

    List your home for rent

    $2,218/mo

    Rent Zestimate®

    Find your next renter with Zillow Rental Manager. Plus, with online applications, you can quickly screen prospective tenants – for free.

    Learn more

    $2,218/mo

    Rent Zestimate®

    Refinance and save

    $1,866/mo

    Est. payment

    Refinancing to a lower rate could help reduce your monthly payments and save thousands over the life of the loan.

    See today's rates

    $1,866/mo

    Est. payment

    Explore your selling options

    Work with a Zillow partner agent

    Leverage their expertise and Zillow's premium Showcase listings to get your home seen by more buyers.

    Get started

    List with your own agent

    Get your home in front of millions of buyers by listing it on Zillow.

    Learn how to do it

    Sell it yourself

    Take full control of how buyers see your home on Zillow by listing For Sale by Owner (FSBO).

    List your home

    What's special

    Nicely maintained neighborhoodGorgeous downtown areaBike ridesNice sized lotNorth end shoppingGreat nature stone floorExtra large linen closet
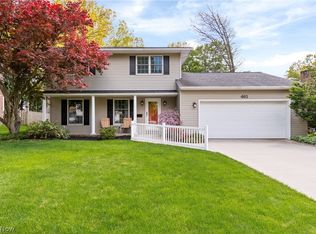
    Welcome to 559 McEntee! Mrs. Clean lived here! Well cared for multi-level home in nicely maintained neighborhood. Custom kitchen with 4B Woods cabinetry, quartz countertops (new LTV flooring 2023) fully applianced eat-in kitchen. Dining room has a nice view of the backyard. Whether you are hosting a dinner party or enjoying a quiet family meal, this kitchen/dining room area is sure to be a hub of countless memories! Wait till you see the beautiful textured wood flooring in the family room which leads out the glass sliders to a carpeted 15x21 three season room complete with gas hookup ready for a fireplace or heater to be installed (there are plexiglass windows for winter). From there you can step out to the 15 x 12 deck all freshly painted in 2022 & look over your beautifully manicured yard filled with perennials and trees. This nice sized lot provides great possibilities for outdoor entertainment. Back inside you can see the updated 1/2 bath, a coat closet and a pantry all off the welcoming foyer. Then enjoy the privacy of the three bedrooms upstairs and the bathroom with a jetted tub and an extra large linen closet. Two of the bedroom closets have shelving inserts inside. Rec room (or office or bedroom) was finished in the lower level with a full bath and walk-in shower and a closet in adjoining room. There is a large crawlspace - great for all the storage that everyone needs. Gutter guards were added for quick maintenance. Seller had furnace and C/A serviced each fall. HWT says 2017. Sewer line to street has already been replaced as is needed in most homes this age. Great Nature stone floor in 2 1/2 stall garage. You'll love that extra space. Enjoy leisurely strolls or bike rides around this area with sidewalks. Easy access from here to the gorgeous downtown area, the North end shopping, I-76 & 224 - just down the road from 21 and Norton too. Don't miss the opportunity to make it yours. Back on the market because out of town buyer lost his job.

    Zillow last checked:

    Listing updated:

    Listed by:

    Karen L Thompson karenthompson@howardhanna.com330-697-8372,

    Howard Hanna

    Bought with:

    Caleb Barney, 2020004333

    Skymount Buys Houses

    Source: MLS Now,MLS#: 5025753Originating MLS: Medina County Board of REALTORS

    Facts & features

    Interior

    Bedrooms & bathrooms
    • Bedrooms: 3
    • Bathrooms: 3
    • Full bathrooms: 2
    • 1/2 bathrooms: 1
    • Main level bathrooms: 1
    Primary bedroom
    • Features: Window Treatments
    • Level: Third
    • Dimensions: 10.00 x 13.00
    Bedroom
    • Features: Window Treatments
    • Level: Third
    • Dimensions: 10.00 x 11.00
    Bedroom
    • Features: Window Treatments
    • Level: Third
    • Dimensions: 11.00 x 10.00
    Dining room
    • Features: Window Treatments
    • Level: Second
    • Dimensions: 13.00 x 9.00
    Family room
    • Description: Flooring: Wood
    • Features: Window Treatments
    • Level: First
    • Dimensions: 21.00 x 11.00
    Kitchen
    • Description: Flooring: Luxury Vinyl Tile
    • Features: Window Treatments
    • Level: Second
    • Dimensions: 11.00 x 13.00
    Living room
    • Features: Window Treatments
    • Level: Second
    • Dimensions: 10.00 x 18.00
    Other
    • Features: Window Treatments
    • Level: First
    • Dimensions: 15.00 x 21.00
    Recreation
    • Level: Lower
    • Dimensions: 10.00 x 12.00
    Heating
    • Forced Air, Gas
    Cooling
    • Central Air
    Appliances
    • Included: Dishwasher, Range, Refrigerator
    • Laundry: Lower Level
    Features
    • Ceiling Fan(s), Entrance Foyer, Pantry
    • Basement: Partially Finished,Sump Pump
    • Has fireplace: No
    • Fireplace features: None
    Interior area
    • Total structure area: 1,984
    • Total interior livable area: 1,984 sqft
    • Finished area above ground: 1,634
    • Finished area below ground: 350

    Property

    Parking
    • Parking features: Attached, Direct Access, Electricity, Garage, Garage Door Opener, Other, Paved
    • Attached garage spaces: 2
    • Carport spaces: 2
    • Covered spaces: 4
    Features
    • Levels: Three Or More,One,Multi/Split
    • Stories: 1
    • Patio & porch: Deck, Enclosed, Patio, Porch
    • Exterior features: None
    Lot
    • Size: 0.26 Acres
    • Features: Flat, Level
    Details
    • Additional structures: Outbuilding, Shed(s)
    • Parcel number: 04020B11188

    Construction

    Type & style
    • Home type: SingleFamily
    • Architectural style: Split Level
    • Property subtype: Single Family Residence
    Materials
    • Vinyl Siding
    • Roof: Asphalt,Fiberglass
    Condition
    • Year built: 1971

    Utilities & green energy

    • Sewer: Public Sewer
    • Water: Public

    Community & HOA

    Community
    • Subdivision: Oakwood
    HOA
    • Has HOA: No
    Location
    • Region: Wadsworth

    Financial & listing details

    • Price per square foot: $149/sqft
    • Tax assessed value: $274,880
    • Annual tax amount: $3,156
    • Date on market: 3/22/2024
    • Cumulative days on market: 84 days
    • Listing agreement: Exclusive Right To Sell
    • Listing terms: Cash,Conventional,FHA,VA Loan

    Price history

    DateEventPrice
    4/30/2024Sold$295,000$149/sqft
    Source: MLS Now #5025753 Report a problem
    4/1/2024Pending sale$295,000$149/sqft
    Source: MLS Now #5025753 Report a problem
    3/22/2024Listed for sale$295,000-1%$149/sqft
    Source: MLS Now #5025753 Report a problem
    3/22/2024Listing removed--
    Source: MLS Now #4505303 Report a problem
    2/8/2024Pending sale$298,000$150/sqft
    Source: MLS Now #4505303 Report a problem
    1/9/2024Price change$298,000-0.5%$150/sqft
    Source: MLS Now #4505303 Report a problem
    1/1/2024Pending sale$299,500$151/sqft
    Source: MLS Now #4505303 Report a problem
    12/12/2023Price change$299,500-3.4%$151/sqft
    Source: MLS Now #4505303 Report a problem
    11/19/2023Listed for sale$310,000+51.2%$156/sqft
    Source: MLS Now #4505303 Report a problem
    7/13/2020Sold$205,000+2.6%$103/sqft
    Source: MLS Now #4199421 Report a problem
    7/8/2020Pending sale$199,900$101/sqft
    Source: Howard Hanna - Wadsworth #4199421 Report a problem
    6/23/2020Listed for sale$199,900$101/sqft
    Source: Howard Hanna #4199421 Report a problem

    Public tax history

    YearProperty taxesTax assessment
    2025$3,648 +15.9%$96,210 +34.7%
    2024$3,146 -0.2%$71,400
    2023$3,153 -0.3%$71,400
    2022$3,162 +34.9%$71,400 +40.2%
    2021$2,344 $50,920
    2020$2,344 -0.1%$50,920
    2019$2,347 +8.6%$50,920 +15.8%
    2018$2,161 0%$43,960
    2017$2,162 -1.6%$43,960
    2016$2,198 +4.9%$43,960 +10%
    2015$2,095 -1.6%$39,960
    2014$2,129 -0.1%$39,960
    2013$2,132 -9.1%$39,960 -12.5%
    2012$2,347 +4.1%$45,680
    2011$2,255 +11.6%$45,680
    2010$2,020 +0.2%$45,680 -11%
    2009$2,016 -0.1%$51,300
    2008$2,018 +6.2%$51,300
    2007$1,901 +4.8%$51,300 +12.9%
    2006$1,814 +0.3%$45,430
    2005$1,810 -2%$45,430
    2004$1,847 +0.5%$45,430 +5.4%
    2003$1,837 +13.2%$43,120
    2002$1,623 +105.8%$43,120
    2001$789 $43,120 +8.2%
    2000-- $39,850
    Find assessor info on the county website

    Neighborhood: 44281

    Nearby schools

    GreatSchools rating
    Schools provided by the listing agent
    • District: Wadsworth CSD - 5207

    Source: MLS Now. This data may not be complete. We recommend contacting the local school district to confirm school assignments for this home.

    Get a cash offer in 3 minutes
    Find out how much your home could sell for in as little as 3 minutes with a no-obligation cash offer.
    Estimated market value
    $322,700
    Get a cash offer in 3 minutes
    Find out how much your home could sell for in as little as 3 minutes with a no-obligation cash offer.
    Estimated market value
    $322,700