Skip main navigation
Sold for $2,238,500
  • $2,238,500

    461 Leyden Street, Denver, CO 80220

    5beds
    3,616sqft
    Single Family Residence
    Built in 1961
    0.25 Acres Lot
    $2,292,700 Zestimate®
    $619/sqft
    $5,050 Estimated rent

    Home value

    $2,292,700

    $2.16M - $2.45M

    $5,050/mo

    Zestimate® history
    Loading
    Loading...

    Owner options

    List your home for rent

    $5,050/mo

    Rent Zestimate®

    Find your next renter with Zillow Rental Manager. Plus, with online applications, you can quickly screen prospective tenants – for free.

    Learn more

    $5,050/mo

    Rent Zestimate®

    Refinance and save

    $10,553/mo

    Est. payment

    Refinancing to a lower rate could help reduce your monthly payments and save thousands over the life of the loan.

    See today's rates

    $10,553/mo

    Est. payment

    Explore your selling options

    Work with a Zillow partner agent

    Leverage their expertise and Zillow's premium Showcase listings to get your home seen by more buyers.

    Get started

    List with your own agent

    Get your home in front of millions of buyers by listing it on Zillow.

    Learn how to do it

    Sell it yourself

    Take full control of how buyers see your home on Zillow by listing For Sale by Owner (FSBO).

    List your home

    What's special

    Small patioLarge familyAmple storagePrimary suiteComfortable family roomMagnificent landscapeHuge pantry
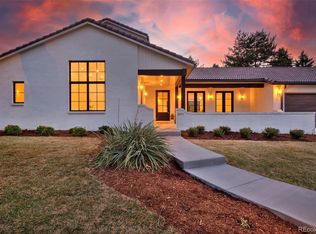
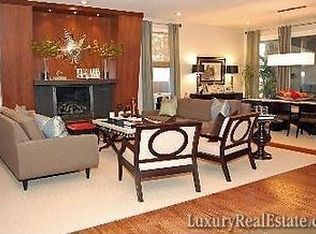
    We are pleased to present 461 Leyden Street – a lovely, updated and spacious ranch set on a quarter acre in the coveted Crestmoor neighborhood. With an expansive 3600 square feet, this home has five bedrooms, four baths, with light flowing from every direction. The modern kitchen boasts an island with prep sink, huge pantry, desk and counter seating and overlooks a comfortable family room. You'll find a large formal living room with a wall of windows overlooking the stunning garden and an elegant formal dining room as well. Other features include: hardwood floors throughout. a cool two-way fireplace between the family room and living room, coffered ceilings in the living, dining and primary suite, a massive walk-in primary closet with an island and built-in drawers, and a fully finished basement with another large family/game room, two bedrooms (with new egresses), a full bath, utility room with laundry and storage, new sewer line fall 2023, and laundry hook up option on the main. Magnificent landscape and hardscape (and sprinkler) designed and installed by Lifescape. The covered terrace off the kitchen is ideal for entertaining, the small patio off the primary perfect for reading or morning coffee. The garage offers ample storage as well, an additional refrigerator, a massive wine refrigerator and an electric charger. Preferential admission to the Crestmoor Community Association Pool and Tennis Club. An easy walk to Crestmoor Park and minutes from Cherry Creek. Don’t miss this delightful home on a amazing block. SHOWINGS BEGIN APRIL 9, 2024.

    Zillow last checked:

    Listing updated:

    Listed by:

    Dianna May 303-941-9632 dianna.may@compass.com,

    Compass - Denver

    Bought with:

    Kelsea Imanuel, 100066209

    Milehimodern

    Source: REcolorado as distributed by MLS GRID,MLS#: 6009247MLS Logo

    Facts & features

    Interior

    Bedrooms & bathrooms
    • Bedrooms: 5
    • Bathrooms: 4
    • Full bathrooms: 1
    • 3/4 bathrooms: 2
    • 1/2 bathrooms: 1
    • Main level bathrooms: 3
    • Main level bedrooms: 3
    Primary bedroom
    • Description: Attached Terrace
    • Level: Main
    • Area: 196 Square Feet
    • Dimensions: 14 x 14
    Bedroom
    • Level: Main
    • Area: 165 Square Feet
    • Dimensions: 11 x 15
    Bedroom
    • Level: Main
    • Area: 99 Square Feet
    • Dimensions: 9 x 11
    Bedroom
    • Description: With Egress
    • Level: Basement
    Bedroom
    • Description: With Egress
    • Level: Basement
    Primary bathroom
    • Description: Double Vanity
    • Level: Main
    Bathroom
    • Level: Main
    Bathroom
    • Level: Basement
    Bathroom
    • Level: Main
    Dining room
    • Level: Main
    • Area: 210 Square Feet
    • Dimensions: 14 x 15
    Family room
    • Description: Shared Fireplace
    • Level: Main
    • Area: 224 Square Feet
    • Dimensions: 14 x 16
    Game room
    • Level: Basement
    Kitchen
    • Description: Island And Counter Seating
    • Level: Main
    Laundry
    • Level: Basement
    Living room
    • Description: Fireplace And Doors To Patio And Garden
    • Level: Main
    • Area: 315 Square Feet
    • Dimensions: 15 x 21
    Utility room
    • Level: Basement
    Heating
    • Forced Air
    Cooling
    • Central Air
    Appliances
    • Included: Dishwasher, Disposal, Double Oven, Dryer, Microwave, Range, Refrigerator, Self Cleaning Oven, Washer, Wine Cooler
    Features
    • Entrance Foyer, Granite Counters, High Speed Internet, Kitchen Island, Pantry, Primary Suite, Radon Mitigation System, Walk-In Closet(s)
    • Flooring: Carpet, Wood
    • Windows: Double Pane Windows
    • Basement: Full
    • Number of fireplaces: 1
    • Fireplace features: Family Room, Living Room
    Interior area
    • Total structure area: 3,616
    • Total interior livable area: 3,616 sqft
    • Finished area above ground: 2,450
    • Finished area below ground: 1,050

    Property

    Parking
    • Total spaces: 2
    • Parking features: Garage - Attached
    • Attached garage spaces: 2
    Features
    • Levels: One
    • Stories: 1
    • Patio & porch: Covered, Patio
    • Exterior features: Garden, Lighting, Private Yard
    Lot
    • Size: 0.25 Acres
    • Features: Level
    Details
    • Parcel number: 608211015
    • Zoning: E-SU-G
    • Special conditions: Standard

    Construction

    Type & style
    • Home type: SingleFamily
    • Architectural style: Traditional
    • Property subtype: Single Family Residence
    Materials
    • Brick
    • Roof: Composition
    Condition
    • Year built: 1961

    Utilities & green energy

    • Sewer: Public Sewer
    • Water: Public

    Community & neighborhood

    Security
    • Security features: Carbon Monoxide Detector(s), Security System, Smoke Detector(s)
    Location
    • Region: Denver
    • Subdivision: Crestmoor

    HOA & financial

    HOA
    • Has HOA: Yes
    • HOA fee: $175 annually
    • Association name: Crestmoor

    Other

    Other facts
    • Listing terms: Cash,Conventional
    • Ownership: Individual

    Price history

    DateEventPrice
    5/31/2024Sold$2,238,500+6.6%$619/sqft
    Source: REcolorado as distributed by MLS GRID #6009247 Report a problem
    4/15/2024Pending sale$2,100,000$581/sqft
    Source: REcolorado as distributed by MLS GRID #6009247 Report a problem
    4/8/2024Listed for sale$2,100,000+21.7%$581/sqft
    Source: REcolorado as distributed by MLS GRID #6009247 Report a problem
    7/29/2021Sold$1,725,000+108.8%$477/sqft
    Source: Agent Provided Report a problem
    12/10/2015Sold$826,200-2.8%$228/sqft
    Source: Public Record Report a problem
    10/15/2015Pending sale$850,000$235/sqft
    Source: Kentwood Real Estate #5261505 Report a problem
    10/13/2015Listed for sale$850,000$235/sqft
    Source: Kentwood Real Estate #5261505 Report a problem

    Public tax history

    YearProperty taxesTax assessment
    2024$10,000 +54.6%$129,060 -3.3%
    2023$6,469 +3.6%$133,410 +64%
    2022$6,244 +9.5%$81,340 -2.8%
    2021$5,704 +2.9%$83,680 +8.8%
    2020$5,544 +16.1%$76,877 -0.7%
    2019$4,775 $77,415 +25.4%
    2018$4,775 +0.3%$61,720
    2017$4,761 +9.2%$61,720 +10.6%
    2016$4,359 +16.3%$55,790
    2015$3,747 0%$55,790 +23.6%
    2014$3,749 -10.8%$45,120
    2013$4,205 +17.9%$45,120 -9.8%
    2012$3,567 -0.6%$50,020 -3.3%
    2011$3,589 +2.2%$51,750 -4%
    2010$3,510 -4.5%$53,890
    2009$3,674 -0.2%$53,890 -2.1%
    2008$3,681 +0.9%$55,020 -19.8%
    2007$3,649 +1.1%$68,580 +25.8%
    2006$3,609 +7.6%$54,510
    2005$3,353 +3.9%$54,510 -7.9%
    2003$3,229 +1.9%$59,190 +9.7%
    2002$3,169 $53,940 +30%
    2001-- $41,490

    Find assessor info on the county website

    Neighborhood: Hilltop

    Nearby schools

    GreatSchools rating
    Schools provided by the listing agent
    • Elementary: Carson
    • Middle: Hill
    • High: George Washington
    • District: Denver 1

    Source: REcolorado as distributed by MLS GRID. This data may not be complete. We recommend contacting the local school district to confirm school assignments for this home.

    Get a cash offer in 3 minutes
    Find out how much your home could sell for in as little as 3 minutes with a no-obligation cash offer.
    Estimated market value
    $2,292,700
    Get a cash offer in 3 minutes
    Find out how much your home could sell for in as little as 3 minutes with a no-obligation cash offer.
    Estimated market value
    $2,292,700