California-inspired MAIN FLOOR LIVING. Exemplary in function, finish, and location, this home boasts transitional architectural detail beautifully complimented by contemporary accents- This Crestmoor custom truly has it all— a luxury kitchen with commercial appliances, custom cabinetry, and a light-filled working pantry. The adjoining great room blends indoor-outdoor living spaces seamlessly with Lacantina nested doors to the heated covered patio and outdoor kitchen, complete with a built-in grill and a pizza oven. The main-level primary suite has two walk-in closets, a 5-piece spa-like bath, heated bathroom floors, an infrared sauna, and a dressing area. Formal dining with double French doors to the front entertaining patio, exercise room, dual offices, formal powder bath, informal powder bath, mud room, and a laundry room round out the main level. On the upper level, you will find three generous-sized secondary bedrooms with ensuite bathrooms and an additional laundry room. In the basement, there is an expansive family room with a wet bar and wine storage, a guest bath, a flex room, a guest room with an ensuite bath, and a finished space for storage. No expense spared: wide plank white oak floors, Sierra Pacific windows, tile roof, Water Works fixtures throughout the house, designer lighting, wired-for-an EV charger, filtered water dispenser, Bromic patio heaters, Rinnai instant hot water heater, 3 HVAC systems, commercial grade kitchen appliances, three wine/beverage refrigerators and an antique riddling rack/wine storage from Champagne, France. Fantastic location near Crestmoor Park, restaurants at 3rd and Holly, Pete’s, and the Crestmoor Swim and Tennis Club. **Homeowners will receive preferential application status to the highly sought-after Crestmoor Swim and Tennis Club.
Sold for $4,400,000
$4,400,000
471 Leyden Street, Denver, CO 80220
6beds
6,124sqft
Single Family Residence
Built in 2024
0.28 Acres Lot
$4,577,200 Zestimate®
$718/sqft
$5,228 Estimated rent
Home value
$4,577,200
$4.17M - $5.03M
$5,228/mo
Zestimate® history
Owner options
List your home for rent
$5,228/mo
Rent Zestimate®
Find your next renter with Zillow Rental Manager. Plus, with online applications, you can quickly screen prospective tenants – for free.
$5,228/mo
Rent Zestimate®
Refinance and save
$20,573/mo
Est. payment
Refinancing to a lower rate could help reduce your monthly payments and save thousands over the life of the loan.
$20,573/mo
Est. payment
Explore your selling options
Work with a Zillow partner agent
Leverage their expertise and Zillow's premium Showcase listings to get your home seen by more buyers.
Get startedList with your own agent
Get your home in front of millions of buyers by listing it on Zillow.
Learn how to do itSell it yourself
Take full control of how buyers see your home on Zillow by listing For Sale by Owner (FSBO).
List your homeWhat's special
Formal diningContemporary accentsFinished spaceTransitional architectural detailGreat roomExercise roomExpansive family room
Zillow last checked:
Listing updated:
Listed by:
Amy Frankmore 303-503-3747 amy.frankmore@compass.com,
Compass - Denver,
Colorado Lifestyle Homes,
Compass - Denver
Bought with:
Heidi Wendling, 100044168
LIV Sotheby's International Realty
Source: REcolorado as distributed by MLS GRID,MLS#: 5830251
Facts & features
Interior
Bedrooms & bathrooms
- Bedrooms: 6
- Bathrooms: 9
- Full bathrooms: 4
- 3/4 bathrooms: 2
- 1/2 bathrooms: 3
- Main level bathrooms: 4
- Main level bedrooms: 2
Primary bedroom
- Description: Serene Space Overlooking The Beautiful Yard And Patio
- Level: Main
Bedroom
- Description: Guest Bedroom, Exercise Room Or Nursery With Ensuite 3/4 Bath
- Level: Main
Bedroom
- Description: Ensuite Bath
- Level: Upper
Bedroom
- Description: Ensuite Bath
- Level: Upper
Bedroom
- Description: Ensuite Bath
- Level: Upper
Bedroom
- Description: Ensuite Bath
- Level: Basement
Primary bathroom
- Description: Gorgeous Five Piece, Dual Walk-In Closets, Sunlighten Infrared Sauna, Dressing Table, Custom Steel Shower Door
- Level: Main
Bathroom
- Description: Formal Powder Bath
- Level: Main
Bathroom
- Level: Main
Bathroom
- Description: Off The Mudroom With Easy Access To The Garage
- Level: Main
Bathroom
- Level: Upper
Bathroom
- Level: Upper
Bathroom
- Level: Upper
Bathroom
- Level: Basement
Bathroom
- Level: Basement
Dining room
- Description: French Doors To Outdoor Entertaining Area
- Level: Main
Family room
- Description: Wet Bar, Antique Riddling Rack Wine Storage
- Level: Basement
Game room
- Description: Perfect Playroom, Art Area Or Workout Room
- Level: Basement
Great room
- Description: Glass Wall System Leads To The Oversized Covered Patio, Built-In Bar With Wine Refrigerator, Fireplace, Custom Shelving
- Level: Main
Kitchen
- Description: Custom Cabinetry, Working Pantry, Two Dishwashers, Island With Seating
- Level: Main
Laundry
- Description: Full Size Laundry With Plenty Of Folding, Storage Space And Utility Sink
- Level: Main
Laundry
- Level: Upper
Mud room
- Description: Custom Built-Ins, Elkay Water Dispenser
- Level: Main
Office
- Description: Beamed And Vaulted Ceiling, Antique Doors, French Doors To Patio
- Level: Main
Office
- Description: Secondary Office, Opens To The Backyard
- Level: Main
Heating
- Forced Air
Cooling
- Central Air
Appliances
- Included: Bar Fridge, Dishwasher, Disposal, Humidifier, Microwave, Range, Range Hood, Refrigerator, Tankless Water Heater, Wine Cooler
Features
- Built-in Features, Five Piece Bath, High Ceilings, Kitchen Island, Open Floorplan, Primary Suite, Vaulted Ceiling(s), Walk-In Closet(s), Wet Bar
- Flooring: Wood
- Basement: Partial
- Number of fireplaces: 1
- Fireplace features: Great Room
Interior area
- Total structure area: 6,124
- Total interior livable area: 6,124 sqft
- Finished area above ground: 4,529
- Finished area below ground: 1,595
Property
Parking
- Total spaces: 2
- Parking features: Garage - Attached
- Attached garage spaces: 2
Features
- Levels: Two
- Stories: 2
- Patio & porch: Covered, Front Porch, Patio
- Exterior features: Gas Grill, Lighting, Private Yard
- Fencing: Full
Lot
- Size: 0.28 Acres
- Features: Level
Details
- Parcel number: 608211012
- Zoning: E-SU-G
- Special conditions: Standard
Construction
Type & style
- Home type: SingleFamily
- Property subtype: Single Family Residence
Materials
- Brick
- Roof: Spanish Tile
Condition
- New Construction
- New construction: Yes
- Year built: 2024
Utilities & green energy
- Sewer: Public Sewer
- Water: Public
Community & HOA
Community
- Subdivision: Crestmoor Park
HOA
- Has HOA: Yes
- HOA fee: $175 annually
- HOA name: Crestmoor Park
Location
- Region: Denver
Financial & listing details
- Price per square foot: $718/sqft
- Tax assessed value: $4,578,100
- Annual tax amount: $7,427
- Date on market: 3/20/2024
- Listing terms: Cash,Conventional
- Exclusions: Personal Property
- Ownership: Corporation/Trust
- Road surface type: Paved
Price history
| Date | Event | Price |
|---|---|---|
| 4/24/2024 | Sold | $4,400,000+3.6%$718/sqft |
Source:  REcolorado as distributed by MLS GRID #5830251 Report a problem REcolorado as distributed by MLS GRID #5830251 Report a problem | ||
| 3/25/2024 | Pending sale | $4,248,000$694/sqft |
Source: REcolorado as distributed by MLS GRID #5830251 Report a problem | ||
| 3/20/2024 | Listed for sale | $4,248,000+142.5%$694/sqft |
Source: REcolorado as distributed by MLS GRID #5830251 Report a problem | ||
| 9/29/2021 | Sold | $1,751,500$286/sqft |
Source: Agent Provided Report a problem | ||
Public tax history
| Year | Property taxes | Tax assessment |
|---|---|---|
| 2025 | $16,529 +85.6% | $322,760 +180.9% |
| 2024 | $8,905 +19.9% | $114,920 -3.2% |
| 2023 | $7,427 +3.6% | $118,740 +27.1% |
| 2022 | $7,169 +14.6% | $93,390 -2.8% |
| 2021 | $6,254 +2.9% | $96,080 +5.1% |
| 2020 | $6,079 +35.5% | $91,441 -0.7% |
| 2019 | $4,486 | $92,080 +41.3% |
| 2018 | $4,486 +0.3% | $65,180 |
| 2017 | $4,472 -5.2% | $65,180 -4.7% |
| 2016 | $4,719 +29.3% | $68,360 |
| 2015 | $3,649 0% | $68,360 +31.7% |
| 2014 | $3,650 -10.7% | $51,890 |
| 2013 | $4,086 +1.3% | $51,890 -8.3% |
| 2012 | $4,033 -6% | $56,560 +0.4% |
| 2011 | $4,290 +2.2% | $56,360 -12.5% |
| 2010 | $4,196 +3.5% | $64,420 |
| 2009 | $4,053 -0.2% | $64,420 -6.2% |
| 2008 | $4,060 +16.1% | $68,650 |
| 2007 | $3,498 -12.2% | $68,650 +14% |
| 2006 | $3,986 +5.1% | $60,210 |
| 2005 | $3,793 +20.4% | $60,210 -11.4% |
| 2003 | $3,151 -13.2% | $67,940 +9.9% |
| 2002 | $3,630 | $61,800 +28.9% |
| 2001 | -- | $47,940 |
Find assessor info on the county website
Neighborhood: Hilltop
Nearby homes
- $3,845,3006 bd7 ba8k sqft481 Leyden St, Denver, CO 80220Off Market
- $2,238,5005 bd4 ba3.6k sqft461 Leyden St, Denver, CO 80220Sold

- $1,812,4005 bd2 ba3.9k sqft470 Krameria St, Denver, CO 80220Off Market
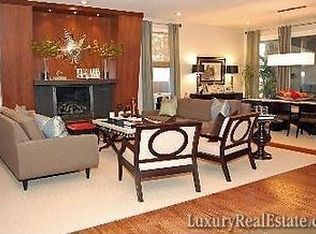
- $1,685,9004 bd5 ba3.1k sqft480 Krameria St, Denver, CO 80220Off Market
- $2,371,0005 bd5 ba5.2k sqft6220 E 5th Ave, Denver, CO 80220Sold
- $2,673,1003 bd3 ba2.7k sqft460 Krameria St, Denver, CO 80220Off Market
- $2,063,1003 bd2 ba3.3k sqft472 Leyden St, Denver, CO 80220Off Market
- $1,485,8003 bd3 ba2.5k sqft464 Leyden St, Denver, CO 80220Off Market
Nearby schools
GreatSchools rating
- 10/10Carson Elementary SchoolGrades: PK-5Distance: 0.7 mi
- 4/10Hill Campus Of Arts And SciencesGrades: 6-8Distance: 1.1 mi
- 5/10George Washington High SchoolGrades: 9-12Distance: 1.3 mi
Schools provided by the listing agent
- Elementary: Carson
- Middle: Hill
- High: George Washington
- District: Denver 1
Source: REcolorado as distributed by MLS GRID. This data may not be complete. We recommend contacting the local school district to confirm school assignments for this home.
Get a cash offer in 3 minutes
Find out how much your home could sell for in as little as 3 minutes with a no-obligation cash offer.
Estimated market value
$4,577,200
Get a cash offer in 3 minutes
Find out how much your home could sell for in as little as 3 minutes with a no-obligation cash offer.
Estimated market value
$4,577,200
- Colorado
- Denver County
- Denver
- 80220
- Hilltop
- 471 Leyden Street
