
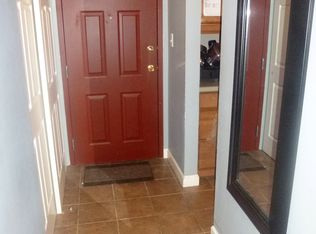
Spacious 2nd floor condo with timeless upgrades and community amenities. Tastefully renovated in recent years with quality upgrades that still shine, including an updated kitchen with wood cabinetry, real wood countertops, and a granite sink, as well as a refreshed bathroom and fixtures. Elegant touches like cove molding, plantation shutters, and a private balcony off the living room add charm and comfort. The primary bedroom includes a huge walk-in closet outfitted with a custom Elfa organization system for efficient and modular, stylish storage. Fresh paint gives the space a clean, well-kept feel. Enjoy community perks like a POOL, fitness room, fenced pet run near pool, and newly landscaped grounds. HOA fees cover gas, water, and trash.
Closed
$185,000
461 N Jonathan Dr APT 204, Palatine, IL 60074
1beds
880sqft
Condominium, Single Family Residence
Built in 1970
-- sqft lot
$196,100 Zestimate®
$210/sqft
$1,590 Estimated rent
Home value
$196,100
$176,000 - $220,000
$1,590/mo
Zestimate® history
Owner options
List your home for rent
$1,590/mo
Rent Zestimate®
Find your next renter with Zillow Rental Manager. Plus, with online applications, you can quickly screen prospective tenants – for free.
$1,590/mo
Rent Zestimate®
Refinance and save
$1,769/mo
Est. payment
Refinancing to a lower rate could help reduce your monthly payments and save thousands over the life of the loan.
$1,769/mo
Est. payment
Explore your selling options
Work with a Zillow partner agent
Leverage their expertise and Zillow's premium Showcase listings to get your home seen by more buyers.
Get startedList with your own agent
Get your home in front of millions of buyers by listing it on Zillow.
Learn how to do itSell it yourself
Take full control of how buyers see your home on Zillow by listing For Sale by Owner (FSBO).
List your homeWhat's special
Private balconyRefreshed bathroomCove moldingFresh paintUpdated kitchenPlantation shuttersGranite sink
Zillow last checked:
Listing updated:
Listed by:
Joseph Kramer 773-631-8300,
Coldwell Banker Realty
Bought with:
Dominic Caruso
MisterHomes Real Estate
Source: MRED as distributed by MLS GRID,MLS#: 12401316
Facts & features
Interior
Bedrooms & bathrooms
- Bedrooms: 1
- Bathrooms: 1
- Full bathrooms: 1
Rooms
- Room types: Walk In Closet, Balcony/Porch/Lanai
Primary bedroom
- Features: Flooring (Wood Laminate)
- Level: Main
- Area: 192 Square Feet
- Dimensions: 16X12
Balcony porch lanai
- Level: Main
- Area: 66 Square Feet
- Dimensions: 11X6
Dining room
- Features: Flooring (Wood Laminate)
- Level: Main
- Area: 80 Square Feet
- Dimensions: 10X8
Kitchen
- Features: Kitchen (Galley), Flooring (Wood Laminate)
- Level: Main
- Area: 96 Square Feet
- Dimensions: 12X8
Laundry
- Level: Main
- Area: 36 Square Feet
- Dimensions: 6X6
Living room
- Features: Flooring (Wood Laminate)
- Level: Main
- Area: 252 Square Feet
- Dimensions: 18X14
Walk in closet
- Level: Main
- Area: 60 Square Feet
- Dimensions: 10X6
Heating
- Natural Gas, Baseboard
Cooling
- Wall Unit(s)
Appliances
- Laundry: Main Level, Washer Hookup, In Unit
Features
- Storage, Walk-In Closet(s), Health Facilities, Pantry
- Windows: Drapes, Insulated Windows
- Basement: None
Interior area
- Total structure area: 0
- Total interior livable area: 880 sqft
Property
Parking
- Total spaces: 2
- Parking features: Asphalt, Unassigned, Off Site
Accessibility
- Accessibility features: No Disability Access
Features
- Exterior features: Balcony
Details
- Parcel number: 02132020051094
- Special conditions: None
Construction
Type & style
- Home type: Condo
- Property subtype: Condominium, Single Family Residence
Materials
- Brick
- Foundation: Concrete Perimeter
- Roof: Asphalt
Condition
- New construction: No
- Year built: 1970
- Major remodel year: 2007
Details
- Builder model: BEAUMONT
Utilities & green energy
- Electric: Circuit Breakers
- Sewer: Public Sewer
- Water: Lake Michigan
Community & HOA
Community
- Subdivision: Lake Louise
HOA
- Has HOA: Yes
- Amenities included: Exercise Room, Storage, Pool, Security Door Lock(s)
- Services included: Heat, Water, Gas, Insurance, Exercise Facilities, Pool, Exterior Maintenance, Lawn Care, Scavenger, Snow Removal
- HOA fee: $383 monthly
Location
- Region: Palatine
Financial & listing details
- Price per square foot: $210/sqft
- Tax assessed value: $114,000
- Annual tax amount: $2,393
- Date on market: 6/23/2025
- Listing terms: Cash
- Ownership: Condo
Price history
| Date | Event | Price |
|---|---|---|
| 7/21/2025 | Sold | $185,000-2.6%$210/sqft |
Source:  MRED as distributed by MLS GRID #12401316 Report a problem MRED as distributed by MLS GRID #12401316 Report a problem | ||
| 6/25/2025 | Contingent | $190,000$216/sqft |
Source: MRED as distributed by MLS GRID #12401316 Report a problem | ||
| 6/23/2025 | Listed for sale | $190,000$216/sqft |
Source: MRED as distributed by MLS GRID #12401316 Report a problem | ||
| 6/23/2025 | Listing removed | $190,000$216/sqft |
Source: MRED as distributed by MLS GRID #12368309 Report a problem | ||
| 6/1/2025 | Contingent | $190,000$216/sqft |
Source: MRED as distributed by MLS GRID #12368309 Report a problem | ||
| 5/19/2025 | Listed for sale | $190,000+233.3%$216/sqft |
Source: MRED as distributed by MLS GRID #12368309 Report a problem | ||
| 1/28/2011 | Sold | $57,000$65/sqft |
Source: MRED as distributed by MLS GRID #07421372 Report a problem | ||
Public tax history
| Year | Property taxes | Tax assessment |
|---|---|---|
| 2024 | -- | $11,400 +0% |
| 2023 | $2,393 +4.7% | $11,399 |
| 2022 | $2,285 +21.9% | $11,399 +25.2% |
| 2021 | $1,875 -2.3% | $9,103 |
| 2020 | $1,920 -0.7% | $9,103 -10.5% |
| 2019 | $1,933 +139.6% | $10,170 +68.6% |
| 2018 | $807 -0.4% | $6,032 |
| 2017 | $810 -19.2% | $6,032 |
| 2016 | $1,002 +2.2% | $6,032 +3.7% |
| 2015 | $981 -0.5% | $5,816 |
| 2014 | $986 +4.6% | $5,816 |
| 2013 | $942 -54.8% | $5,816 -25.3% |
| 2012 | $2,087 +41.2% | $7,783 |
| 2011 | $1,477 -2.1% | $7,783 |
| 2010 | $1,509 -38.1% | $7,783 -37.1% |
| 2009 | $2,438 +5.1% | $12,365 -5% |
| 2008 | $2,320 +1.2% | $13,015 |
| 2007 | $2,291 -25.6% | $13,015 -7.5% |
| 2006 | $3,082 | $14,069 |
Find assessor info on the county website
Neighborhood: 60074
Nearby homes
- $176,0001 bd1 ba900 sqft461 N Jonathan Dr APT 205, Palatine, IL 60074Sold
- $249,9992 bd2 ba950 sqft1515 E Churchill Dr UNIT 102, Palatine, IL 60074For Sale By Owner

- $226,7002 bd2 ba1.1k sqft500 N Wilke Rd UNIT 103, Palatine, IL 60074Off Market
- $192,0001 bd1 ba850 sqft500 N Wilke Rd APT 105, Palatine, IL 60074Sold
- $258,4002 bd2 ba26k sqft461 N Jonathan Dr APT 206, Palatine, IL 60074Off Market
- $190,0001 bd1 ba700 sqft1515 E Churchill Dr UNIT 105, Palatine, IL 60074Sold
- $231,3002 bd2 ba1.1k sqft500 N Wilke Rd APT 102, Palatine, IL 60074Off Market
- $225,4002 bd-- ba26k sqft461 N Jonathan Dr UNIT 102, Palatine, IL 60074Off Market
- $206,0002 bd2 ba26k sqft1501 E Churchill Dr UNIT 203, Palatine, IL 60074Sold
Nearby schools
GreatSchools rating
- 5/10Lake Louise Elementary SchoolGrades: PK-5Distance: 0.1 mi
- 5/10Winston Campus Jr High SchoolGrades: 6-8Distance: 0.9 mi
- 8/10Palatine High SchoolGrades: 9-12Distance: 1.2 mi
Schools provided by the listing agent
- District: 15
Source: MRED as distributed by MLS GRID. This data may not be complete. We recommend contacting the local school district to confirm school assignments for this home.
Get a cash offer in 3 minutes
Find out how much your home could sell for in as little as 3 minutes with a no-obligation cash offer.
Estimated market value
$196,100
Get a cash offer in 3 minutes
Find out how much your home could sell for in as little as 3 minutes with a no-obligation cash offer.
Estimated market value
$196,100
- Illinois
- Cook County
- Palatine
- 60074
- 461 N Jonathan Dr Apartment 204
Nearby cities
Nearby zip codes
Other Palatine Topics
