Skip main navigation
Closed
  • $957,500

    461 N Montclair Ave, Glen Ellyn, IL 60137

    4beds
    2,929sqft
    Single Family Residence
    Built in 2009
    8,900 Square Feet Lot
    $1,238,000 Zestimate®
    $327/sqft
    $5,289 Estimated rent

    Home value

    $1,238,000

    $1.15M - $1.34M

    $5,289/mo

    Zestimate® history
    Loading
    Loading...

    Owner options

    List your home for rent

    $5,289/mo

    Rent Zestimate®

    Find your next renter with Zillow Rental Manager. Plus, with online applications, you can quickly screen prospective tenants – for free.

    Learn more

    $5,289/mo

    Rent Zestimate®

    Refinance and save

    $6,686/mo

    Est. payment

    Refinancing to a lower rate could help reduce your monthly payments and save thousands over the life of the loan.

    See today's rates

    $6,686/mo

    Est. payment

    Explore your selling options

    Work with a Zillow partner agent

    Leverage their expertise and Zillow's premium Showcase listings to get your home seen by more buyers.

    Get started

    List with your own agent

    Get your home in front of millions of buyers by listing it on Zillow.

    Learn how to do it

    Sell it yourself

    Take full control of how buyers see your home on Zillow by listing For Sale by Owner (FSBO).

    List your home

    What's special

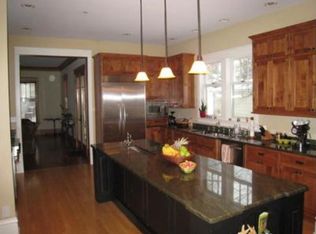
    Exquisite quality meets Glen Ellyn's finest location. Located .3 miles from the Metra Train, the custom woodwork and attention to detail throughout make this Craftsman style home truly special. Inviting Front Porch runs entire length of the home. First floor boasts 10 ft ceilings and a bright, open floor plan, Hardwood Floors and custom waterfall window coverings. Large Gourmet Kitchen w/Granite counters, custom Liam & Brex cabinetry, SS Appliances and double Wolf Oven (indoor grill). Large Pantry w/pull outs. Extra-large island with storage for everything...built-in trash/recycle cans, refrigerator drawers and more! Two Firepaces-1 in LR and 1 in FR (woodburning and gas starter). First floor office. Large Living Rm with beautiful built-ins and lovely French doors to balcony. There is even a dumbwaiter, so you don't have to walk up and down stairs with laundry! (Full Laundry Rm in basement with an abundance of cabinets and storage. Second stackable w/d located on second floor near bedrooms.) Three BRs located on the second floor-Large Primary Bedroom Suite w/ 2 walk-in closets and an awesome Bath w/heated floor, oversized Rain Shower and a built-in vanity. Fantastic walk-out basement w/9 ft ceilings, FP, Guest BR w/Murphy Bed, Full Bath, Laundry Rm, built-in mudroom cabinets and even a top-notch dog bath! Detached Heated Garage w/attic access and Covered Entry to home. Paver Brick Patio w/natural gas hook-ups. Pella windows, upgraded electrical, tankless Hot Water Heater and Zoned Heating/AC. Roof w/Landmark Architectural Shingles (2019). Smoke detector hard-wired w/Sprinkler System. Convenient to Metra Train, I-88, I-355, Restaurants, Starbucks, Shopping, Movie Theatre, Lake Ellyn, the Boat House and Community Parks. Exceptional Schools and just an Exceptional home!

    Zillow last checked:

    Listing updated:

    Listing courtesy of:

    Pat Borland, CSC 630-347-0711,

    RE/MAX Suburban,

    Leigh Borland 630-347-2500,

    RE/MAX Suburban

    Bought with:

    Christina White

    Baird & Warner

    Source: MRED as distributed by MLS GRID,MLS#: 11901785MLS Logo

    Facts & features

    Interior

    Bedrooms & bathrooms
    • Bedrooms: 4
    • Bathrooms: 4
    • Full bathrooms: 3
    • 1/2 bathrooms: 1
    Primary bedroom
    • Features: Flooring (Carpet), Window Treatments (Blinds), Bathroom (Full, Double Sink)
    • Level: Second
    • Area: 272 Square Feet
    • Dimensions: 17X16
    Bedroom 2
    • Features: Flooring (Carpet), Window Treatments (Blinds)
    • Level: Second
    • Area: 225 Square Feet
    • Dimensions: 15X15
    Bedroom 3
    • Features: Flooring (Carpet), Window Treatments (Blinds)
    • Level: Second
    • Area: 143 Square Feet
    • Dimensions: 13X11
    Bedroom 4
    • Features: Flooring (Carpet), Window Treatments (Blinds)
    • Level: Basement
    • Area: 180 Square Feet
    • Dimensions: 15X12
    Dining room
    • Features: Flooring (Hardwood), Window Treatments (Window Treatments)
    • Level: Main
    • Area: 165 Square Feet
    • Dimensions: 15X11
    Family room
    • Features: Flooring (Carpet), Window Treatments (Blinds)
    • Level: Basement
    • Area: 306 Square Feet
    • Dimensions: 18X17
    Kitchen
    • Features: Kitchen (Island, Pantry-Closet, Custom Cabinetry, Granite Counters), Flooring (Hardwood), Window Treatments (Window Treatments)
    • Level: Main
    • Area: 240 Square Feet
    • Dimensions: 16X15
    Laundry
    • Features: Flooring (Ceramic Tile)
    • Level: Basement
    • Area: 132 Square Feet
    • Dimensions: 12X11
    Living room
    • Features: Flooring (Hardwood), Window Treatments (Window Treatments)
    • Level: Main
    • Area: 396 Square Feet
    • Dimensions: 22X18
    Office
    • Features: Flooring (Hardwood), Window Treatments (Window Treatments)
    • Level: Main
    • Area: 40 Square Feet
    • Dimensions: 8X5
    Heating
    • Natural Gas, Forced Air, Zoned, Radiant Floor
    Cooling
    • Central Air
    Appliances
    • Included: Range, Microwave, Dishwasher, Refrigerator, Stainless Steel Appliance(s)
    • Laundry: Upper Level, Multiple Locations, Sink
    Features
    • In-Law Floorplan, Built-in Features, Walk-In Closet(s), Bookcases, High Ceilings, Beamed Ceilings, Special Millwork, Granite Counters, Separate Dining Room, Pantry
    • Flooring: Hardwood
    • Basement: Finished,Full,Walk-Out Access
    • Number of fireplaces: 2
    • Fireplace features: Wood Burning, Gas Starter, Family Room, Living Room
    Interior area
    • Total structure area: 0
    • Total interior livable area: 2,929 sqft

    Property

    Parking
    • Total spaces: 2
    • Parking features: Garage Door Opener, Heated Garage, On Site, Garage Owned, Detached, Garage
    • Garage spaces: 2
    • Has uncovered spaces: Yes
    Accessibility
    • Accessibility features: No Disability Access
    Features
    • Stories: 2
    Lot
    • Size: 8,900 sqft
    • Dimensions: 89 X 100
    Details
    • Parcel number: 0511414007
    • Special conditions: None
    • Other equipment: Sump Pump

    Construction

    Type & style
    • Home type: SingleFamily
    • Property subtype: Single Family Residence
    Materials
    • Other, Combination
    Condition
    • New construction: No
    • Year built: 2009

    Utilities & green energy

    • Sewer: Public Sewer
    • Water: Lake Michigan

    Community & neighborhood

    Security
    • Security features: Fire Sprinkler System, Carbon Monoxide Detector(s)
    Location
    • Region: Glen Ellyn

    HOA & financial

    HOA
    • Services included: None

    Other

    Other facts
    • Listing terms: Conventional
    • Ownership: Fee Simple

    Price history

    DateEventPrice
    12/14/2023Sold$957,500-1.8%$327/sqft
    Source: MRED as distributed by MLS GRID #11901785 Report a problem
    12/8/2023Pending sale$975,000$333/sqft
    Source: MRED as distributed by MLS GRID #11901785 Report a problem
    11/14/2023Contingent$975,000$333/sqft
    Source: MRED as distributed by MLS GRID #11901785 Report a problem
    11/9/2023Listed for sale$975,000$333/sqft
    Source: MRED as distributed by MLS GRID #11901785 Report a problem
    11/7/2023Contingent$975,000$333/sqft
    Source: MRED as distributed by MLS GRID #11901785 Report a problem
    10/9/2023Listed for sale$975,000+236.2%$333/sqft
    Source: MRED as distributed by MLS GRID #11901785 Report a problem
    2/20/2001Sold$290,000+34.3%$99/sqft
    Source: Public Record Report a problem
    5/28/1997Sold$216,000$74/sqft
    Source: Public Record Report a problem

    Public tax history

    YearProperty taxesTax assessment
    2024$22,615 +4.5%$324,551 +8.6%
    2023$21,646 +4.6%$298,740 +5.8%
    2022$20,690 +3.9%$282,340 +2.4%
    2021$19,908 +2%$275,640 +0.9%
    2020$19,516 +2.2%$273,070 +2.7%
    2019$19,090 -3.3%$265,870 -2.4%
    2018$19,732 +1.4%$272,470 +3.8%
    2017$19,452 -1.4%$262,420 +4.2%
    2016$19,728 +0.1%$251,940 +4.8%
    2015$19,700 +7.7%$240,350 +11.4%
    2014$18,294 +2.7%$215,740 -0.3%
    2013$17,809 +2.9%$216,390 -4.1%
    2012$17,302 +7.3%$225,640 -6.4%
    2011$16,118 -7.5%$240,988 -13%
    2010$17,421 +3.8%$276,870 -3.7%
    2009$16,789 +337.4%$287,650 +337.8%
    2008$3,838 -41.2%$65,710 -43.4%
    2007$6,525 -4.9%$116,060 -0.2%
    2006$6,864 +5.1%$116,280 +7.1%
    2005$6,531 +3.2%$108,570 +7.3%
    2004$6,326 +5%$101,180 +8.4%
    2003$6,025 +10.6%$93,340 +12%
    2002$5,447 +5%$83,340 +7.5%
    2001$5,189 +4%$77,520 +5.1%
    2000$4,988 $73,760

    Find assessor info on the county website

    Neighborhood: 60137

    Nearby schools

    GreatSchools rating
    Schools provided by the listing agent
    • Elementary: Ben Franklin Elementary School
    • Middle: Hadley Junior High School
    • High: Glenbard West High School
    • District: 41

    Source: MRED as distributed by MLS GRID. This data may not be complete. We recommend contacting the local school district to confirm school assignments for this home.

    Get a cash offer in 3 minutes
    Find out how much your home could sell for in as little as 3 minutes with a no-obligation cash offer.
    Estimated market value
    $1,238,000
    Get a cash offer in 3 minutes
    Find out how much your home could sell for in as little as 3 minutes with a no-obligation cash offer.
    Estimated market value
    $1,238,000