Vintage charm meets modern comforts in this beautifully maintained 3-bedroom / 2.5-bath American Foursquare. This gorgeous home sits on almost half an acre of land mere blocks from downtown Glen Ellyn, the Metra, and Prairie Path. This professionally landscaped yard is home to an Oak tree that was planted the year the home was built! Once you step inside, you'll discover the beautiful millwork from 1905. The large updated kitchen is perfect for entertaining, with access to the newly screened-in porch and backyard. Upstairs, you'll find three generously sized bedrooms, large closets, all with updated ceiling fans and paint. The updated bathrooms are timeless classics that speak to the home's history. The primary bath with its oversized shower, dual showerheads, and dual vanity will not disappoint! The cozy, light-filled family room with a fireplace may end up being your favorite spot to relax! The basement boasts additional living space with storage galore! Did we mention the location? Situated in the heart of Glen Ellyn, you've got access to dining, shopping, trails, top-rated schools, and easy access to transportation!
Closed
$910,000
473 N Montclair Ave, Glen Ellyn, IL 60137
3beds
2,171sqft
Single Family Residence
Built in 1905
0.46 Acres Lot
$910,600 Zestimate®
$419/sqft
$4,487 Estimated rent
Home value
$910,600
$838,000 - $983,000
$4,487/mo
Zestimate® history
Owner options
List your home for rent
$4,487/mo
Rent Zestimate®
Find your next renter with Zillow Rental Manager. Plus, with online applications, you can quickly screen prospective tenants – for free.
$4,487/mo
Rent Zestimate®
Refinance and save
$5,311/mo
Est. payment
Refinancing to a lower rate could help reduce your monthly payments and save thousands over the life of the loan.
$5,311/mo
Est. payment
Explore your selling options
Work with a Zillow partner agent
Leverage their expertise and Zillow's premium Showcase listings to get your home seen by more buyers.
Get startedList with your own agent
Get your home in front of millions of buyers by listing it on Zillow.
Learn how to do itSell it yourself
Take full control of how buyers see your home on Zillow by listing For Sale by Owner (FSBO).
List your homeWhat's special
Three generously sized bedroomsProfessionally landscaped yardLarge closets
Zillow last checked:
Listing updated:
Listed by:
Nathan Stillwell 815-762-1325,
john greene, Realtor,
Jennifer Sereque, CSC 925-915-1987,
john greene, Realtor
Bought with:
Rosemary Keleher
@properties Christies International Real Estate
Source: MRED as distributed by MLS GRID,MLS#: 12660455
Facts & features
Interior
Bedrooms & bathrooms
- Bedrooms: 3
- Bathrooms: 3
- Full bathrooms: 2
- 1/2 bathrooms: 1
Rooms
- Room types: Breakfast Room, Foyer, Screened Porch
Primary bedroom
- Features: Bathroom (Full)
- Level: Second
- Area: 165 Square Feet
- Dimensions: 15X11
Bedroom 2
- Level: Second
- Area: 176 Square Feet
- Dimensions: 11X16
Bedroom 3
- Level: Second
- Area: 143 Square Feet
- Dimensions: 11X13
Breakfast room
- Level: Main
- Area: 88 Square Feet
- Dimensions: 11X8
Dining room
- Level: Main
- Area: 154 Square Feet
- Dimensions: 11X14
Family room
- Level: Main
- Area: 228 Square Feet
- Dimensions: 12X19
Foyer
- Level: Main
- Area: 88 Square Feet
- Dimensions: 8X11
Kitchen
- Level: Main
- Area: 340 Square Feet
- Dimensions: 20X17
Laundry
- Level: Basement
- Area: 216 Square Feet
- Dimensions: 12X18
Living room
- Level: Main
- Area: 225 Square Feet
- Dimensions: 15X15
Screened porch
- Level: Main
- Area: 63 Square Feet
- Dimensions: 9X7
Heating
- Forced Air
Cooling
- Central Air
Features
- Basement: Partially Finished,Full
Interior area
- Total structure area: 0
- Total interior livable area: 2,171 sqft
Property
Parking
- Total spaces: 2
- Parking features: Yes, Garage Owned, Detached, Garage
- Garage spaces: 2
Accessibility
- Accessibility features: No Disability Access
Features
- Stories: 2
Lot
- Size: 0.46 Acres
Details
- Parcel number: 0511414004
- Special conditions: None
Construction
Type & style
- Home type: SingleFamily
- Property subtype: Single Family Residence
Materials
- Cedar
Condition
- New construction: No
- Year built: 1905
Utilities & green energy
- Sewer: Public Sewer
- Water: Lake Michigan, Public
Community & HOA
HOA
- Services included: None
Location
- Region: Glen Ellyn
Financial & listing details
- Price per square foot: $419/sqft
- Tax assessed value: $217,812
- Annual tax amount: $14,989
- Date on market: 5/31/2026
- Listing terms: Conventional
- Ownership: Fee Simple
Price history
| Date | Event | Price |
|---|---|---|
| 7/15/2026 | Sold | $910,000-4.2%$419/sqft |
Source:  MRED as distributed by MLS GRID #12660455 Report a problem MRED as distributed by MLS GRID #12660455 Report a problem | ||
| 6/3/2026 | Contingent | $950,000$438/sqft |
Source: MRED as distributed by MLS GRID #12660455 Report a problem | ||
| 5/29/2026 | Listed for sale | $950,000+37.7%$438/sqft |
Source: MRED as distributed by MLS GRID #12660455 Report a problem | ||
| 5/25/2023 | Sold | $690,000-1.3%$318/sqft |
Source: Public Record Report a problem | ||
| 3/15/2023 | Contingent | $699,000$322/sqft |
Source: MRED as distributed by MLS GRID #11718744 Report a problem | ||
| 2/28/2023 | Listed for sale | $699,000+203.9%$322/sqft |
Source: MRED as distributed by MLS GRID #11718744 Report a problem | ||
| 1/3/1996 | Sold | $230,000$106/sqft |
Source: Public Record Report a problem | ||
Public tax history
| Year | Property taxes | Tax assessment |
|---|---|---|
| 2024 | $14,989 +4.6% | $217,812 +8.6% |
| 2023 | $14,331 +4.3% | $200,490 +5.8% |
| 2022 | $13,738 +4% | $189,480 +2.4% |
| 2021 | $13,214 +2% | $184,980 +0.9% |
| 2020 | $12,953 +2.3% | $183,260 +2.7% |
| 2019 | $12,666 -18.4% | $178,420 -17.3% |
| 2018 | $15,523 +1.5% | $215,630 +3.8% |
| 2017 | $15,299 -1.4% | $207,680 +4.2% |
| 2016 | $15,512 +0.2% | $199,390 +4.8% |
| 2015 | $15,486 +14.1% | $190,220 +17.7% |
| 2014 | $13,578 +2.7% | $161,680 -0.3% |
| 2013 | $13,219 +2.9% | $162,170 -4.1% |
| 2012 | $12,848 +7.3% | $169,100 -6.4% |
| 2011 | $11,976 +6.6% | $180,600 |
| 2010 | $11,230 +3.7% | $180,600 -3.8% |
| 2009 | $10,827 +1.8% | $187,640 |
| 2008 | $10,640 +4% | $187,640 +4.8% |
| 2007 | $10,226 +26.2% | $179,040 +31.3% |
| 2006 | $8,105 +5% | $136,400 +7.1% |
| 2005 | $7,716 +5.8% | $127,350 +9.9% |
| 2004 | $7,292 +5.2% | $115,870 +8.4% |
| 2003 | $6,933 +10.5% | $106,890 +12% |
| 2002 | $6,272 +4.9% | $95,430 +7.5% |
| 2001 | $5,978 +4% | $88,770 +5.1% |
| 2000 | $5,749 | $84,470 |
Find assessor info on the county website
Neighborhood: 60137
Nearby homes
- $581,9003 bd2 ba1.7k sqft475 N Montclair Ave, Glen Ellyn, IL 60137Off Market

- $1,288,0006 bd3 ba4.3k sqft674 Duane St, Glen Ellyn, IL 60137Off Market
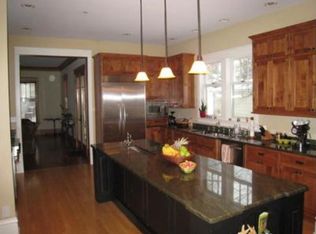
- $957,5004 bd4 ba2.9k sqft461 N Montclair Ave, Glen Ellyn, IL 60137Sold

- $693,800-- bd2 ba2.5k sqft477 N Montclair Ave, Glen Ellyn, IL 60137Off Market
- $846,3004 bd3 ba1.7k sqft680 Duane St, Glen Ellyn, IL 60137Off Market
- $1,293-- bd-- ba-- sqft680 Duane St, Glen Ellyn, IL 60137Off Market
- $840,300-- bd2 ba1.9k sqft684 Duane St, Glen Ellyn, IL 60137Off Market
- $695-- bd-- ba-- sqft684 Duane St, Glen Ellyn, IL 60137Off Market
Nearby schools
GreatSchools rating
- 9/10Benjamin Franklin Elementary SchoolGrades: K-5Distance: 0.4 mi
- 10/10Hadley Junior High SchoolGrades: 6-8Distance: 1.2 mi
- 7/10Glenbard West High SchoolGrades: 9-12Distance: 0.2 mi
Schools provided by the listing agent
- Elementary: Ben Franklin Elementary School
- Middle: Hadley Junior High School
- High: Glenbard West High School
- District: 41
Source: MRED as distributed by MLS GRID. This data may not be complete. We recommend contacting the local school district to confirm school assignments for this home.
Get a cash offer in 3 minutes
Find out how much your home could sell for in as little as 3 minutes with a no-obligation cash offer.
Estimated market value
$910,600
Get a cash offer in 3 minutes
Find out how much your home could sell for in as little as 3 minutes with a no-obligation cash offer.
Estimated market value
$910,600
- Illinois
- DuPage County
- Glen Ellyn
- 60137
- 473 N Montclair Ave
Nearby cities
Nearby zip codes
Other Glen Ellyn Topics
