Skip main navigation
Sold for $2,415,000
  • $2,415,000

    461 Palm Is SE, Clearwater, FL 33767

    3beds
    2,656sqft
    Single Family Residence
    Built in 1966
    10,886 Square Feet Lot
    $2,425,300 Zestimate®
    $909/sqft
    $7,935 Estimated rent

    Home value

    $2,425,300

    $2.21M - $2.67M

    $7,935/mo

    Zestimate® history
    Loading
    Loading...

    Owner options

    List your home for rent

    $7,935/mo

    Rent Zestimate®

    Find your next renter with Zillow Rental Manager. Plus, with online applications, you can quickly screen prospective tenants – for free.

    Learn more

    $7,935/mo

    Rent Zestimate®

    Refinance and save

    $16,436/mo

    Est. payment

    Refinancing to a lower rate could help reduce your monthly payments and save thousands over the life of the loan.

    See today's rates

    $16,436/mo

    Est. payment

    Explore your selling options

    Work with a Zillow partner agent

    Leverage their expertise and Zillow's premium Showcase listings to get your home seen by more buyers.

    Get started

    List with your own agent

    Get your home in front of millions of buyers by listing it on Zillow.

    Learn how to do it

    Sell it yourself

    Take full control of how buyers see your home on Zillow by listing For Sale by Owner (FSBO).

    List your home

    What's special

    Saltwater pebbletec poolModern comfortCalifornia closetsCoastal chic aestheticsSplit floor planOpen floor planUniform porcelain tile
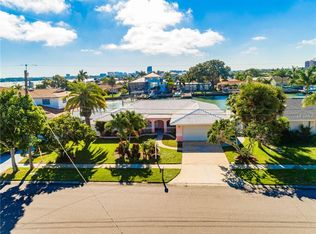
    This exquisite 3-bedroom, 3-bath, 2-car garage home is a true waterfront gem. With a complete renovation, it now epitomizes coastal chic charm. As you cross the threshold, prepare to be spellbound by the stunning water views that embrace each and every room. This residence isn't just a house; it's a manifestation of the ultimate waterfront dream, offering 101 feet of open water views that promise a tranquil and breathtaking living experience. The backyard of this property serves as a veritable oasis, designed to satisfy the desires of those yearning for a waterfront lifestyle. Here, you can unwind in a saltwater PebbleTec pool, complete with a sun shelf and spa, or set off on boating adventures directly from your own dock, which comes equipped with a metal roof boathouse and a 10,000lb boat lift – a dream come true for boating enthusiasts. For moments of relaxation, there's a cozy outdoor fireplace nestled within a seating area, all set against the backdrop of a tranquil waterscape. Inside the home, the open floor plan welcomes you with a tongue and groove cathedral ceiling, radiating character and style. The custom open-style kitchen features leathered live-edge granite, stainless steel appliances, and backlit glass cabinet panels. Furthermore, a beautifully crafted, separate entertaining wet bar comes complete with two wine coolers, thoughtfully designed to maximize the breathtaking water views. Throughout the house, you'll find electric blinds, California closets, and uniform porcelain tile, adding to the modern comforts. The low-maintenance artificial turf gracing the back and side yards ensures more time to savor your coastal lifestyle, freeing you from the burden of extensive yard work. This charming waterfront home seamlessly blends coastal chic aesthetics with modern comfort and convenience. The backyard even offers a generous green space, while the split floor plan optimizes privacy and functionality. Don't let this opportunity slip away – make this tranquil waterfront haven your own.

    Zillow last checked:

    Listing updated:

    Listing Provided by:

    Kerryn Ellson 727-408-4888,

    COASTAL PROPERTIES GROUP INTERNATIONAL 727-493-1555

    Bought with:

    Chris Stivers, 3286671

    ENGEL & VOLKERS BELLEAIR

    Source: Stellar MLS,MLS#: U8218143MLS LogoOriginating MLS: Pinellas Suncoast

    Facts & features

    Interior

    Bedrooms & bathrooms
    • Bedrooms: 3
    • Bathrooms: 3
    • Full bathrooms: 3
    Primary bedroom
    • Features: Ceiling Fan(s), Walk-In Closet(s)
    • Level: First
    • Dimensions: 17x16.7
    Bedroom 2
    • Features: Ceiling Fan(s), Built-in Closet
    • Level: First
    • Dimensions: 13x14
    Bedroom 3
    • Features: Ceiling Fan(s), Built-in Closet
    • Level: First
    • Dimensions: 12x14
    Kitchen
    • Features: Tall Countertops
    • Level: First
    • Dimensions: 12.6x13.4
    Living room
    • Features: Ceiling Fan(s)
    • Level: First
    • Dimensions: 18x23
    Heating
    • Central, Electric
    Cooling
    • Central Air
    Appliances
    • Included: Oven, Cooktop, Dishwasher, Disposal, Dryer, Electric Water Heater, Microwave, Range, Range Hood, Refrigerator, Washer, Wine Refrigerator
    • Laundry: Laundry Room
    Features
    • Cathedral Ceiling(s), Ceiling Fan(s), Crown Molding, Living Room/Dining Room Combo, Primary Bedroom Main Floor, Open Floorplan, Split Bedroom, Thermostat, Walk-In Closet(s), Wet Bar
    • Flooring: Porcelain Tile
    • Doors: Sliding Doors
    • Windows: Shades, Window Treatments, Hurricane Shutters
    • Has fireplace: Yes
    • Fireplace features: Outside, Wood Burning
    Interior area
    • Total structure area: 3,536
    • Total interior livable area: 2,656 sqft

    Property

    Parking
    • Total spaces: 2
    • Parking features: Driveway, Garage Door Opener
    • Attached garage spaces: 2
    • Has uncovered spaces: Yes
    Features
    • Levels: One
    • Stories: 1
    • Patio & porch: Covered, Patio
    • Exterior features: Irrigation System, Lighting, Sidewalk
    • Has private pool: Yes
    • Pool features: Heated, In Ground, Lighting, Salt Water
    • Has spa: Yes
    • Spa features: In Ground
    • Has view: Yes
    • View description: Pool, Water, Intracoastal Waterway
    • Has water view: Yes
    • Water view: Water,Intracoastal Waterway
    • Waterfront features: Intracoastal Waterway, Intracoastal Waterway Access, Lift - Covered, Seawall
    • Body of water: GULF OF MEXICO
    Lot
    • Size: 10,886 sqft
    • Dimensions: 95 x 124
    • Features: Cul-De-Sac, FloodZone, Landscaped
    • Residential vegetation: Mature Landscaping
    Details
    • Additional structures: Boat House
    • Parcel number: 052915434160000360
    • Special conditions: None

    Construction

    Type & style
    • Home type: SingleFamily
    • Architectural style: Mid-Century Modern
    • Property subtype: Single Family Residence
    Materials
    • Block
    • Foundation: Block, Slab
    • Roof: Built-Up
    Condition
    • New construction: No
    • Year built: 1966

    Utilities & green energy

    • Sewer: Public Sewer
    • Water: Public
    • Utilities for property: Cable Connected, Electricity Connected, Sewer Connected, Street Lights

    Community & neighborhood

    Security
    • Security features: Security System Owned
    Location
    • Region: Clearwater
    • Subdivision: ISLAND ESTATES OF CLEARWATER UNIT 6-A

    HOA & financial

    HOA
    • Has HOA: No
    Other fees
    • Pet fee: $0 monthly
    Other financial information
    • Total actual rent: 0

    Other

    Other facts
    • Listing terms: Cash,Conventional,VA Loan
    • Ownership: Fee Simple
    • Road surface type: Paved

    Price history

    DateEventPrice
    11/20/2023Sold$2,415,000-3.2%$909/sqft
    Source: Stellar MLS #U8218143 Report a problem
    11/6/2023Pending sale$2,495,000$939/sqft
    Source: Stellar MLS #U8218143 Report a problem
    10/26/2023Listed for sale$2,495,000+137.6%$939/sqft
    Source: Stellar MLS #U8218143 Report a problem
    11/30/2015Sold$1,050,000-4.5%$395/sqft
    Source: Stellar MLS #U7755639 Report a problem
    11/25/2015Listed for sale$1,100,000+17%$414/sqft
    Source: COASTAL PROPERTIES GROUP #U7755639 Report a problem
    4/22/2009Sold$940,000-20.3%$354/sqft
    Source: Public Record Report a problem
    11/20/2008Listed for sale$1,179,000+96.5%$444/sqft
    Source: Listhub #7384945 Report a problem
    6/25/2001Sold$600,000$226/sqft
    Source: Public Record Report a problem

    Public tax history

    YearProperty taxesTax assessment
    2024$33,588 +112.3%$1,772,619 +105.4%
    2023$15,820 +2.5%$863,008 +3%
    2022$15,428 -1.6%$837,872 +3%
    2021$15,673 +0.5%$813,468 +1.7%
    2020$15,595 +1.6%$799,736 +2.3%
    2019$15,354 $781,756 +1.9%
    2018$15,354 +1.2%$767,180 -19%
    2017$15,168 -9.2%$946,794 +17.5%
    2016$16,699 +67.2%$805,878 +57.2%
    2015$9,989 +0.4%$512,629 +0.8%
    2014$9,945 +0.5%$508,561 +1.5%
    2013$9,897 +1.9%$501,045 +1.7%
    2012$9,716 $492,670 -3.6%
    2011-- $511,010 -12.8%
    2010-- $586,118 -5%
    2009-- $616,950 -11.8%
    2008$13,427 $699,648 +3%
    2007-- $679,270 -12.5%
    2005-- $775,900 +15.5%
    2004$13,775 +1.5%$671,900 +9.6%
    2003$13,576 +131.9%$613,100 +19.7%
    2002$5,855 $512,400 +29.7%
    2001$5,855 +3.8%$395,000 +33.1%
    2000$5,643 $296,800

    Find assessor info on the county website

    Neighborhood: Island Estate

    Nearby schools

    GreatSchools rating
    Get a cash offer in 3 minutes
    Find out how much your home could sell for in as little as 3 minutes with a no-obligation cash offer.
    Estimated market value
    $2,425,300
    Get a cash offer in 3 minutes
    Find out how much your home could sell for in as little as 3 minutes with a no-obligation cash offer.
    Estimated market value
    $2,425,300