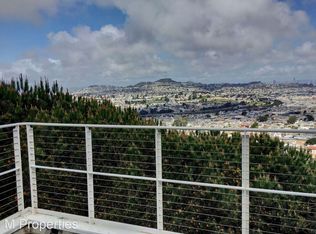
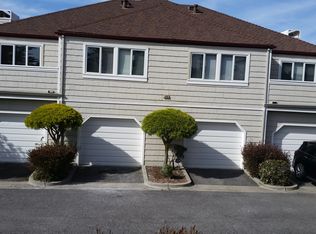
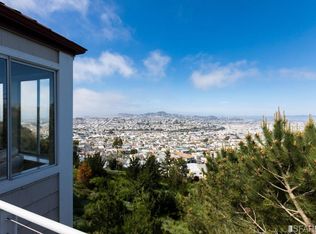
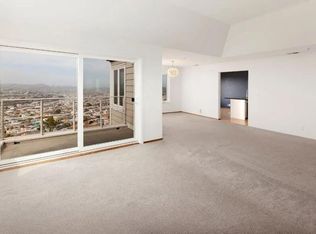
$4,285 Furnished - 3br - 1630ft - ASTONISHING HILLTOP CONDO WITH AMAZING PACIFIC OCEAN VIEWS 3BR /2.5Ba 1630 ft2 un-furnished condo w/d in unit, attached garage Exceptional & RARE Opportunity! Essentially, San Francisco, Awesome, Panoramic Oceanview, 100% Renovated 3+2.5 Hilltop "Eagles Nest" Condo in a gated access controlled private community. An Ian Fleming approved abode. Truly; PARADISE FOUND! Think Belgravia with an Ocean view. AMMENITIES: Brazilian Cherry tongue in groove (real) not laminate Swedish finished HARDWOOD FLOORS Lutron preset dimmable halogen/diode ASID architect designed recessed lighting in all rooms Solid wood mahogany doors with Baldwin hardware in ALL rooms. Custom wood CROWN MOLDING & Wainscotting over smoothwalls throughout Panoramic OCEAN, CITYLIGHTS, POINT REYES & FARALLON ISLAND VIEWS from all rooms Private attached GARAGE with stairless entry, GYM, Hot Tub, Party/Events facility Steps to 6,000+ acre open space CA State Park, with hiking/Mt. Biking/nature trails Minutes to downtown SF, Silicon Valley/Sand Hill Road/South SF Biotech Gulch LIVING ROOM Ocean view aerie with walls of windows. Perfect for entertaining or quiet relaxation Italian Stone Travertine woodburning FIREPLACE Built-in hidden wire Blu-Ray HDTV 50" HOMETHEATRE w/Dolby 5.1 Surroundsound to all rooms Granite Wet Bar with dual temperature zone U-Line wine storage refrigerator. Toast the Pacific Ocean sunset & soaring hawks from your teak furniture appointed private balcony Jewel Box 1/2 guest bath with Phillipe Starck, Porcher and Kohler fixtures DINING ROOM Included oak Stickley leaved dining table with six matching leather chairs Ocean and city light views Plantation shutters, custom designed arts and crafts chair rail and window moldings CHEF'S OCEAN VIEW KITCHEN BEECHWOOD SOFT-CLOSE cabinets & drawers, 3 lazy susans "River White" GRANITE COUNTERS, under counter task lighting and Ann Sachs backsplash Sub-Zero type French door refrigerator, silent Meile dishwasher, Dacor/Viking oven, Induction Cooktop Display kitchen w/Breakfast Bar and stools Stainless steel farmhouse sink, Phillipe Starck fixtures, silent disposal, recycle bins MASTER SUITE W/ LUXURY ENSUITE MASTER BATH Wake up every morning and greet your slumber with an ocean view from your bed Wool Carpeting by Stark / remote controlled halogen bedside reading lights Sonance ceiling speakers and stereo sound system Oversized super-lit, walk-in, built-in Custom California Closet system, Corby English Trouser press SPA Bath w/ ocean view soaking tub, silent Kohler laminer flow tub filler Italian limestone couples oceanview rainfall shower w/ Hans Grohe/Dorn Bracht/Waterworks fixtures Heated Italian travertine limestone floors w/heated English towel racks His and hers Phillipe Starck vessel sinks; Soft-close custom cabinetry, silent exhaust fans GUEST BEDROOM(S)/GUEST BATH/OFFICE/LAUNDRY Ultra-quiet sanctuary with Halogen lighting, Large Teak closets w/ massive amounts of storage 3rd bedroom currently used as an ocean view office, wood plantation shutters, custom moldings Hidden Laundry facility with extra storage and available front loading Energy Star washer/dryer Jewel Box guest bath w/ heated Walker-Zanger Andalusian Travertine floors, Halogen lighting Chrome Dorn Bracht European temperature regulated anti-scald rainfall shower and sink fittings ATTACHED GARAGE/STORAGE AREA Epoxy Coated garage flooring Heated tasklit workbench/hobby area for crafting Massive amounts of built-in cabinet storage Hanging area for up to 3 bicycles Built-in Garage Stereo Sound system Crown molding in the garage?? Believe It! Available parking for up to three vehicles, plenty of exclusive parking for your guests 1-year minimum lease required, NO pets, Smoke free For a Photo Tour, pictures and contact info, see link below
This property is not currently displayed as for sale or rent on Zillow. This may be different from what's on other websites or public sources.