Skip main navigation
Sold for $665,000
  • $665,000

    461 Saber Creek Dr, Monument, CO 80132

    4beds
    3,964sqft
    Single Family Residence
    Built in 2001
    9,334.91 Square Feet Lot
    $650,700 Zestimate®
    $168/sqft
    $3,498 Estimated rent

    Home value

    $650,700

    $618,000 - $690,000

    $3,498/mo

    Zestimate® history
    Loading
    Loading...

    Owner options

    List your home for rent

    $3,498/mo

    Rent Zestimate®

    Find your next renter with Zillow Rental Manager. Plus, with online applications, you can quickly screen prospective tenants – for free.

    Learn more

    $3,498/mo

    Rent Zestimate®

    Refinance and save

    $3,820/mo

    Est. payment

    Refinancing to a lower rate could help reduce your monthly payments and save thousands over the life of the loan.

    See today's rates

    $3,820/mo

    Est. payment

    Explore your selling options

    Work with a Zillow partner agent

    Leverage their expertise and Zillow's premium Showcase listings to get your home seen by more buyers.

    Get started

    List with your own agent

    Get your home in front of millions of buyers by listing it on Zillow.

    Learn how to do it

    Sell it yourself

    Take full control of how buyers see your home on Zillow by listing For Sale by Owner (FSBO).

    List your home

    What's special

    Gas fireplaceMountain viewsFinished walkout basementMain floor officeTons of storage cabinetsEating areaFormal dining room
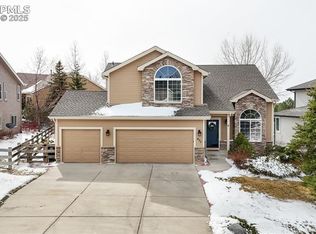
    Welcome home to this spacious Ranch floor plan with mountain views. Over 3650 finished square feet plus additional storage space. This layout is very attractive from the minute you walk inside. The rotunda greats you as you enter, then flows into the large great room with a gas fireplace. The spacious kitchen has tons of storage cabinets and an eating area, plus a formal dining room for those special occasions. The mountain views are from the kitchen and the primary bedroom. The five piece bath and walk in closet with custom shelving compliment the primary bedroom. The additional bedroom with built in shelving and the main floor office create a great layout on this Ranch style home. Main floor laundry room is on this level also. The finished walkout basement has a huge family room, two additional bedrooms and a full bath. Two additional storage rooms create a great space for your stuff. The three car garage allows room for your toys. This home is located on a hillside affording the mountain views and is just a few minutes to neighborhood parks, schools, restaurants and access to I25 which is just five minutes away. The floor plan is in the documents section also.

    Zillow last checked:

    Listing updated:

    Listed by:

    Rick Rammage 303-521-6711,

    X-Sell Properties LLC

    Bought with:

    Raquel Robison MRP

    The Platinum Group

    Source: elevateMLS,MLS#: 6031137MLS Logo

    Facts & features

    Interior

    Bedrooms & bathrooms
    • Bedrooms: 4
    • Bathrooms: 3
    • Full bathrooms: 3
    Basement
    • Area: 1982
    Heating
    • Forced Air, Natural Gas
    Cooling
    • Ceiling Fan(s), Central Air
    Appliances
    • Included: 220v in Kitchen, Dishwasher, Disposal, Microwave, Oven, Refrigerator
    • Laundry: Main Level
    Features
    • French Doors, Great Room, Vaulted Ceiling(s), High Speed Internet
    • Flooring: Carpet, Ceramic Tile, Wood
    • Windows: Window Coverings
    • Basement: Full,Partially Finished
    • Has fireplace: Yes
    • Fireplace features: Gas
    Interior area
    • Total structure area: 3,964
    • Total interior livable area: 3,964 sqft
    • Finished area above ground: 1,982
    • Finished area below ground: 1,982

    Property

    Parking
    • Total spaces: 3
    • Parking features: Attached, Garage Door Opener, Concrete Driveway
    • Attached garage spaces: 3
    Features
    • Patio & porch: Wood Deck
    • Exterior features: Auto Sprinkler System
    • Fencing: Back Yard
    • Has view: Yes
    • View description: Mountain(s)
    Lot
    • Size: 9,334 sqft
    • Features: HOA Voluntary $, Landscaped
    Details
    • Parcel number: 7125102003

    Construction

    Type & style
    • Home type: SingleFamily
    • Architectural style: Ranch
    • Property subtype: Single Family Residence
    Materials
    • Stone, Stucco
    • Foundation: Walk Out
    • Roof: Composite Shingle
    Condition
    • Existing Home
    • New construction: No
    • Year built: 2001

    Utilities & green energy

    • Water: Municipal
    Green energy
    • Indoor air quality: Radon System

    Community & neighborhood

    Location
    • Region: Monument

    Other

    Other facts
    • Listing terms: Cash,Conventional,FHA,VA Loan

    Price history

    DateEventPrice
    5/29/2025Sold$665,000-2.2%$168/sqft
    Source: elevateMLS #6031137 Report a problem
    5/9/2025Pending sale$679,950$172/sqft
    Source: REcolorado as distributed by MLS GRID #4468311 Report a problem
    5/9/2025Contingent$679,950$172/sqft
    Source: elevateMLS #6031137 Report a problem
    4/13/2025Price change$679,950-2.9%$172/sqft
    Source: REcolorado as distributed by MLS GRID #4468311 Report a problem
    3/18/2025Price change$699,950-2.6%$177/sqft
    Source: elevateMLS #6031137 Report a problem
    2/15/2025Listed for sale$719,000+30.7%$181/sqft
    Source: REcolorado as distributed by MLS GRID #4468311 Report a problem
    12/1/2020Sold$550,000-1.8%$139/sqft
    Source: Public Record Report a problem
    9/3/2020Price change$559,900-0.9%$141/sqft
    Source: Coldwell Banker Res Brokerage #4100113 Report a problem
    8/19/2020Price change$564,900-0.9%$143/sqft
    Source: Coldwell Banker Res Brokerage #4100113 Report a problem
    7/24/2020Price change$569,900-0.9%$144/sqft
    Source: Coldwell Banker Res Brokerage #4100113 Report a problem
    6/12/2020Listed for sale$574,900+20%$145/sqft
    Source: Coldwell Banker Res Brokerage #4100113 Report a problem
    7/13/2018Sold$479,000-2%$121/sqft
    Source: Public Record Report a problem
    6/13/2018Pending sale$489,000$123/sqft
    Source: The Platinum Group #9084782 Report a problem
    5/8/2018Listed for sale$489,000+22.3%$123/sqft
    Source: The Platinum Group #8058559 Report a problem
    4/11/2012Listing removed$1,700
    Source: Rusinak Real Estate Report a problem
    4/4/2012Listed for rent$1,700
    Source: Rusinak Real Estate Report a problem
    9/9/2005Sold$400,000+7.7%$101/sqft
    Source: Public Record Report a problem
    7/16/2004Sold$371,500+15.5%$94/sqft
    Source: Public Record Report a problem
    3/7/2002Sold$321,700$81/sqft
    Source: Public Record Report a problem

    Public tax history

    YearProperty taxesTax assessment
    2024$3,697 +12.4%$45,480
    2023$3,289 -3.2%$45,480 +34.7%
    2022$3,398 $33,770 -2.8%
    2021-- $34,750 +9.7%
    2020$3,298 -4.3%$31,680
    2019$3,445 -2.4%$31,680 +3.9%
    2018$3,528 -0.1%$30,480
    2017$3,530 +0.1%$30,480 +1.6%
    2016$3,528 +5.8%$30,010
    2015$3,333 +4%$30,010 +7%
    2014$3,205 $28,050
    2013-- --
    2012-- $28,620
    2011$3,465 $28,620 -8%
    2010-- $31,110
    2009-- $31,110 +1%
    2008-- $30,800
    2006-- $30,800 +22.3%
    2004-- $25,180
    2003$2,403 +738.2%$25,180 +300.3%
    2002$287 +401.2%$6,290 +931.1%
    2001$57 $610

    Find assessor info on the county website

    Neighborhood: 80132

    Nearby schools

    GreatSchools rating
    Schools provided by the listing agent
    • Elementary: Bear Creek
    • Middle: Lewis Palmer
    • High: Lewis Palmer
    • District: Lewis-Palmer-38

    Source: elevateMLS. This data may not be complete. We recommend contacting the local school district to confirm school assignments for this home.

    Get a cash offer in 3 minutes
    Find out how much your home could sell for in as little as 3 minutes with a no-obligation cash offer.
    Estimated market value
    $650,700
    Get a cash offer in 3 minutes
    Find out how much your home could sell for in as little as 3 minutes with a no-obligation cash offer.
    Estimated market value
    $650,700