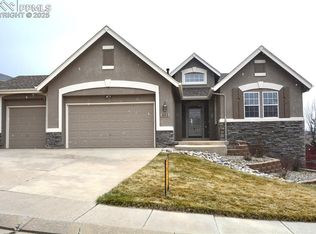
Two-story Goetzmann home backing to a neighborhood park with a picnic pavilion and playground, and just a short walk to Bear Creek Elementary. The extra-long, level driveway connects to a curved sidewalk leading to a charming 6x5 front porch. Inside, the entry features a vaulted ceiling and a cozy living room with a window bench overlooking the front yard. The adjoining kitchen offers granite counters, a mosaic tile backsplash, maple cabinetry, an under-mount corner sink with park views, gas range, and 45° cabinetry including a Lazy Susan. The kitchen flows into a bright dining area that walks out to a 10x23 wood deck, partially covered for grilling, with built-in metal shelving for grill tools and access to the spacious backyard with Front Range views. The family room includes newer carpet and a beautiful corner fireplace with stone hearth and wood mantle. Just beyond are the half bath and laundry room, conveniently located off the 19x29 garage. Upstairs, the primary suite has French doors, vaulted ceiling, an 8x7 walk-in closet, and a 5-piece bath with tile flooring, soaking tub, double sinks, and a tiled shower with mosaic accents and built-in bench. Across the hall are two generously sized bedrooms, a linen closet, and a full bath with tile flooring, double sinks, a tub/shower combo, and great under-cabinet storage. Also upstairs is a loft ideal for an office or flex space. The garden-level basement includes a second family room with built-in shelving, a storage/mechanical room with newer water heater (2019), furnace (2018), and a humidifier. A fourth bedroom with carpet and double windows offers abundant natural light, and the updated full bath features tile flooring, a modern vanity, and a tub/shower combo. AMAZING location with easy access to I-25, short commute to Castle Rock/South Denver, walking distance to shopping and amenities, 25 minutes to downtown Colorado Springs, and just 10 minutes to the Air Force Academy. This gem is move-in ready!
Sold for $682,500
$682,500
477 Saber Creek Dr, Monument, CO 80132
4beds
2,977sqft
Single Family Residence
Built in 2002
8,089 Square Feet Lot
$657,000 Zestimate®
$229/sqft
$3,298 Estimated rent
Home value
$657,000
$624,000 - $696,000
$3,298/mo
Zestimate® history
Owner options
List your home for rent
$3,298/mo
Rent Zestimate®
Find your next renter with Zillow Rental Manager. Plus, with online applications, you can quickly screen prospective tenants – for free.
$3,298/mo
Rent Zestimate®
Refinance and save
$3,901/mo
Est. payment
Refinancing to a lower rate could help reduce your monthly payments and save thousands over the life of the loan.
$3,901/mo
Est. payment
Explore your selling options
Work with a Zillow partner agent
Leverage their expertise and Zillow's premium Showcase listings to get your home seen by more buyers.
Get startedList with your own agent
Get your home in front of millions of buyers by listing it on Zillow.
Learn how to do itSell it yourself
Take full control of how buyers see your home on Zillow by listing For Sale by Owner (FSBO).
List your homeWhat's special
Modern vanityBeautiful corner fireplaceExtra-long level drivewayWood deckFront range viewsMosaic accentsVaulted ceiling
Zillow last checked:
Listing updated:
Listed by:
Nathan Fisk 719-359-1244,
Exp Realty LLC,
Lisa Fisk CRS 719-439-7130
Bought with:
Daniel Kimmich
Engel & Voelkers Castle Pines
Source: elevateMLS,MLS#: 1924462
Facts & features
Interior
Bedrooms & bathrooms
- Bedrooms: 4
- Bathrooms: 4
- Full bathrooms: 3
- 1/2 bathrooms: 1
Basement
- Area: 931
Heating
- Forced Air
Cooling
- Ceiling Fan(s), Central Air
Appliances
- Included: Dishwasher, Disposal, Gas in Kitchen, Microwave, Humidifier
- Laundry: Electric Hook-up, Main Level
Features
- French Doors, Great Room, Vaulted Ceiling(s), Breakfast Bar, High Speed Internet, Pantry
- Flooring: Carpet, Tile, Vinyl/Linoleum, Wood
- Windows: Window Coverings
- Basement: Partially Finished
- Number of fireplaces: 1
- Fireplace features: Gas, One
Interior area
- Total structure area: 2,977
- Total interior livable area: 2,977 sqft
- Finished area above ground: 2,046
- Finished area below ground: 931
Property
Parking
- Total spaces: 3
- Parking features: Attached, Garage Door Opener, Concrete Driveway
- Attached garage spaces: 3
Features
- Levels: Two
- Stories: 2
- Patio & porch: Wood Deck
- Fencing: Back Yard
- Has view: Yes
- View description: Mountain(s)
Lot
- Size: 8,089 Square Feet
- Features: Level, Near Park, Near Schools, Near Shopping Center, Landscaped
Details
- Parcel number: 7125102004
Construction
Type & style
- Home type: SingleFamily
- Property subtype: Single Family Residence
Materials
- Masonite, Stone
- Foundation: Garden Level
- Roof: Composite Shingle
Condition
- Existing Home
- New construction: No
- Year built: 2002
Details
- Builder name: Gold Crown Home
Utilities & green energy
- Water: Assoc/Distr
Community & HOA
Community
- Features: Parks or Open Space
Location
- Region: Monument
Financial & listing details
- Price per square foot: $229/sqft
- Tax assessed value: $604,490
- Annual tax amount: $3,240
- Date on market: 5/4/2025
- Listing terms: Cash,Conventional,VA Loan
Price history
| Date | Event | Price |
|---|---|---|
| 5/2/2025 | Sold | $682,500-1.4%$229/sqft |
Source:  elevateMLS #1924462 Report a problem elevateMLS #1924462 Report a problem | ||
| 4/2/2025 | Pending sale | $692,500$233/sqft |
Source:  REcolorado as distributed by MLS GRID #5363072 Report a problem REcolorado as distributed by MLS GRID #5363072 Report a problem | ||
| 4/2/2025 | Contingent | $692,500$233/sqft |
Source: elevateMLS #1924462 Report a problem | ||
| 3/28/2025 | Listed for sale | $692,500$233/sqft |
Source: elevateMLS #1924462 Report a problem | ||
| 3/25/2025 | Pending sale | $692,500$233/sqft |
Source: REcolorado as distributed by MLS GRID #5363072 Report a problem | ||
| 3/25/2025 | Contingent | $692,500$233/sqft |
Source: elevateMLS #1924462 Report a problem | ||
| 3/22/2025 | Listed for sale | $692,500+87.2%$233/sqft |
Source: elevateMLS #1924462 Report a problem | ||
| 3/16/2021 | Listing removed | -- |
Source: Owner Report a problem | ||
| 10/27/2016 | Sold | $369,900-2.4%$124/sqft |
Source: Public Record Report a problem | ||
| 9/9/2007 | Listing removed | $379,000$127/sqft |
Source: Owner Report a problem | ||
| 3/23/2007 | Listed for sale | $379,000+33.4%$127/sqft |
Source: Owner Report a problem | ||
| 8/1/2002 | Sold | $284,176+542.9%$95/sqft |
Source: Public Record Report a problem | ||
| 3/28/2002 | Sold | $44,200$15/sqft |
Source: Public Record Report a problem | ||
Public tax history
| Year | Property taxes | Tax assessment |
|---|---|---|
| 2024 | $3,241 +16% | $40,500 |
| 2023 | $2,793 -3.2% | $40,500 +41.3% |
| 2022 | $2,884 | $28,670 -2.8% |
| 2021 | -- | $29,490 +10.8% |
| 2020 | $2,770 -4.3% | $26,610 |
| 2019 | $2,894 -0.8% | $26,610 +5.6% |
| 2018 | $2,917 -0.1% | $25,200 |
| 2017 | $2,919 +0.1% | $25,200 +1.9% |
| 2016 | $2,917 +6.2% | $24,740 |
| 2015 | $2,748 +4% | $24,740 +7% |
| 2014 | $2,642 | $23,120 |
| 2013 | -- | -- |
| 2012 | -- | -- |
| 2011 | $2,857 | -- |
| 2010 | -- | $25,650 |
| 2009 | -- | $25,650 +1% |
| 2008 | -- | $25,400 |
| 2006 | -- | $25,400 +25.9% |
| 2004 | -- | $20,180 |
| 2003 | $614 +114.1% | $20,180 +220.8% |
| 2002 | $287 +401.2% | $6,290 +931.1% |
| 2001 | $57 | $610 |
Find assessor info on the county website
Neighborhood: 80132
Nearby homes
- $742,4005 bd4 ba4.1k sqft489 Saber Creek Dr, Monument, CO 80132Off Market

- $665,0004 bd3 ba3.9k sqft461 Saber Creek Dr, Monument, CO 80132Sold
- $744,2005 bd3 ba4.5k sqft16208 Kitchener Way, Monument, CO 80132Off Market
- $591,7004 bd3 ba2.6k sqft503 Saber Creek Dr, Monument, CO 80132Off Market

- $656,2003 bd3 ba3.4k sqft433 Saber Creek Dr, Monument, CO 80132Off Market
- $726,5004 bd3 ba3.1k sqft462 Saber Creek Dr, Monument, CO 80132Off Market
- $738,5005 bd3 ba4.6k sqft517 Saber Creek Dr, Monument, CO 80132Off Market
- $727,0004 bd3 ba3.1k sqft16226 Kitchener Way, Monument, CO 80132Off Market
Nearby schools
GreatSchools rating
- 7/10Bear Creek Elementary SchoolGrades: PK-6Distance: 0.4 mi
- 5/10Lewis-Palmer Middle SchoolGrades: 7-8Distance: 2.8 mi
- 8/10Lewis-Palmer High SchoolGrades: 9-12Distance: 1.4 mi
Schools provided by the listing agent
- Elementary: Bear Creek
- Middle: Lewis Palmer
- High: Lewis Palmer
- District: Lewis-Palmer-38
Source: elevateMLS. This data may not be complete. We recommend contacting the local school district to confirm school assignments for this home.
Get a cash offer in 3 minutes
Find out how much your home could sell for in as little as 3 minutes with a no-obligation cash offer.
Estimated market value
$657,000
Get a cash offer in 3 minutes
Find out how much your home could sell for in as little as 3 minutes with a no-obligation cash offer.
Estimated market value
$657,000
- Colorado
- El Paso County
- Monument
- 80132
- 477 Saber Creek Dr
Nearby cities
Nearby zip codes
Other Monument Topics
