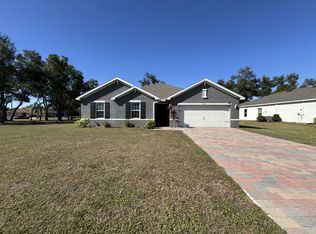
***NEW CONSTRUCTION, NO WAIT, MOVE-IN READY!*** Elevate your lifestyle with the opulence of the Sanibel II floorplan presented by Carpenter Homes—a masterpiece within the Florida Living Series, certified by the Florida Green Building Coalition (FGBC). This home features 4 bedrooms and 2 full bathrooms. This dream home is designed and built to immerse you in luxury. As you enter, a beautiful kitchen welcomes you, with an expansive, oversized bar that seamlessly flows into the living and dining area. The finesse of soft-close, Painted White 36" cabinets, and upgraded Blanco Matrix quartz countertops add a functional touch of luxury to the kitchen. Kitchen upgrades include a Moen Align matte black kitchen faucet, garbage disposal, and sleek stainless steel energy efficient appliances. This home exudes sophistication with a vaulted ceiling that unveils a spacious Florida Room, creating an indoor-outdoor haven. Additionally, Carpenter Homes provides an upgraded brushed nickel lighting package including pendants over the kitchen bar, and vanity fixtures in both bathrooms, accenting the overall lighting design. Brushed steel finish ceiling fans in each bedroom, as well as the great room, helps to circulate air flow and keep you cool in the Florida weather. Complimenting the expansive living area is Torino 12x24 grigio (gray) ceramic tile flooring. The Owner's suite is a sanctuary of indulgence, showcasing dual sinks, impeccably tiled Magnisi White 8x12 walls in the shower, and a generously sized walk-in closet. The home boasts Magnisi White 8x12 upgraded tiled walls in in the second bath/shower, a Blanco Matrix quartz vanity top, and Moen Align chrome faucets and shower/tub trim kits. The ampleness of this home continues with a utility room, and additions such as energy-efficient R-4.1 insulation on concrete exterior walls, Taexx tubes for pest control, and fabric hurricane shutters for every window. The Florida friendly landscaped yard is complemented by an irrigation system with a rain sensor to help maximize efficiency. The expansive 2-car garage, complete with garage door opener and two remotes, not only provides ample space for your everyday needs but also ensures the utmost convenience and versatility for all your storage and parking requirements. Step into a world where extravagance meets eco-conscious living—your forever home awaits, a testament to timeless elegance and modern sustainability. Available to view any time!
Sold for $349,000
Zillow last checked:
Listing updated:
Bought with:
Christopher Grant, 3238094
RE/MAX ANCHOR OF MARINA PARK
Source: Stellar MLS,MLS#: TB8320313 Originating MLS: Suncoast Tampa
Originating MLS: Suncoast Tampa
Price history
| Date | Event | Price |
|---|---|---|
| 4/2/2025 | Listing removed | $2,145$1/sqft |
Source: Zillow Rentals Report a problem | ||
| 3/16/2025 | Price change | $2,145-2.3%$1/sqft |
Source: Zillow Rentals Report a problem | ||
| 2/20/2025 | Listed for rent | $2,195-24.3%$1/sqft |
Source: Zillow Rentals Report a problem | ||
| 2/9/2025 | Sold | $349,000$194/sqft |
Source:  Stellar MLS #TB8320313 Report a problem Stellar MLS #TB8320313 Report a problem | ||
| 12/27/2024 | Pending sale | $349,000$194/sqft |
Source: Stellar MLS #TB8320313 Report a problem | ||
| 12/13/2024 | Listed for sale | $349,000-2.8%$194/sqft |
Source: Stellar MLS #TB8320313 Report a problem | ||
| 11/15/2024 | Listing removed | $359,000$199/sqft |
Source: Stellar MLS #TB8320313 Report a problem | ||
| 11/12/2024 | Listed for sale | $359,000-2.7%$199/sqft |
Source: Stellar MLS #TB8320313 Report a problem | ||
| 10/21/2024 | Listing removed | $369,000$205/sqft |
Source: Stellar MLS #TB8303219 Report a problem | ||
| 10/2/2024 | Price change | $369,000-2.6%$205/sqft |
Source: Stellar MLS #TB8303219 Report a problem | ||
| 9/12/2024 | Listed for sale | $379,000$210/sqft |
Source: Stellar MLS #TB8303219 Report a problem | ||
| 9/9/2024 | Listing removed | $379,000$210/sqft |
Source: Stellar MLS #T3540839 Report a problem | ||
| 8/14/2024 | Price change | $379,000-1.3%$210/sqft |
Source: Stellar MLS #T3540839 Report a problem | ||
| 7/11/2024 | Listed for sale | $384,000$213/sqft |
Source: Stellar MLS #T3540839 Report a problem | ||
| 7/11/2024 | Listing removed | $384,000$213/sqft |
Source: Stellar MLS #T3501648 Report a problem | ||
| 5/21/2024 | Listed for sale | $384,000$213/sqft |
Source: Stellar MLS #T3528151 Report a problem | ||
| 5/21/2024 | Listing removed | -- |
Source: Stellar MLS #T3514678 Report a problem | ||
| 3/28/2024 | Listed for sale | $384,000$213/sqft |
Source: Stellar MLS #T3514678 Report a problem | ||
| 3/28/2024 | Listing removed | -- |
Source: Stellar MLS #T3501648 Report a problem | ||
| 12/21/2023 | Listing removed | -- |
Source: Stellar MLS #T3488556 Report a problem | ||
| 12/20/2023 | Listed for sale | $384,000-1.5%$213/sqft |
Source: Stellar MLS #T3492928 Report a problem | ||
| 11/28/2023 | Listed for rent | $2,900$2/sqft |
Source: Stellar MLS #T3488556 Report a problem | ||
| 8/8/2023 | Listing removed | -- |
Source: Stellar MLS #A4577676 Report a problem | ||
| 7/25/2023 | Listed for sale | $389,900+2066.1%$216/sqft |
Source:  Florida Gulf Coast MLS #223053722 Report a problem Florida Gulf Coast MLS #223053722 Report a problem | ||
| 7/23/2023 | Listing removed | -- |
Source: Stellar MLS #T3432061 Report a problem | ||
| 10/20/2020 | Sold | $18,000+122.2%$10/sqft |
Source: Stellar MLS #C7431868 Report a problem | ||
| 8/5/2015 | Sold | $8,100+224%$4/sqft |
Source: Agent Provided Report a problem | ||
| 4/2/1997 | Sold | $2,500$1/sqft |
Source: Public Record Report a problem | ||

Get a cash offer in 3 minutes
Find out how much your home could sell for in as little as 3 minutes with a no-obligation cash offer.
Estimated market value
$323,900
