Skip main navigation
Sold for $575,000
  • $575,000

    669 Encarnacion St, Punta Gorda, FL 33983

    3beds
    2,380sqft
    Single Family Residence
    Built in 2003
    0.88 Acres Lot
    $544,500 Zestimate®
    $242/sqft
    $3,256 Estimated rent

    Home value

    $544,500

    $506,000 - $583,000

    $3,256/mo

    Zestimate® history
    Loading
    Loading...

    Owner options

    List your home for rent

    $3,256/mo

    Rent Zestimate®

    Find your next renter with Zillow Rental Manager. Plus, with online applications, you can quickly screen prospective tenants – for free.

    Learn more

    $3,256/mo

    Rent Zestimate®

    Refinance and save

    $3,829/mo

    Est. payment

    Refinancing to a lower rate could help reduce your monthly payments and save thousands over the life of the loan.

    See today's rates

    $3,829/mo

    Est. payment

    Explore your selling options

    Work with a Zillow partner agent

    Leverage their expertise and Zillow's premium Showcase listings to get your home seen by more buyers.

    Get started

    List with your own agent

    Get your home in front of millions of buyers by listing it on Zillow.

    Learn how to do it

    Sell it yourself

    Take full control of how buyers see your home on Zillow by listing For Sale by Owner (FSBO).

    List your home

    What's special

    Salt water poolDelightful dinette areaSpacious designer great roomNew roofExceptional craftmanshipCrown moldingWood cabinets
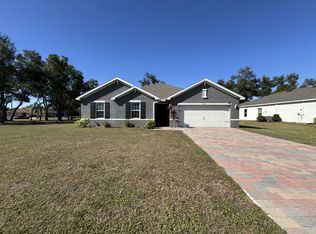
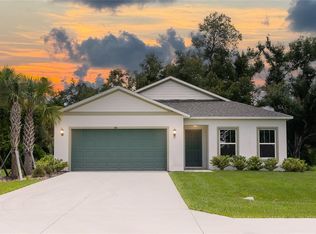
    Three large lots, 3 bedrooms, 2 baths, Den, Pool, 3 car garage, all under air. Immerse yourself in unparalleled privacy within this exquisite residence, custom built on an expansive property spanning THREE cul de sac Lots with green belt behind home. Delight in the mesmerizing ambiance of the salt water pool, accentuated by a captivating color-changing LED lighting System. Step through the impressive double front doors to enter a home with exceptional craftmanship and elegance, positioned in the esteemed Deep Creek Golf Course Community. Nestled on a cul-de-sac, this residence offers the added advantage of a vast green belt at the rear of the properties, ensuring a serene and secluded living environment. The interior of the home is a testament to impeccable design, featuring a spacious designer great room and a kitchen that effortlessly merges functionality and beauty. Revel in the opulence of granite counter tops, complemented by the warmth of wood cabinets, and the elegance of 18-inch porcelain tile flooring, 15 ft ceilings, crown molding and more. Thoughtful architectural elements, such as plant shelves and large pantry, enhanced both the aesthetic and practical aspects of the space. The breakfast bar with a delightful dinette area adds a touch of charm to the kitchen. This stunning home encompasses three generously sized bedrooms and two baths, including an upscale master bath complete with a separate tub and shower. The Master suite exudes luxury and refinement. A masterful 3 car oversized garage with a walled area for extra workshop. The huge garage all under air. Plenty of room for the toys. Entertain in the massive screened lanai. Enjoy swims in the pool with special night lighting. New Roof 2022 with seamless gutter system. Enjoy this Gorgeous home in this tranquil location this home boasts of plenty of room to entertain in. Truly one of the nicest homes on the market at an affordable price in Charlotte County. Public Sewer and Water. In Deed Restriction Deep Creek Golf Community. Centrally located to all of the area activities.

    Zillow last checked:

    Listing updated:

    Listing Provided by:

    Lori Ann Mertens 941-457-7072,

    KW PEACE RIVER PARTNERS 941-875-9060

    Bought with:

    Dennis Derwacter, 3512839

    CENTURY 21 AZTEC & ASSOCIATES

    Source: Stellar MLS,MLS#: C7478231MLS LogoOriginating MLS: Port Charlotte

    Facts & features

    Interior

    Bedrooms & bathrooms
    • Bedrooms: 3
    • Bathrooms: 2
    • Full bathrooms: 2
    Primary bedroom
    • Features: Walk-In Closet(s)
    • Level: First
    • Dimensions: 19x14
    Bedroom 2
    • Features: Ceiling Fan(s), Walk-In Closet(s)
    • Level: First
    • Dimensions: 13x11
    Bedroom 3
    • Features: Ceiling Fan(s), Walk-In Closet(s)
    • Level: First
    • Dimensions: 12x11
    Primary bathroom
    • Features: Other, Split Vanities, Tub with Separate Shower Stall, Water Closet/Priv Toilet
    • Level: First
    • Dimensions: 12x10
    Bathroom 2
    • Features: Tub With Shower
    • Level: First
    • Dimensions: 8x10
    Balcony porch lanai
    • Features: Other
    • Level: First
    • Dimensions: 24x12
    Balcony porch lanai
    • Features: Ceiling Fan(s), Other
    • Level: First
    • Dimensions: 24x29
    Balcony porch lanai
    • Features: Ceiling Fan(s), Other
    • Level: First
    • Dimensions: 35x18
    Den
    • Features: Ceiling Fan(s)
    • Level: First
    • Dimensions: 13x10
    Dinette
    • Level: First
    • Dimensions: 15x11
    Dining room
    • Level: First
    • Dimensions: 14x11
    Great room
    • Features: Ceiling Fan(s)
    • Level: First
    • Dimensions: 16x15
    Kitchen
    • Features: Breakfast Bar, Built-In Shelving, Ceiling Fan(s), Granite Counters, Kitchen Island, Pantry
    • Level: First
    • Dimensions: 15x12
    Living room
    • Features: Ceiling Fan(s)
    • Level: First
    • Dimensions: 14x13
    Heating
    • Central
    Cooling
    • Central Air
    Appliances
    • Included: Dishwasher, Disposal, Dryer, Electric Water Heater, Microwave, Range, Refrigerator, Washer
    • Laundry: Inside, Laundry Room
    Features
    • Cathedral Ceiling(s), Ceiling Fan(s), Open Floorplan, Vaulted Ceiling(s), Walk-In Closet(s)
    • Flooring: Carpet, Ceramic Tile, Concrete, Porcelain Tile
    • Doors: French Doors
    • Windows: Window Treatments, Hurricane Shutters
    • Has fireplace: No
    Interior area
    • Total structure area: 3,440
    • Total interior livable area: 2,380 sqft

    Property

    Parking
    • Total spaces: 3
    • Parking features: Circular Driveway, Converted Garage, Garage Door Opener, Oversized, Workshop in Garage
    • Attached garage spaces: 3
    • Has uncovered spaces: Yes
    • Details: Garage Dimensions: 30x20
    Features
    • Levels: One
    • Stories: 1
    • Patio & porch: Covered, Deck, Enclosed, Patio, Rear Porch, Screened
    • Exterior features: Lighting, Private Mailbox, Storage
    • Has private pool: Yes
    • Pool features: Gunite, Heated, In Ground, Lighting, Salt Water, Screen Enclosure
    • Has view: Yes
    • View description: Park/Greenbelt, Trees/Woods
    Lot
    • Size: 0.88 Acres
    • Features: Cul-De-Sac, In County, Landscaped, Near Golf Course, Oversized Lot
    • Residential vegetation: Mature Landscaping, Trees/Landscaped
    Details
    • Additional structures: Storage, Workshop
    • Additional parcels included: 402303351009
    • Parcel number: 402303351010
    • Zoning: RSF3.5
    • Special conditions: None
    • Horse amenities: None

    Construction

    Type & style
    • Home type: SingleFamily
    • Architectural style: Custom,Florida
    • Property subtype: Single Family Residence
    • Attached to another structure: Yes
    Materials
    • Block, Stucco
    • Foundation: Slab
    • Roof: Shingle
    Condition
    • Completed
    • New construction: No
    • Year built: 2003
    Details
    • Builder name: Quality Homes

    Utilities & green energy

    • Sewer: Public Sewer
    • Water: Public
    • Utilities for property: Electricity Connected, Public, Water Connected

    Community & neighborhood

    Security
    • Security features: Smoke Detector(s)
    Community
    • Community features: Public Boat Ramp, Deed Restrictions, Golf Carts OK, Golf, Playground
    Location
    • Region: Punta Gorda
    • Subdivision: PUNTA GORDA ISLES SEC 20

    HOA & financial

    HOA
    • Has HOA: Yes
    • HOA fee: $12 monthly
    • Association name: Deep Creek Sec 20 POA
    • Association phone: 941-627-6562
    Other fees
    • Pet fee: $0 monthly
    Other financial information
    • Total actual rent: 0

    Other

    Other facts
    • Listing terms: Cash,Conventional,Private Financing Available
    • Ownership: Fee Simple
    • Road surface type: Paved, Asphalt

    Price history

    DateEventPrice
    7/12/2024Listing removed$524,900-8.7%$221/sqft
    Source: Stellar MLS #C7442453 Report a problem
    11/21/2023Sold$575,000-4.2%$242/sqft
    Source: Stellar MLS #C7478231 Report a problem
    10/8/2023Pending sale$599,999$252/sqft
    Source: Stellar MLS #C7478231 Report a problem
    8/18/2023Price change$599,999-8.4%$252/sqft
    Source: Stellar MLS #C7478231 Report a problem
    8/8/2023Price change$654,900-3%$275/sqft
    Source: Stellar MLS #C7478231 Report a problem
    7/19/2023Listed for sale$674,900+26.2%$284/sqft
    Source: Stellar MLS #C7478231 Report a problem
    6/1/2021Sold$534,900+1.9%$225/sqft
    Source: Public Record Report a problem
    5/6/2021Pending sale$524,900$221/sqft
    Source: Stellar MLS #C7442453 Report a problem
    5/2/2021Listed for sale$524,900+15.4%$221/sqft
    Source: Stellar MLS #C7442453 Report a problem
    8/10/2005Sold$455,000+2933.3%$191/sqft
    Source: Public Record Report a problem
    8/23/2002Sold$15,000$6/sqft
    Source: Public Record Report a problem

    Public tax history

    YearProperty taxesTax assessment
    2025$6,586 +2%$355,848 +2.9%
    2024$6,458 +11.9%$345,819 +7.3%
    2023$5,771 +7.6%$322,175 +3%
    2022$5,363 +64.4%$312,791 +78%
    2021$3,261 +2%$175,706 +1.4%
    2020$3,197 +3.3%$173,280 +2.3%
    2019$3,095 +7.5%$169,384 +1.9%
    2018$2,879 $166,226 +2.1%
    2017$2,879 +1%$162,807 +2.1%
    2016$2,850 +0.6%$159,458 +0.7%
    2015$2,833 +0.1%$158,350 +0.8%
    2014$2,831 +41.2%$157,093 +3.2%
    2013$2,005 +4.2%$152,184 -5.8%
    2012$1,924 -6.8%$161,633
    2011$2,064 -15%$161,633 -10.4%
    2010$2,429 -11.2%$180,394 -14.1%
    2009$2,734 $209,986 -23.3%
    2005-- $273,643 +2379.1%
    2004-- $11,038

    Find assessor info on the county website

    Neighborhood: 33983

    Nearby schools

    GreatSchools rating
    Schools provided by the listing agent
    • Elementary: Deep Creek Elementary
    • Middle: Punta Gorda Middle
    • High: Charlotte High

    Source: Stellar MLS. This data may not be complete. We recommend contacting the local school district to confirm school assignments for this home.

    Get a cash offer in 3 minutes
    Find out how much your home could sell for in as little as 3 minutes with a no-obligation cash offer.
    Estimated market value
    $544,500
    Get a cash offer in 3 minutes
    Find out how much your home could sell for in as little as 3 minutes with a no-obligation cash offer.
    Estimated market value
    $544,500