Skip main navigation
Off market
  • Price Unknown

    461 Seclusion Valley Dr NE, Diamond Valley, AB T0L 2A0

    4beds
    1,540sqft
    Single Family Residence
    Built in 2014
    6,534 Square Feet Lot
    $-- Zestimate®
    C$--/sqft
    C$2,604 Estimated rent

    Home value

    Not available

    Estimated sales range

    Not available

    Not available

    Loading
    Loading...

    Owner options

    List your home for rent

    C$2,604/mo

    Rent Zestimate®

    Find your next renter with Zillow Rental Manager. Plus, with online applications, you can quickly screen prospective tenants – for free.

    Learn more

    C$2,604/mo

    Rent Zestimate®

    Refinance and save

    Refinancing to a lower rate could help reduce your monthly payments and save thousands over the life of the loan.

    See today's rates

    Explore your selling options

    Work with a Zillow partner agent

    Leverage their expertise and Zillow's premium Showcase listings to get your home seen by more buyers.

    Get started

    List with your own agent

    Get your home in front of millions of buyers by listing it on Zillow.

    Learn how to do it

    Sell it yourself

    Take full control of how buyers see your home on Zillow by listing For Sale by Owner (FSBO).

    List your home

    What's special

    Wonderful lotGourmet kitchenWalk-out basementOversized garageCustom built kitchenGorgeous wood accentsPull out drawers

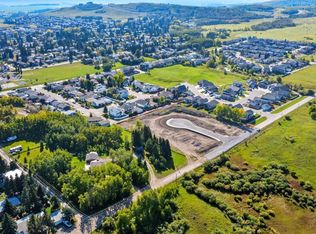
    This immaculate bungalow is located in a quiet community on a wonderful lot overlooking the serene rolling foothills. **Click on the movie reel for a flight around the property** If year round sunshine streaming through your windows, a gourmet kitchen, a mature - easy to care for garden, walk-out basement and oversized garage are on your wish list, you will be delighted to have found this home. Recently added, the custom built kitchen features gorgeous wood accents on the lower cabinetry and bright white ceiling height cabinets - Elegant. Thoughtfully designed; the pull out drawers and functionality of this plan will make your daily culinary creations that much more enjoyable. The owners suite is quite grand with plenty of windows and space for all of your furniture. The ensuite includes a huge vanity, granite counters, double sinks, a relaxing soaker tub and large walk in shower. Conveniently located on the main level, the laundry area has cabinets for storage. Bathed in natural light, the living room hosts a stacked stone fireplace with a mantle and is a cozy place to enjoy the views out of the large windows. The main level includes a 2nd bedroom that can be used as an office or hobby room if desired. When you visit, be sure to check out the incredible storage/pantry space with pull outs that was recently added next to the office. The bright walk out basement has in-floor heat, 2 additional bedrooms, a flex room and a full bathroom with a beautiful tiled walk-in shower. If you love storage and organization, this is the home for you. A wonderful open space with built in shelving is behind the mechanical room. The carpets have been cleaned. The furnace, A/C and HWT serviced this month (October). Last but not least, the attached garage is oversized measuring 23' x 23'6 (interior). You can fit a truck and have a workshop area. Great neighbours, a beautifully landscaped yard w/ irrigation. Montana river rock, cement edging, four types of weeping trees, lilacs, an Ohio buckeye, crabapple, paper birch, pines and perennials. Pride of ownership is most certainly evident. Call your realtor and visit today! A quick possession date can be accommodated.

    This property is off market, which means it's not currently listed for sale or rent on Zillow. This may be different from what's available on other websites or public sources.

    Zillow last checked:

    Source: Century 21 Canada,MLS®#: A2171238MLS Logo

    Facts & features

    Interior

    Bedrooms & bathrooms
    • Bedrooms: 4
    • Bathrooms: 3
    • Full bathrooms: 3
    Heating
    • Has Heating (Unspecified Type)
    Cooling
    • Has cooling: Yes
    Features
    • Basement: yes
    • Has fireplace: Yes
    Interior area
    • Total structure area: 1,540
    • Total interior livable area: 1,540 sqft

    Property

    Parking
    • Parking features: DOUBLE GARAGE ATTACHED
    • Has garage: Yes
    Lot
    • Size: 6,534 Square Feet

    Construction

    Type & style
    • Home type: SingleFamily
    • Property subtype: Single Family Residence
    Condition
    • Year built: 2014

    Community & HOA

    Location
    • Region: Diamond Valley

    Financial & listing details

    • Date on market: 10/11/2024
    • Lease term: Contact For Details

    Price history

    Price history is unavailable.

    Public tax history

    Tax history is unavailable.

    Neighborhood: T0L

    Nearby schools

    GreatSchools rating

    No schools nearby

    We couldn't find any schools near this home.