Skip main navigation
Closed
  • $743,700

    461 Sweet Apple Ln, Buford, GA 30519

    5beds
    3,817sqft
    Single Family Residence, Residential
    Built in 2014
    0.54 Acres Lot
    $743,700 Zestimate®
    $195/sqft
    $3,140 Estimated rent

    Home value

    $743,700

    $677,000 - $818,000

    $3,140/mo

    Zestimate® history
    Loading
    Loading...

    Owner options

    List your home for rent

    $3,140/mo

    Rent Zestimate®

    Find your next renter with Zillow Rental Manager. Plus, with online applications, you can quickly screen prospective tenants – for free.

    Learn more

    $3,140/mo

    Rent Zestimate®

    Refinance and save

    $4,794/mo

    Est. payment

    Refinancing to a lower rate could help reduce your monthly payments and save thousands over the life of the loan.

    See today's rates

    $4,794/mo

    Est. payment

    Explore your selling options

    Work with a Zillow partner agent

    Leverage their expertise and Zillow's premium Showcase listings to get your home seen by more buyers.

    Get started

    List with your own agent

    Get your home in front of millions of buyers by listing it on Zillow.

    Learn how to do it

    Sell it yourself

    Take full control of how buyers see your home on Zillow by listing For Sale by Owner (FSBO).

    List your home

    What's special

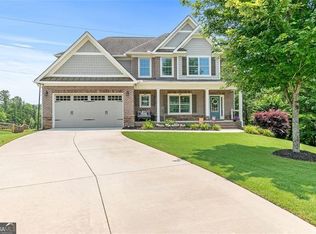
    LIKE NEW 4-side brick beauty in amazing BUFORD CITY SCHOOLS! This move-in ready home sits on a 1/2 acre at the end of a quiet CUL-DE-SAC. You must see this gorgeous 5 bedroom, 4 bath home to appreciate the space you will enjoy both indoors and outdoors. This home features an open floor plan offering over 3800 sq ft of living space along with an additional 1800 sq ft walk-out basement that’s ready to be finished with your own personal touches. The main level boasts a dining room with coffered ceilings, a dedicated library or office space, a bright open kitchen with stainless steel appliances, endless counter space, tile backsplash and an oversized island which opens directly to the breakfast nook and the living room complete with stone fireplace. A secondary bedroom and full bath complete the main level. The upstairs offers 4 large bedrooms with high ceilings. The master suite features tray ceilings, his and her walk in closets, a soaking tub and large, bright vanities. A bonus office or nursery space connects to the master bedroom and shares the beautiful view of the morning sunrise through generous windows. Two bedrooms share a large jack and jill full bath and the fourth has a dedicated full bath. The back deck is perfect for grilling and growing your own herbs or just enjoying the afternoon shade on a hot day. And the large, flat back yard is perfect for throwing the football and letting the dogs run and play. Every detail of this home welcomes you to your new life in this great community, from the colorful and well kept landscaping to the blueberries and apple trees in the back yard. Come home to Buford!

    This property is off market, which means it's not currently listed for sale or rent on Zillow. This may be different from what's available on other websites or public sources.

    Zillow last checked:

    Listing updated:

    Listed by:

    David Fuller,

    Hill Wood Realty, LLC. 770-822-2499

    Bought with:

    David Fuller, 392256

    Hill Wood Realty, LLC.

    Source: FMLS GA,MLS#: 7133328MLS Logo

    Facts & features

    Interior

    Bedrooms & bathrooms
    • Bedrooms: 5
    • Bathrooms: 4
    • Full bathrooms: 4
    • Main level bathrooms: 1
    • Main level bedrooms: 1
    Rooms
    • Room types: Family Room, Living Room
    Primary bedroom
    • Features: Other
    • Level: Other
    Bedroom
    • Features: Other
    Primary bathroom
    • Features: Double Vanity, Separate His/Hers, Separate Tub/Shower, Soaking Tub
    Dining room
    • Features: Separate Dining Room
    Kitchen
    • Features: Breakfast Bar, Breakfast Room, Cabinets Stain, Kitchen Island, Pantry, Stone Counters, View to Family Room
    Heating
    • Electric, Heat Pump, Zoned
    Cooling
    • Ceiling Fan(s), Central Air, Heat Pump, Zoned
    Appliances
    • Included: Dishwasher, Electric Range, Microwave, Range Hood, Refrigerator
    • Laundry: Laundry Room, Upper Level
    Features
    • High Ceilings 9 ft Main, High Speed Internet, Tray Ceiling(s), Walk-In Closet(s)
    • Flooring: Carpet, Hardwood
    • Windows: Insulated Windows
    • Basement: Bath/Stubbed,Daylight,Exterior Entry,Full,Interior Entry,Unfinished
    • Attic: Pull Down Stairs
    • Number of fireplaces: 1
    • Fireplace features: Family Room
    • Common walls with other units/homes: No Common Walls
    Interior area
    • Total structure area: 3,817
    • Total interior livable area: 3,817 sqft

    Property

    Parking
    • Total spaces: 2
    • Parking features: Driveway, Garage, Garage Door Opener, Garage Faces Front
    • Garage spaces: 2
    • Has uncovered spaces: Yes
    Accessibility
    • Accessibility features: None
    Features
    • Levels: Two
    • Stories: 2
    • Patio & porch: Deck
    • Pool features: None
    • Spa features: None
    • Fencing: None
    • Has view: Yes
    • View description: Other
    • Waterfront features: None
    • Body of water: None
    Lot
    • Size: 0.54 Acres
    • Features: Level
    Details
    • Additional structures: None
    • Parcel number: 07299 004025
    • Other equipment: None
    • Horse amenities: None

    Construction

    Type & style
    • Home type: SingleFamily
    • Architectural style: Traditional
    • Property subtype: Single Family Residence, Residential
    Materials
    • Brick 4 Sides
    • Foundation: Concrete Perimeter
    • Roof: Composition
    Condition
    • Resale
    • New construction: No
    • Year built: 2014

    Utilities & green energy

    • Electric: 220 Volts in Laundry
    • Sewer: Public Sewer
    • Water: Public
    • Utilities for property: Cable Available, Electricity Available, Phone Available, Sewer Available, Underground Utilities, Water Available
    Green energy
    • Energy efficient items: None
    • Energy generation: None

    Community & HOA

    Community
    • Features: Homeowners Assoc, Sidewalks, Street Lights
    • Security: None
    • Subdivision: Sweet Apple Place
    HOA
    • Has HOA: Yes
    • HOA fee: $250 annually
    Location
    • Region: Buford

    Financial & listing details

    • Price per square foot: $195/sqft
    • Annual tax amount: $1,812
    • Date on market: 10/21/2022
    • Cumulative days on market: 82 days
    • Listing terms: 1031 Exchange,Cash,Conventional
    • Ownership: Fee Simple
    • Electric utility on property: Yes
    • Road surface type: Asphalt

    Price history

    DateEventPrice
    4/27/2023Sold$659,000-5.7%$173/sqft
    Source: FMLS GA #7133328 Report a problem
    1/16/2023Pending sale$699,000$183/sqft
    Source: GAMLS #10103476 Report a problem
    12/13/2022Price change$699,000-3.5%$183/sqft
    Source: GAMLS #10103476 Report a problem
    11/21/2022Price change$724,200-2.7%$190/sqft
    Source: GAMLS #10103476 Report a problem
    10/21/2022Listed for sale$744,200$195/sqft
    Source: FMLS GA #7133328 Report a problem

    Public tax history

    Tax history is unavailable.

    Neighborhood: 30519

    Nearby schools

    GreatSchools rating
    Schools provided by the listing agent
    • Elementary: Buford
    • Middle: Buford
    • High: Buford

    Source: FMLS GA. This data may not be complete. We recommend contacting the local school district to confirm school assignments for this home.

    Get a cash offer in 3 minutes
    Find out how much your home could sell for in as little as 3 minutes with a no-obligation cash offer.
    Estimated market value
    $743,700
    Get a cash offer in 3 minutes
    Find out how much your home could sell for in as little as 3 minutes with a no-obligation cash offer.
    Estimated market value
    $743,700