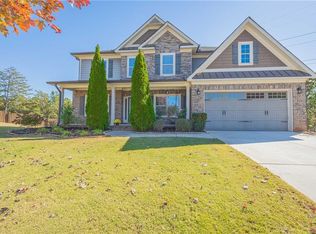
Welcome to 466 Sweet Apple Lane, a beautifully maintained 5-bedroom, 3-bathroom home nestled at the end of a quiet cul-de-sac in the coveted Sweet Apple Place community. Located within the top-rated Buford City School District, this elegant residence combines comfort, space, and functionality, offering the perfect setting for modern family living. Set on nearly half an acre, this home features 3,330 square feet of thoughtfully designed living space, plus a walk-out terrace level with an additional 1,521 square feet basement ready for your custom finish. Inside, you'll find an open-concept main level with coffered ceilings, a welcoming living room with a stacked stone fireplace, and a bright breakfast area just off the chef’s kitchen, which boasts stainless steel appliances, expansive countertops, and an oversized island perfect for gathering and entertaining. A main-level bedroom and full bath offer flexibility for guests or multigenerational living. Upstairs, a spacious bonus room awaits, ideal for movie nights, a home gym, or a playroom. The luxury primary suite features tray ceilings, his and hers walk-in closets, and a spa-inspired en suite with dual vanities, a soaking tub, and a separate shower. Three additional bedrooms, full bathroom and a generous laundry room complete the upper level. Step outside to a private, level backyard and enjoy morning coffee or evening barbecues on the back deck, a perfect space for kids, pets, and outdoor entertaining. Located minutes from parks, shopping, dining, and all that vibrant downtown Buford has to offer, this home truly has it all. Don’t miss your chance to live in one of the area’s most desirable communities!
Closed
$680,000
466 Sweet Apple Ln, Buford, GA 30518
5beds
4,821sqft
Single Family Residence, Residential
Built in 2014
0.48 Acres Lot
$685,900 Zestimate®
$141/sqft
$4,057 Estimated rent
Home value
$685,900
$631,000 - $748,000
$4,057/mo
Zestimate® history
Owner options
List your home for rent
$4,057/mo
Rent Zestimate®
Find your next renter with Zillow Rental Manager. Plus, with online applications, you can quickly screen prospective tenants – for free.
$4,057/mo
Rent Zestimate®
Refinance and save
$4,394/mo
Est. payment
Refinancing to a lower rate could help reduce your monthly payments and save thousands over the life of the loan.
$4,394/mo
Est. payment
Explore your selling options
Work with a Zillow partner agent
Leverage their expertise and Zillow's premium Showcase listings to get your home seen by more buyers.
Get startedList with your own agent
Get your home in front of millions of buyers by listing it on Zillow.
Learn how to do itSell it yourself
Take full control of how buyers see your home on Zillow by listing For Sale by Owner (FSBO).
List your homeWhat's special
Zillow last checked:
Listing updated:
Listed by:
Marcia Maddox,
RE/MAX Tru
Bought with:
Alishan Nanji, 411996
Virtual Properties Realty.com
Source: FMLS GA,MLS#: 7625385
Facts & features
Interior
Bedrooms & bathrooms
- Bedrooms: 5
- Bathrooms: 3
- Full bathrooms: 3
- Main level bathrooms: 1
- Main level bedrooms: 1
Rooms
- Room types: Basement, Game Room
Primary bedroom
- Features: Oversized Master
- Level: Oversized Master
Bedroom
- Features: Oversized Master
Primary bathroom
- Features: Double Vanity, Separate Tub/Shower, Soaking Tub
Dining room
- Features: Seats 12+, Separate Dining Room
Kitchen
- Features: Pantry Walk-In, Solid Surface Counters, View to Family Room
Heating
- Central
Cooling
- Ceiling Fan(s), Central Air
Appliances
- Included: Dishwasher, Electric Oven, Electric Range, Microwave, Refrigerator
- Laundry: In Hall, Upper Level
Features
- Double Vanity, Entrance Foyer, High Ceilings, His and Hers Closets, Vaulted Ceiling(s), Walk-In Closet(s)
- Flooring: Carpet, Hardwood, Tile
- Windows: Double Pane Windows
- Basement: Unfinished
- Number of fireplaces: 1
- Fireplace features: Living Room, Stone
- Common walls with other units/homes: No Common Walls
Interior area
- Total structure area: 4,821
- Total interior livable area: 4,821 sqft
- Finished area above ground: 3,300
- Finished area below ground: 1,521
Property
Parking
- Parking features: Attached, Garage Door Opener, Garage Faces Front
- Has attached garage: Yes
Accessibility
- Accessibility features: None
Features
- Levels: Three Or More
- Patio & porch: Front Porch, Rear Porch
- Exterior features: Private Yard, Rain Gutters, Rear Stairs, Other, No Dock
- Pool features: None
- Spa features: None
- Fencing: None
- Has view: Yes
- View description: Neighborhood
- Waterfront features: None
- Body of water: None
Lot
- Size: 0.48 Acres
- Features: Back Yard, Cul-De-Sac, Front Yard, Landscaped, Level
Details
- Additional structures: None
- Additional parcels included: 07299004026
- Parcel number: 07299 004026
- Other equipment: None
- Horse amenities: None
Construction
Type & style
- Home type: SingleFamily
- Architectural style: Craftsman
- Property subtype: Single Family Residence, Residential
Materials
- Brick 4 Sides, Concrete
- Foundation: Concrete Perimeter
- Roof: Composition
Condition
- Resale
- New construction: No
- Year built: 2014
Utilities & green energy
- Electric: 220 Volts
- Sewer: Public Sewer
- Water: Public
- Utilities for property: Cable Available, Electricity Available, Sewer Available, Water Available
Green energy
- Energy efficient items: Appliances, Construction, Windows
- Energy generation: None
Community & HOA
Community
- Features: None
- Security: Carbon Monoxide Detector(s), Smoke Detector(s)
- Subdivision: Sweet Apple Place
HOA
- Has HOA: Yes
- Services included: Maintenance Grounds
- HOA fee: $250 annually
- HOA phone: 770-554-1236
Location
- Region: Buford
Financial & listing details
- Price per square foot: $141/sqft
- Tax assessed value: $535,300
- Annual tax amount: $4,038
- Date on market: 8/1/2025
- Cumulative days on market: 71 days
- Listing terms: Cash,FHA,VA Loan,Other
- Ownership: Other
- Electric utility on property: Yes
- Road surface type: Asphalt
Price history
| Date | Event | Price |
|---|---|---|
| 9/5/2025 | Sold | $680,000-2.7%$141/sqft |
Source:  FMLS GA #7625385 Report a problem FMLS GA #7625385 Report a problem | ||
| 8/21/2025 | Pending sale | $699,000$145/sqft |
Source:  GAMLS #10577543 Report a problem GAMLS #10577543 Report a problem | ||
| 8/1/2025 | Listed for sale | $699,000-4.8%$145/sqft |
Source: FMLS GA #7625385 Report a problem | ||
| 8/1/2025 | Listing removed | $734,000$152/sqft |
Source: FMLS GA #7613966 Report a problem | ||
| 7/11/2025 | Listed for sale | $734,000-0.7%$152/sqft |
Source: GAMLS #10562482 Report a problem | ||
| 7/11/2025 | Listing removed | $739,500$153/sqft |
Source: FMLS GA #7590839 Report a problem | ||
| 6/19/2025 | Price change | $739,500-1.4%$153/sqft |
Source: GAMLS #10535638 Report a problem | ||
| 6/3/2025 | Listed for sale | $750,000+151.3%$156/sqft |
Source: GAMLS #10535638 Report a problem | ||
| 8/18/2014 | Sold | $298,500+1089.2%$62/sqft |
Source: Public Record Report a problem | ||
| 1/5/2011 | Sold | $25,100$5/sqft |
Source: Public Record Report a problem | ||
Public tax history
| Year | Property taxes | Tax assessment |
|---|---|---|
| 2025 | $3,033 -23.6% | $214,120 +3.6% |
| 2024 | $3,970 +1.9% | $206,640 +3.4% |
| 2023 | $3,897 +12.4% | $199,920 +15.4% |
| 2022 | $3,466 +2.4% | $173,240 +4.9% |
| 2021 | $3,386 +2.3% | $165,160 +4.6% |
| 2020 | $3,310 +2.2% | $157,920 +3.2% |
| 2019 | $3,238 +13.1% | $153,040 +16.9% |
| 2018 | $2,863 +114.1% | $130,880 +7.3% |
| 2017 | $1,337 +25.1% | $121,920 +9.7% |
| 2016 | $1,069 +1895.8% | $111,120 -3.6% |
| 2015 | $54 | $115,320 +2035.6% |
| 2014 | $54 | $5,400 |
| 2013 | -- | -- |
| 2012 | -- | -- |
| 2011 | -- | -- |
| 2010 | -- | -- |
| 2009 | $182 | -- |
Find assessor info on the county website
Neighborhood: 30518
Nearby homes
- $712,9005 bd4 ba3.8k sqft461 Sweet Apple Ln, Buford, GA 30519Off Market
- $1-- bd-- ba-- sqftSweet Apple Ln, Buford, GA 30518Off Market
- $724,0005 bd4 ba3.4k sqft457 Sweet Apple Ln, Buford, GA 30518Off Market

- $707,0004 bd4 ba3.6k sqft458 Sweet Apple Ln, Buford, GA 30518Off Market
- $699,8005 bd4 ba3.6k sqft453 Sweet Apple Ln, Buford, GA 30518Off Market
- $865,0004 bd3 ba3.4k sqft452 Sweet Apple Ln, Buford, GA 30518Sold
- $710,4004 bd4 ba3.3k sqft417 Apple Tree Way, Buford, GA 30518Off Market
- $610,5005 bd3 ba3.1k sqft437 Apple Tree Way, Buford, GA 30518Off Market
Nearby schools
GreatSchools rating
- NABuford AcademyGrades: 1-2Distance: 1.3 mi
- 9/10Buford Middle SchoolGrades: 6-8Distance: 0.9 mi
- 9/10Buford High SchoolGrades: 9-12Distance: 1.8 mi
Schools provided by the listing agent
- Elementary: Buford
- Middle: Buford
- High: Buford
Source: FMLS GA. This data may not be complete. We recommend contacting the local school district to confirm school assignments for this home.
Get a cash offer in 3 minutes
Find out how much your home could sell for in as little as 3 minutes with a no-obligation cash offer.
Estimated market value
$685,900
Get a cash offer in 3 minutes
Find out how much your home could sell for in as little as 3 minutes with a no-obligation cash offer.
Estimated market value
$685,900
- Georgia
- Hall County
- Buford
- 30518
- 466 Sweet Apple Ln
Nearby cities
Nearby zip codes
Other Buford Topics
