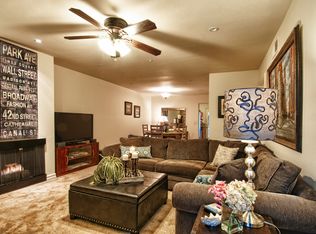
Discover comfort and style in this beautifully upgraded 2-bedroom, 1-bath townhome offering 962 square feet of living space. The inviting open-concept kitchen features semi-custom soft-close cabinetry, quartz countertops, and stainless steel appliances, creating an ideal space for everyday living and entertaining. The updated bathroom offers semi-custom cabinetry, solid-surface countertops, and a walk-in shower. Additional upgrades include triple-pane windows, newer HVAC, new water heater, ceiling fans throughout, and newer washer and dryer. The 2-car garage features a utility sink and additional refrigerator. Modern finishes, thoughtful upgrades, and functional living all in one!
For sale
Listed by: Partners Real Estate Group • Daniel Kaatz • Contact: 714-746-4496
$649,900
461 Via De Leon, Placentia, CA 92870
2beds
962sqft
Single Family Residence
Built in 1972
1,805 Square Feet Lot
$653,000 Zestimate®
$676/sqft
$335/mo HOA
What's special
- 8 days
- 368
- 26
Likely to sell faster than
Zillow last checked:
Listing updated:
Listed by:
Daniel Kaatz DRE #01297111 714-746-4496,
Partners Real Estate Group
Source: CRMLS,MLS#: PW26222200 Originating MLS: California Regional MLS
Facts & features
Interior
Bedrooms & bathrooms
- Bedrooms: 2
- Bathrooms: 1
- Full bathrooms: 1
- Main level bathrooms: 1
- Main level bedrooms: 2
Rooms
- Room types: Family Room, Kitchen, Laundry, Dining Room
Bathroom
- Features: Remodeled, Solid Surface Counters
Kitchen
- Features: Quartz Counters, Remodeled, Updated Kitchen
Heating
- Central
Cooling
- Central Air
Appliances
- Included: Gas Cooktop, Gas Water Heater, Microwave
- Laundry: In Garage
Features
- Breakfast Bar, Ceiling Fan(s), Separate/Formal Dining Room, Open Floorplan, Quartz Counters
- Flooring: Carpet, Tile, Wood
- Windows: ENERGY STAR Qualified Windows, Triple Pane Windows
- Has fireplace: No
- Fireplace features: None
- Common walls with other units/homes: 2+ Common Walls
Interior area
- Total interior livable area: 962 sqft
Property
Parking
- Total spaces: 2
- Parking features: Door-Multi, Garage, Garage Door Opener
- Garage spaces: 2
Accessibility
- Accessibility features: No Stairs
Features
- Levels: One
- Stories: 1
- Entry location: Ground
- Patio & porch: Concrete
- Pool features: Association
- Has spa: Yes
- Spa features: Association
- Has view: Yes
- View description: Mountain(s), Peek-A-Boo
Lot
- Size: 1,805 Square Feet
- Features: Back Yard
Details
- Parcel number: 34022212
- Special conditions: Standard
Construction
Type & style
- Home type: SingleFamily
- Architectural style: Spanish
- Property subtype: Single Family Residence
- Attached to another structure: Yes
Materials
- Foundation: Slab
Condition
- Updated/Remodeled,Turnkey
- New construction: No
- Year built: 1972
Utilities & green energy
- Electric: Electricity - On Property
- Sewer: Public Sewer
- Water: Public
- Utilities for property: Cable Available, Electricity Connected, Natural Gas Connected, Sewer Connected, Water Connected
Community & HOA
Community
- Features: Street Lights, Suburban, Sidewalks
- Security: Carbon Monoxide Detector(s), Smoke Detector(s)
- Subdivision: Criterion
HOA
- Has HOA: Yes
- Amenities included: Pool, Spa/Hot Tub
- HOA fee: $335 monthly
- HOA name: Criterion
- HOA phone: 714-779-1300
Location
- Region: Placentia
Financial & listing details
- Price per square foot: $676/sqft
- Tax assessed value: $505,627
- Date on market: 10/13/2026
- Cumulative days on market: 8 days
- Listing terms: Cash,Cash to New Loan,Conventional,FHA,Submit,VA Loan
- Inclusions: Washer/Dryer and both refrigerators
- Exclusions: Sellers personal belongings, furniture, and staging items
- Road surface type: Paved
Estimated market value
$653,000
$620,000 - $686,000
$3,108/mo
Price history
| Date | Event | Price |
|---|---|---|
| 10/13/2026 | Listed for sale | $649,900+75.6%$676/sqft |
Source:  CRMLS #PW26222200 Report a problem | ||
| 2/27/2007 | Sold | $370,000$385/sqft |
Source: Public Record Report a problem | ||
Public tax history
| Year | Property taxes | Tax assessment |
|---|---|---|
| 2026 | -- | $505,627 +2% |
| 2025 | $6,122 +2.8% | $495,713 +2% |
| 2024 | $5,954 +2.2% | $485,994 +2% |
| 2023 | $5,823 +1.7% | $476,465 +2% |
| 2022 | $5,728 +2.6% | $467,123 +2% |
| 2021 | $5,582 +6.7% | $457,964 +9% |
| 2020 | $5,233 | $420,000 |
| 2019 | $5,233 +2.4% | $420,000 |
| 2018 | $5,109 +5.1% | $420,000 +6.3% |
| 2017 | $4,859 | $395,000 +11.9% |
| 2016 | $4,859 +10.7% | $353,000 +6.3% |
| 2015 | $4,389 +19% | $332,000 +13.5% |
| 2014 | $3,687 | $292,518 +23% |
| 2013 | -- | $237,820 |
| 2012 | -- | $237,820 -6% |
| 2011 | -- | $253,000 -14.8% |
| 2010 | -- | $297,000 |
| 2009 | -- | $297,000 -19.7% |
| 2008 | -- | $370,000 +145.5% |
| 2007 | -- | $150,719 +2% |
| 2006 | -- | $147,764 +2% |
| 2005 | -- | $144,867 +2% |
| 2004 | -- | $142,027 +1.9% |
| 2003 | -- | $139,424 +2% |
| 2002 | -- | $136,691 +2% |
| 2001 | $1,624 +2% | $134,011 +2% |
| 2000 | $1,592 | $131,384 |
Find assessor info on the county website
Monthly payment
Est. payment
Payment breakdown
Explore the cost of this home by adjusting the details. Changes won't be saved.Climate risks
Neighborhood: 92870
Nearby schools
Schools provided by the listing agent
- Elementary: Wagner
- Middle: Tuffree
- High: El Dorado
Source: CRMLS. This data may not be complete. We recommend contacting the local school district to confirm school assignments for this home.
Similar homes
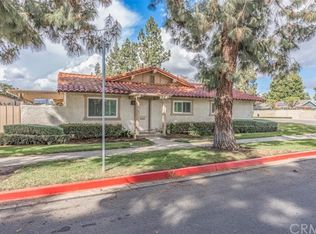
- $639,0002 bd1 ba950 sqft457 Via De Leon, Placentia, CA 92870For Sale
 MLS ID #TR26216646, Rachel Chen, Real Broker. CRMLS
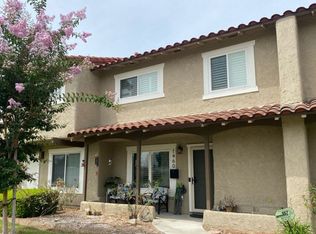
- $--3 bd2 ba1.4k sqft1460 Avenida Alvarado, Placentia, CA 92870Auction
 Auction.com 2
- $--3 bd2 ba1.2k sqft628 Stardust Dr, Placentia, CA 92870AuctionAuction.com 2
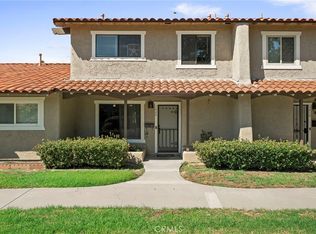
- $787,0003 bd3 ba1.4k sqft1406 Via Cortez, Placentia, CA 92870For Sale
 MLS ID #IV26208807, MELANIE CARTER, Fiv Realty Co. CRMLS
